Save
Ask
Tour
Hide
Share
$1,175,000
19 Days On Site

4715 Tonawanda Avenue
Royal Oak City, MI 48073

For Sale|Single Family Residence|Active
5
Beds
5
Total Baths
4
Full Baths
1
Partial Bath
5,018
SqFt
$234
/SqFt
2022
Built
Subdivision:
MAPLE CREST SUB
County:
Oakland
Call Now: 810-220-7653
Is this the listing for you? We can help make it yours.
810-220-7653
Upcoming Open Houses
Sun, Aug 2, 1:00 PM - 3:00 PM
4715 Tonawanda Avenue4715 Tonawanda Avenue4715 Tonawanda Avenue4715 Tonawanda Avenue
Save
Ask
Tour
Hide
Share

Mortgage Calculator

Monthly Payment (Est.)

$5,361
Calculator powered by Showcase IDX, a Constellation1 Company. Copyright ©2026 Information is deemed reliable but not guaranteed.

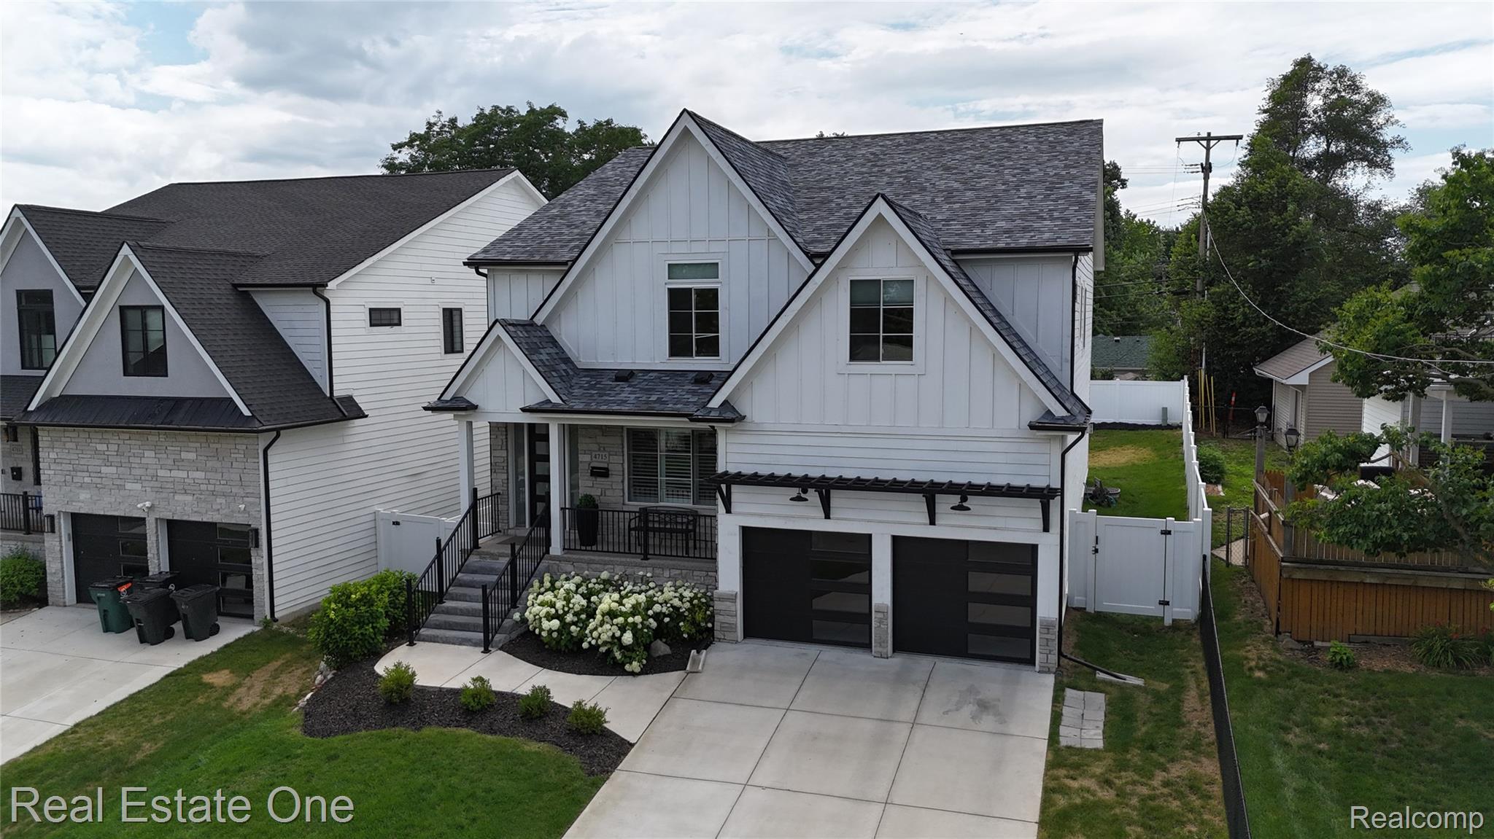
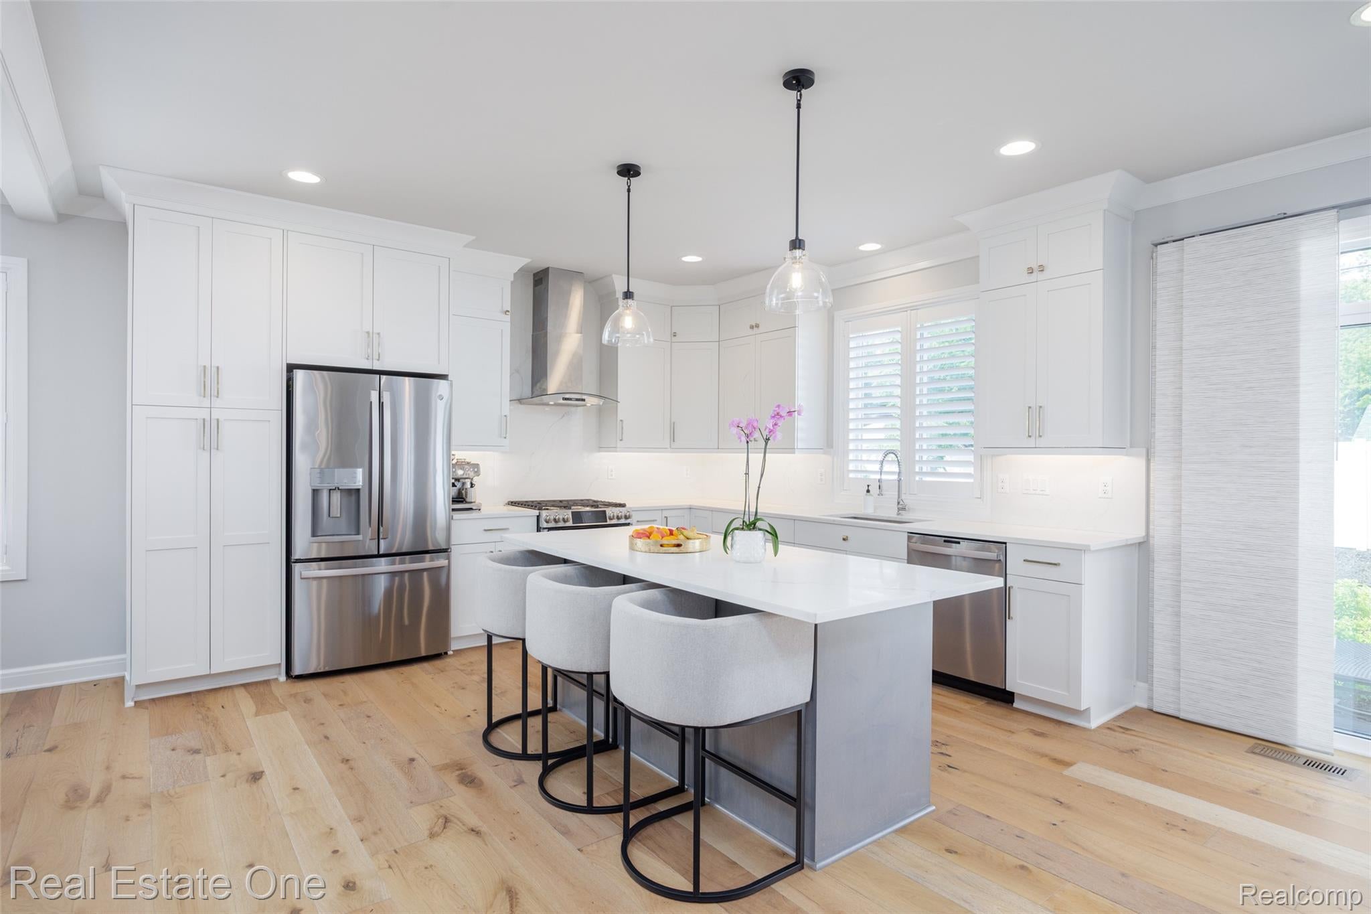
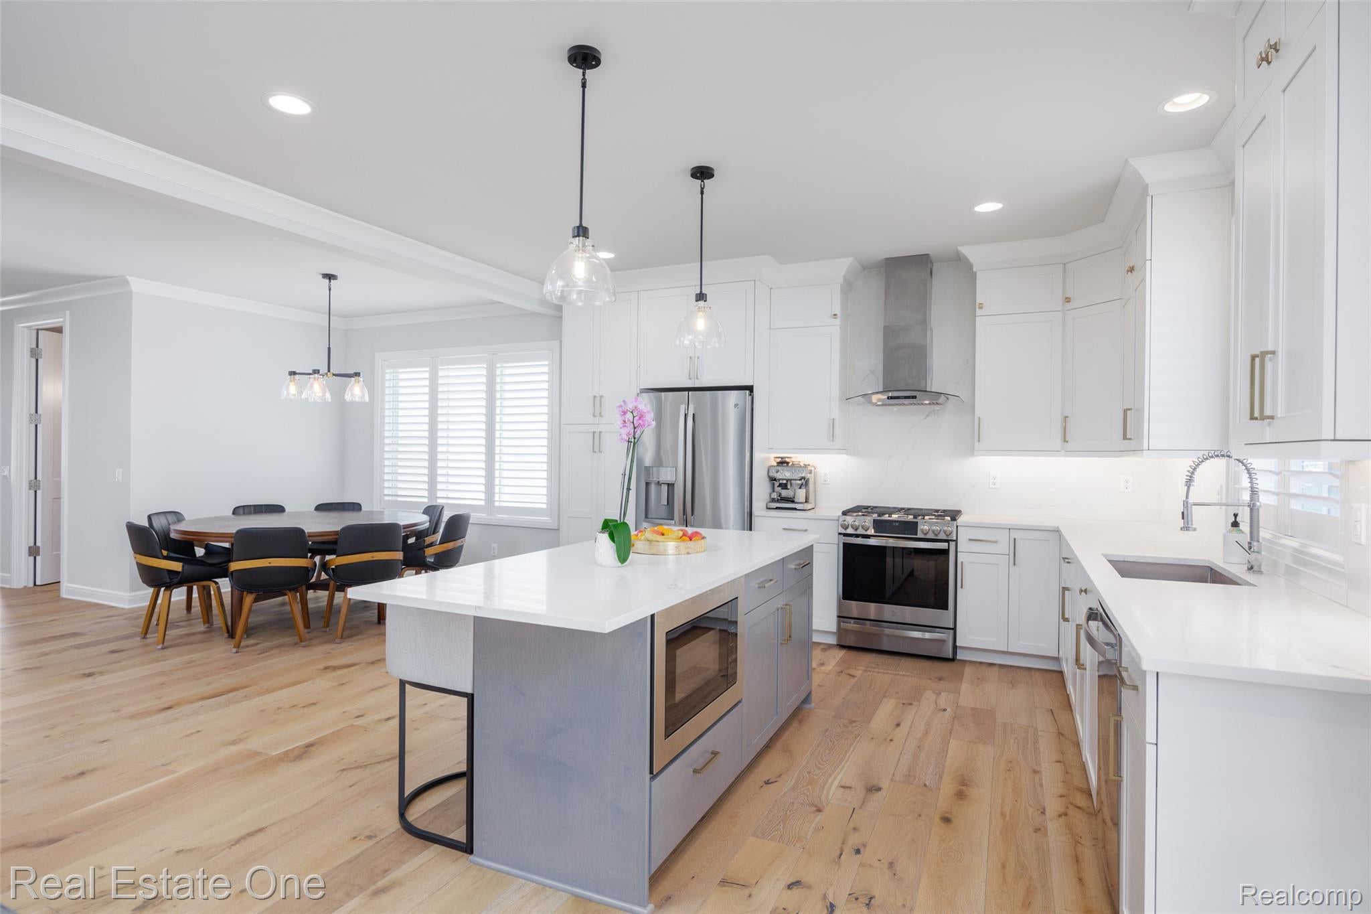

Welcome to this custom built Colonial offering exceptional curb appeal in one of North Royal Oak's most desirable locations, just minutes from downtown Birmingham. Designed for both everyday living and entertaining, this beautifully appointed home features an open floor plan with high end finishes throughout. The chef's kitchen showcases premium cabinetry with crown molding, quartz countertops, abundant storage, and opens seamlessly to the dining area and great room. The main level features stunning 7 inch hardwood flooring, extensive crown molding, custom built-in shelving and bookcases, plus a spacious mudroom with built-in lockers, shelving, and a bench. The elegant staircase with wrought iron spindles leads to an impressive second level. The oversized primary suite offers hardwood flooring, dual walk-in closets, and a spa inspired bathroom with a soaking tub and oversized walk-in shower with frameless glass enclosure. A spacious loft provides the perfect flex space for a second family room, playroom, office, or media room. A generously sized princess suite with a private tiled bathroom completes the upper level. The finished lower level expands the living space with a large recreation room, home theater, kitchenette with full size refrigerator, fifth bedroom, and full bathroom, making it ideal for entertaining or extended guest stays. The oversized attached garage offers space for more than three vehicles, generous ceiling height with potential for a vehicle lift, plus room for a workshop and storage. Step outside to a fully fenced backyard with a private patio, perfect for relaxing or summer entertaining. Combining quality craftsmanship, spacious living areas, premium finishes, and an exceptional location near shopping, dining, parks, and downtown Birmingham, this is a rare opportunity to own a remarkable North Royal Oak home.

Save
Ask
Tour
Hide
Share
Listing Snapshot
Price 
$1,175,000
Days On Site 
19 Days
Bedrooms 
5
Inside Area (SqFt) 
5,018 sqft
Total Baths 
5
Full Baths 
4
Partial Baths 
1
Lot Size 
0.17 Acres
Year Built 
2022
MLS® Number 
20261051773
Status 
Active
Property Tax 
$17,167
HOA/Condo/Coop Fees 
N/A
Sq Ft Source 
Public Records
Friends & Family
Recent Activity
8 hours agoPrice changed to $1,175,000
8 hours agoListing updated with changes from the MLS®
3 weeks agoStatus changed to Active
3 weeks agoListing first seen on site
General Features
Acres 
0.17
Attached Garage 
Yes
Cross Street 
14 Mile and Woodward
Disclosures 
No Restrictions, Taxes Not Homestead Exempt
Garage 
Yes
Garage Spaces 
3.5
Levels 
Two
Parking 
Attached
Property Sub Type 
Single Family Residence
Security 
Smoke Detector(s)
Sewer 
Public Sewer
Special Circumstances 
Standard
SqFt Above 
3445
SqFt Below 
1573
Style 
Colonial
Utilities 
Underground Utilities
Water Source 
Public
Interior Features
Appliances 
Gas Water HeaterFree-Standing Gas OvenFree-Standing RefrigeratorGas CooktopVented Exhaust FanWasher/Dryer Stacked
Basement 
Walk-Out AccessDaylightFinished
Cooling 
Ceiling Fan(s)Central Air
Electric 
Circuit Breakers220 Volts
Fireplace 
Yes
Fireplace Features 
Family RoomGas
Heating 
Exhaust FanForced AirNatural Gas
Interior 
High Speed InternetWet BarSmart Thermostat
Window Features 
ENERGY STAR Qualified Windows
BathFull 
Dimensions - 7 X 6Level - Second
BathLav 
Dimensions - 6 X 4
Bedroom 
Dimensions - 19 X 14Level - Second
BreakfastNookRoom 
Dimensions - 12 X 10
Dining Room 
Dimensions - 12 X 12
Game Room 
Dimensions - 22 X 30Level - Basement
Great Room 
Dimensions - 17 X 17
Kitchen 
Dimensions - 12 X 10
Kitchen2nd 
Dimensions - 10 X 6Level - Basement
Laundry 
Dimensions - 9 X 5
Library 
Dimensions - 14 X 12
Loft 
Dimensions - 17 X 15Level - Second
Master Bathroom 
Dimensions - 19 X 11Level - Second
Master Bedroom 
Dimensions - 20 X 20Level - Second
Media Room 
Dimensions - 26 X 16Level - Basement
MudRoom 
Dimensions - 10 X 7
Save
Ask
Tour
Hide
Share
Exterior Features
Construction Details 
StoneVinyl Siding
Fencing 
Back YardFenced
Patio And Porch 
PatioPorch
Pool Features 
None
Roof 
Asphalt
Windows/Doors 
ENERGY STAR Qualified Windows
Community Features
Building Access 
GroundLevelwSteps
Financing Terms Available 
CashConventionalFHAVA Loan
MLS Area 
Area02251RoyalOak
Roads 
Paved
School District 
RoyalOak
Schools
School District
RoyalOak
Elementary School
Unknown
Middle School
Unknown
High School
Unknown
Listing courtesy of Real Estate One-Troy: [email protected]


IDX provided courtesy of Realcomp II Ltd. via RealcompIILtd. Copyright © 2026 Realcomp II Ltd. Shareholders.

IDX information is provided exclusively for consumers' personal, non-commercial use and may not be used for any purpose other than to identify prospective properties consumers may be interested in purchasing and that the data is deemed reliable but not guaranteed accurate by the MLS.

Neighborhood & Commute
Source: Walkscore
Save
Ask
Tour
Hide
Share