
6707 Cortland Avenue 35Genoa Township, MI 48114
Mortgage Calculator
Monthly Payment (Est.)
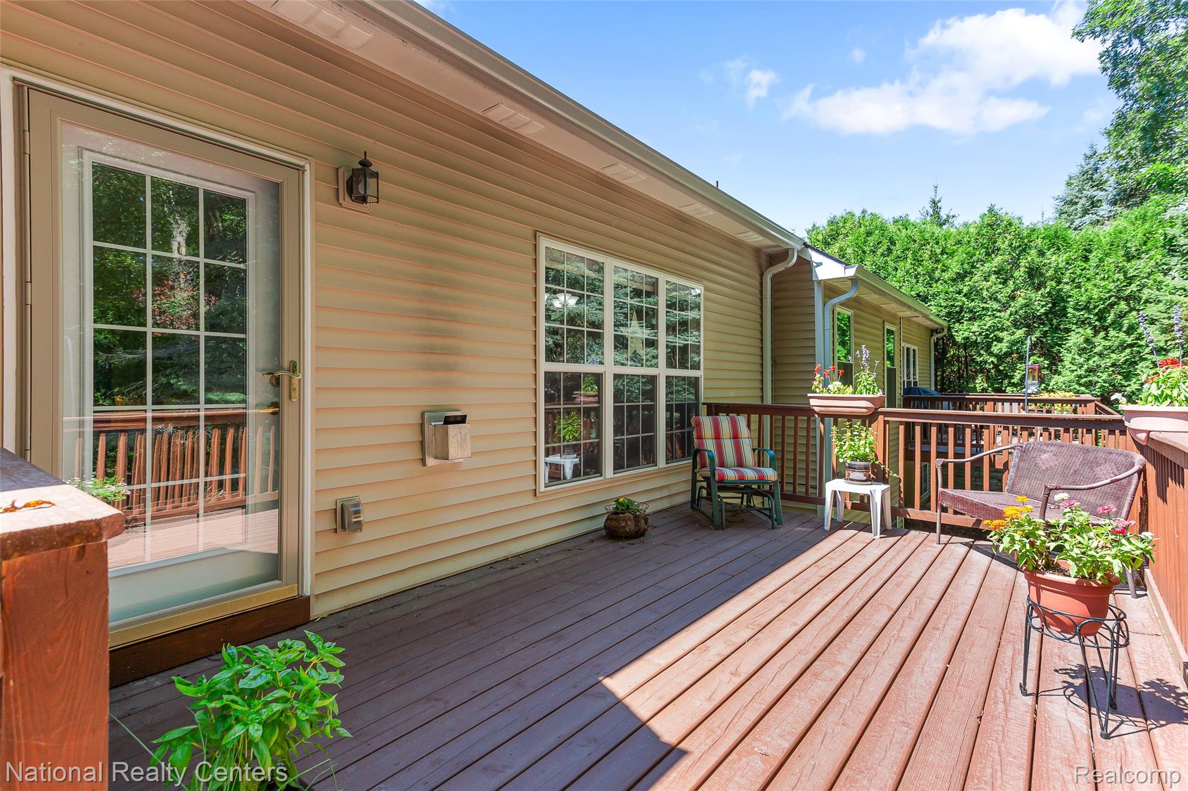
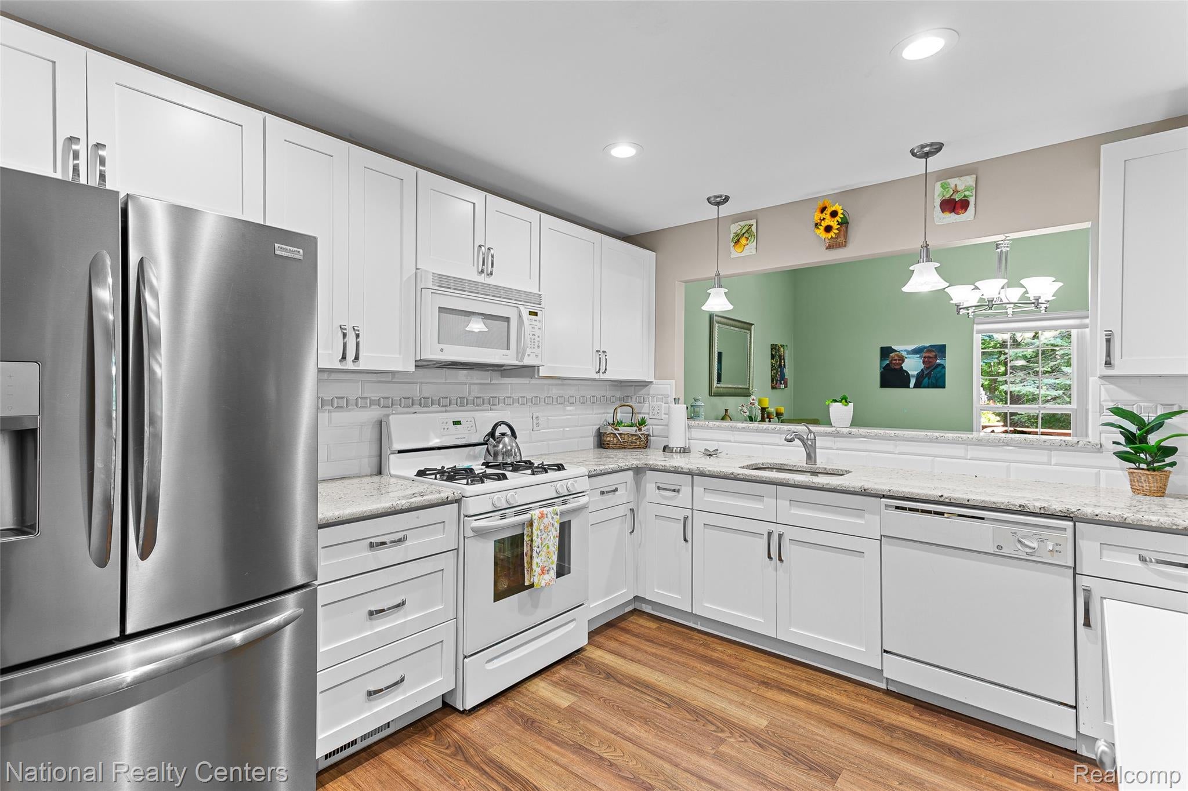
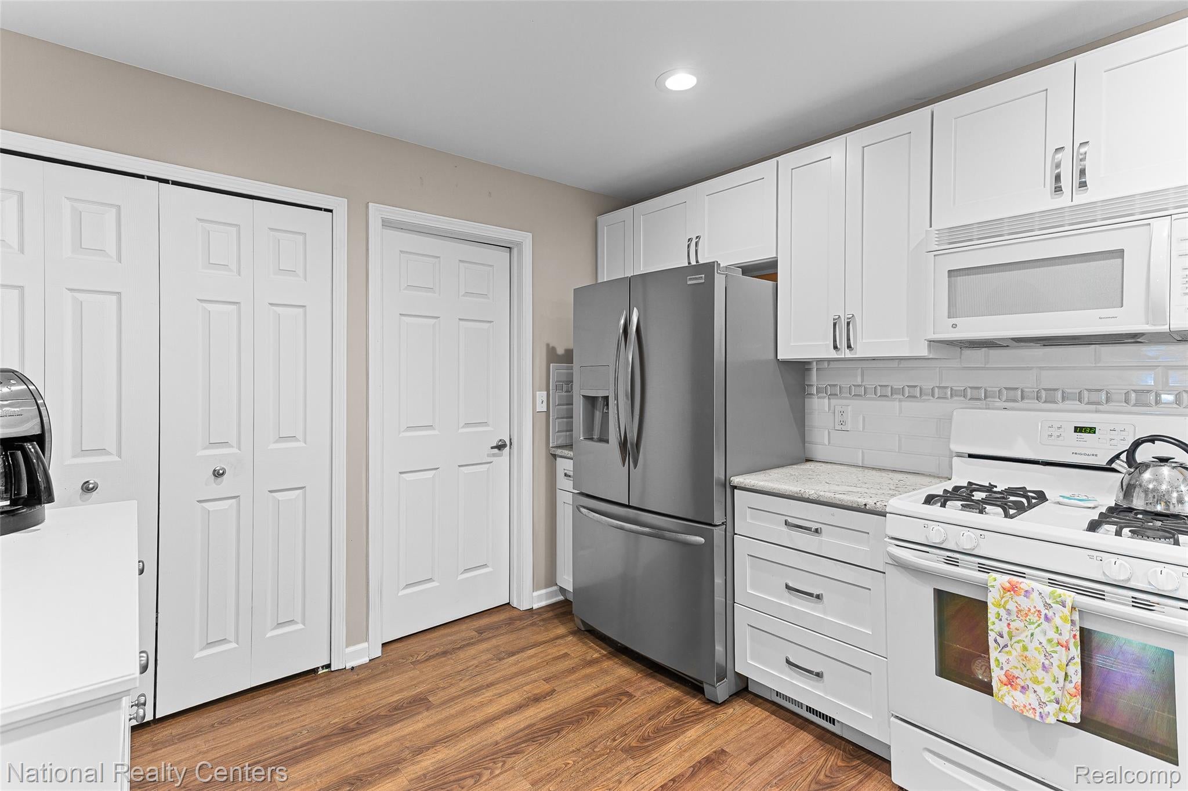
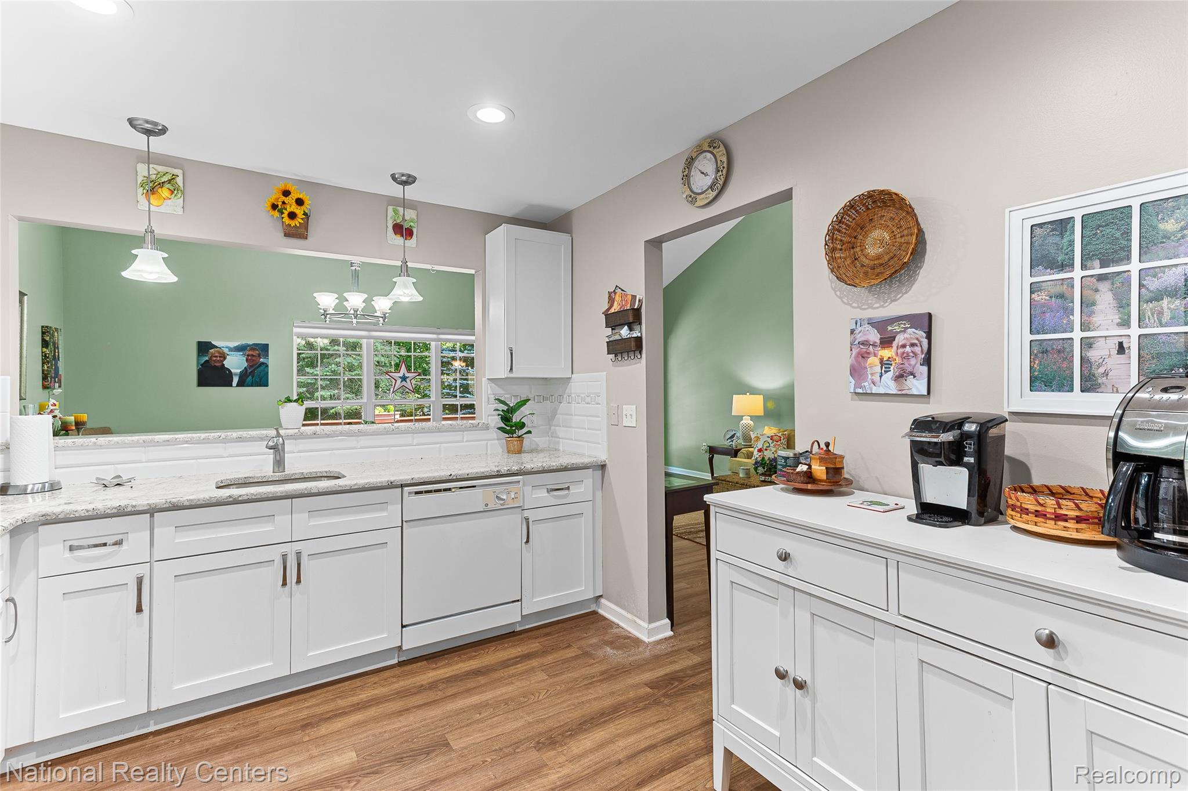
$1,596The Perfect Ranch Condo with everything you need for main level living! With high cathedral ceilings, Finished Basement & Private Wooded Views on the backyard wood deck. The welcoming Great Room features a cozy gas fireplace, ceiling fan, & an open flow into the dining area, creating an ideal space for everyday living & entertaining. Warm wood flooring extends throughout the kitchen, dining area, great room, & 1st floor laundry room, enhancing the home's inviting feel. The well-designed Updated kitchen has beautiful granite counters, abundant cabinetry, a pantry, soft-close drawers, recessed lighting, & all the essential appliances---gas range, microwave, dishwasher, and stainless steel refrigerator. Enjoy the ease of main-floor living with a spacious primary suite featuring plush carpeting, a generous 9' x 6' walk-in closet, ceiling fan, & a private ceramic tile bath with a walk-in shower. A 2nd main-floor bedroom, currently used as an office & staged as a bedroom in the photos, is conveniently located near the entry foyer. An additional full bathroom with ceramic tile, tub, & shower serves guests and the second bedroom. The finished basement offers exceptional additional living space w/ a large carpeted family room w/ recessed lights, a comfortable 3rd bedroom with carpeting & egress windows, & a full ceramic tile bathroom w/ a walk-in shower. You'll also appreciate the abundance of storage, including storage beneath the stairs, along w/ added peace of mind of a sump pump. The 1st floor laundry includes the washer & dryer and provides direct access to the attached 21' x 20' two-car garage, offering ample room for your car(s) & storage. Lastly, step outside onto your private backyard deck & unwind while enjoying peaceful wooded views the perfect backdrop for morning coffee or relaxing evenings. This condo offers everything you've been looking for in easy, carefree living! Conveniently close to expressways, & lots of dining/shopping being near downtown Brighton!
| yesterday | Status changed to Active | |
| yesterday | Listing updated with changes from the MLS® | |
| 3 days ago | Listing first seen on site |

IDX provided courtesy of Realcomp II Ltd. via RealcompIILtd. Copyright © 2026 Realcomp II Ltd. Shareholders.
IDX information is provided exclusively for consumers' personal, non-commercial use and may not be used for any purpose other than to identify prospective properties consumers may be interested in purchasing and that the data is deemed reliable but not guaranteed accurate by the MLS.
Did you know? You can invite friends and family to your search. They can join your search, rate and discuss listings with you.