Save
Ask
Tour
Hide
Share
$575,000
20 Days On Site

156 Sandhills Lane
Lake Orion Village, MI 48362

For Sale|Condominium|Active
3
Beds
3
Total Baths
2
Full Baths
1
Partial Bath
3,998
SqFt
$144
/SqFt
1997
Built
Subdivision:
ROYAL TROON OCCPN 961
County:
Oakland
Call Now: 810-220-7653
Is this the listing for you? We can help make it yours.
810-220-7653
Upcoming Open Houses
Sat, Aug 1, 12:00 PM - 3:00 PM
156 Sandhills Lane156 Sandhills Lane156 Sandhills Lane156 Sandhills Lane
Save
Ask
Tour
Hide
Share

Mortgage Calculator

Monthly Payment (Est.)

$2,623
Calculator powered by Showcase IDX, a Constellation1 Company. Copyright ©2026 Information is deemed reliable but not guaranteed.

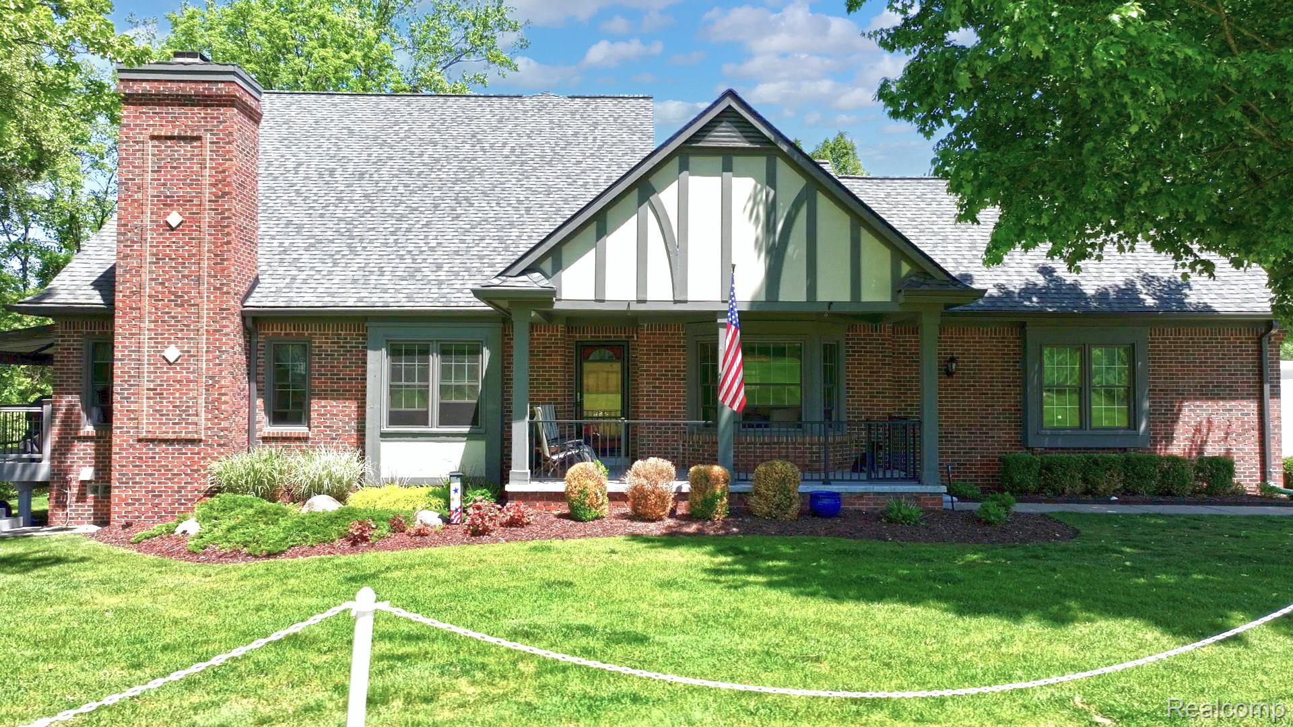
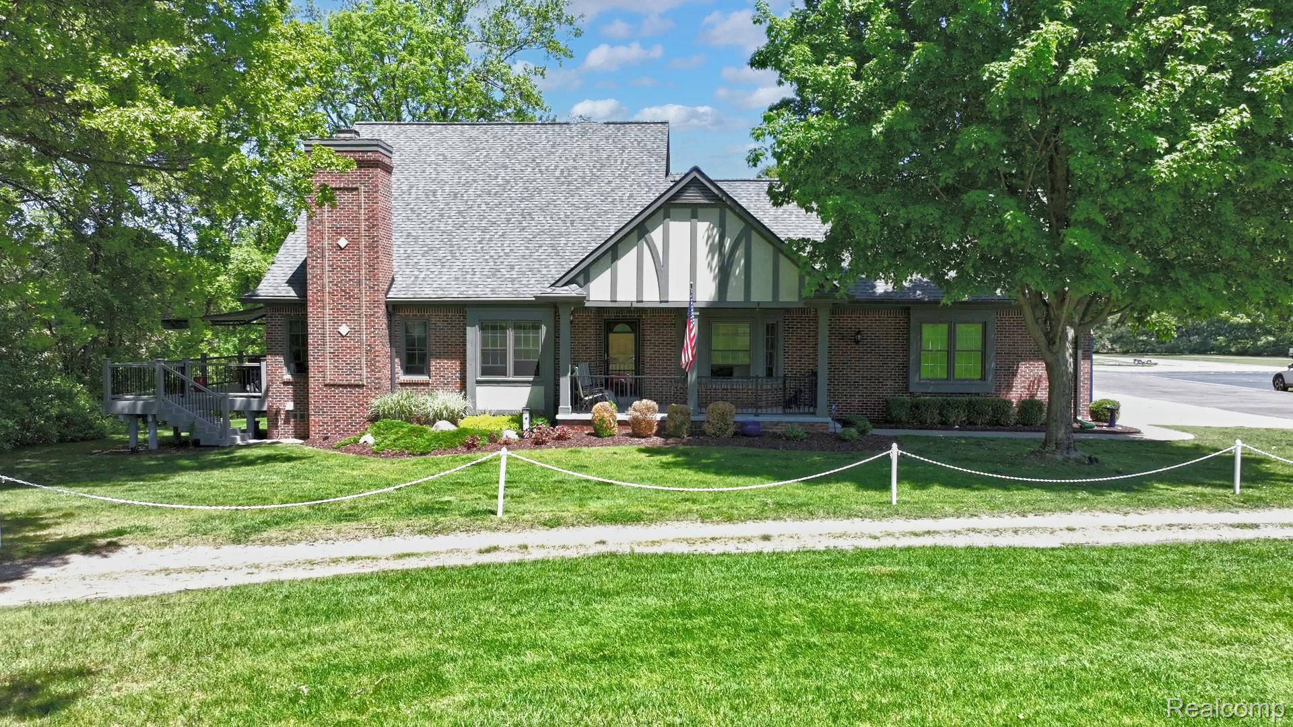
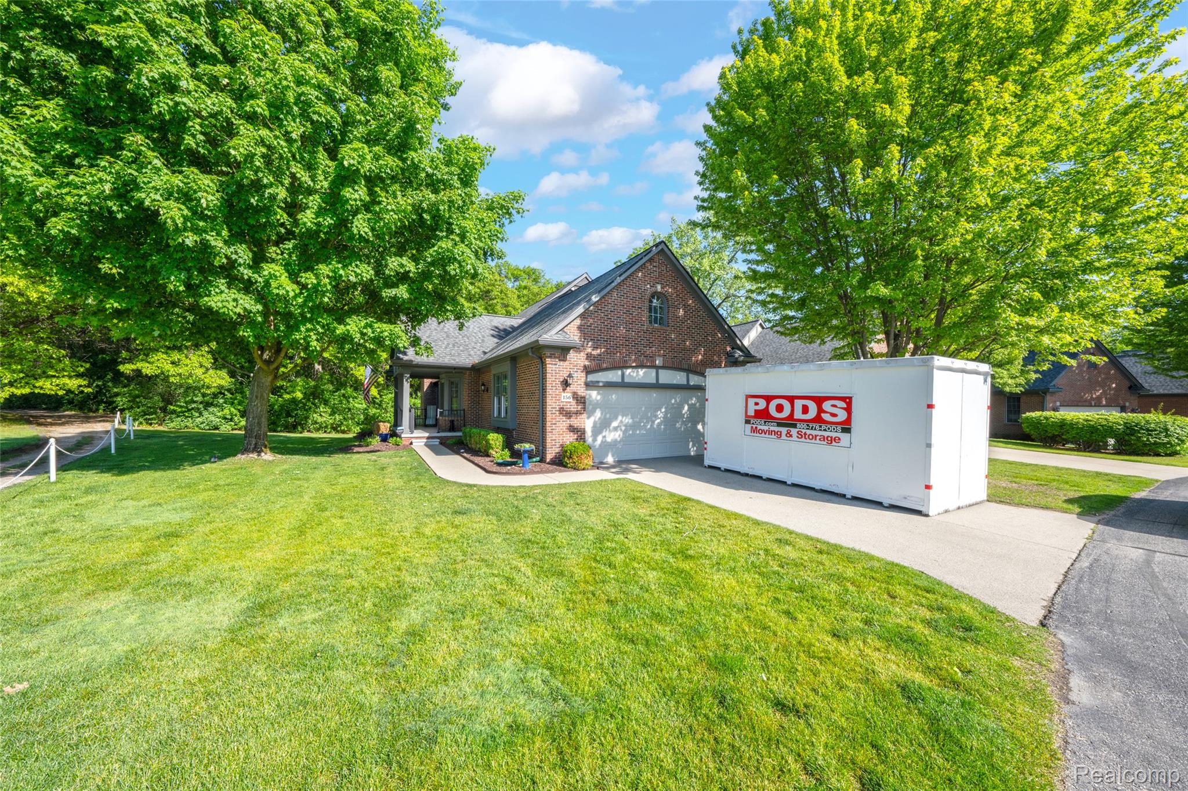
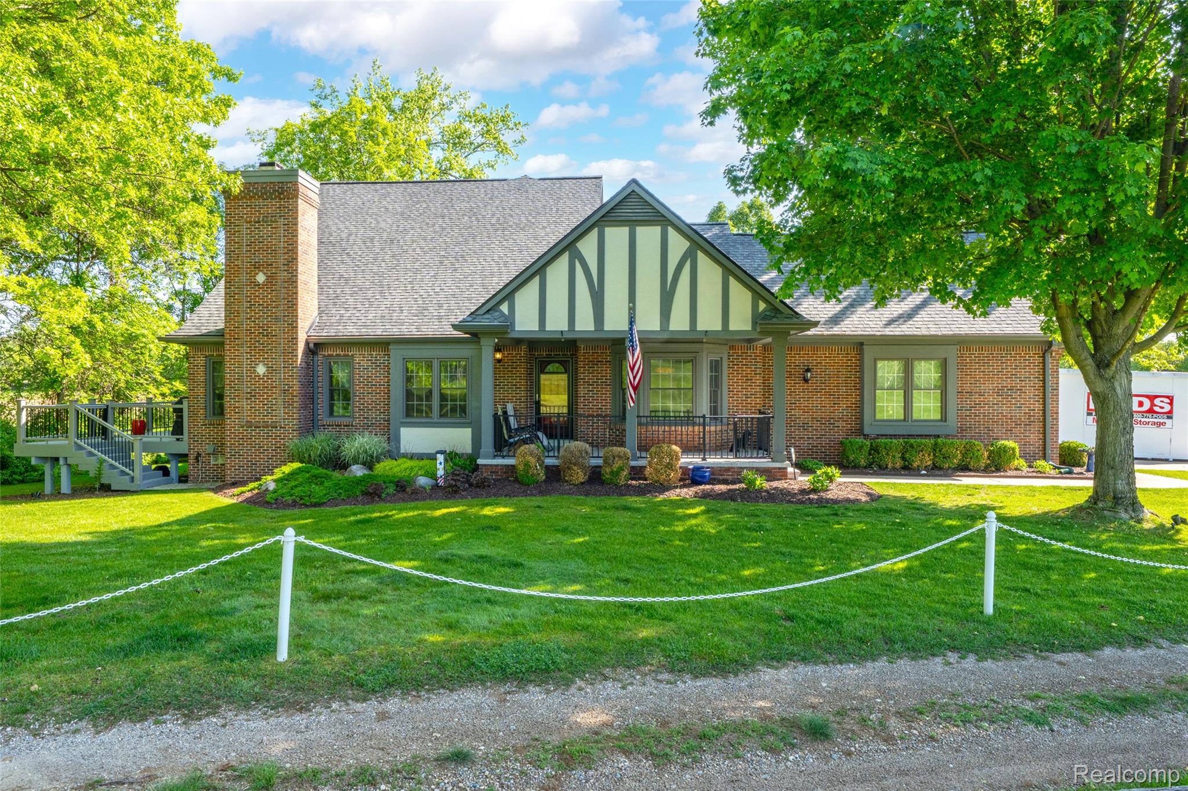
BACK ON MARKET!!, Buyers backed out days before closing. OPEN HOUSE JULY 11th. 11am-2pm. Beautifully updated 3-bedroom, 2.1-bath condo offering 2,387 square feet of living space, ideally situated on a premium corner lot steps away from the 10th hole of the New Course at Indianwood Golf & Country Club. The spacious floor plan features a desirable first-floor primary suite and numerous updates throughout. In 2020, the home underwent extensive renovations including a fully remodeled kitchen, new flooring, updated laundry room, new fireplace, renovated powder room, and fresh interior paint. Additional improvements include a roof replacement within the past five years. In 2026, further enhancements were completed, including new gutters with gutter guards, brand new hot water heater, new carpet throughout, epoxy-coated garage and front porch floors, updated bathroom vanities, and new master bath shower. Move-in ready this home combines modern amenities, updates throughout the entire home and exceptional golf course views in a premier location and highly desirable setting.

Save
Ask
Tour
Hide
Share
Listing Snapshot
Price 
$575,000
Days On Site 
20 Days
Bedrooms 
3
Inside Area (SqFt) 
3,998 sqft
Total Baths 
3
Full Baths 
2
Partial Baths 
1
Lot Size 
N/A
Year Built 
1997
MLS® Number 
20261051576
Status 
Active
Property Tax 
$6,739
HOA/Condo/Coop Fees 
$475 monthly
Sq Ft Source 
Public Records
Friends & Family
Recent Activity
10 hours agoPrice changed to $575,000
10 hours agoListing updated with changes from the MLS®
3 weeks agoListing first seen on site
General Features
Attached Garage 
Yes
Cross Street 
S of INDIANWOOD / W of JOSLYN
Disclosures 
Taxes Homestead Exempt
Garage 
Yes
Garage Spaces 
2
Levels 
One and One Half
Parking 
AttachedGarage Door OpenerGarage Faces Side
Pets 
Yes
Property Sub Type 
Condominium
Sewer 
Public Sewer
Special Circumstances 
Standard
SqFt Above 
2387
SqFt Below 
1611
Style 
EndUnit
Water Source 
Public
Interior Features
Appliances 
Gas Water HeaterBuilt-In Electric OvenDishwasherDisposalDryerFree-Standing Electric RangeMicrowaveStainless Steel Appliance(s)WasherWine Refrigerator
Basement 
Walk-Out AccessDaylightUnfinishedSump Pump
Cooling 
Ceiling Fan(s)Central Air
Fireplace 
Yes
Fireplace Features 
GasLiving Room
Heating 
Forced AirNatural Gas
Interior 
Smart Thermostat
BathFull 
Dimensions - 12 X 7Level - Second
BathLav 
Dimensions - 5 X 6
Bedroom 
Dimensions - 15 X 12Level - Second
BreakfastNookRoom 
Dimensions - 13 X 11
Dining Room 
Dimensions - 13 X 13
Great Room 
Dimensions - 14 X 19
Kitchen 
Dimensions - 13 X 12
Laundry 
Dimensions - 7 X 7
Library 
Dimensions - 12 X 10
Master Bathroom 
Dimensions - 12 X 8
Master Bedroom 
Dimensions - 15 X 12
Save
Ask
Tour
Hide
Share
Exterior Features
Construction Details 
Brick
Exterior 
Lighting
Lot Features 
On Golf CourseCorner Lot
Patio And Porch 
Porch
Pool Features 
None
Roof 
Asphalt
Community Features
Association Amenities 
Maintenance Grounds
Association Dues 
475
Building Access 
GroundLevel
Financing Terms Available 
CashConventional
HOA Fee Frequency 
Monthly
MLS Area 
Area02091OrionTwp
Roads 
Paved
School District 
LakeOrion
Schools
School District
LakeOrion
Elementary School
Unknown
Middle School
Unknown
High School
Unknown
Listing courtesy of Anthony Djon Luxury Real Estate: [email protected]


IDX provided courtesy of Realcomp II Ltd. via RealcompIILtd. Copyright © 2026 Realcomp II Ltd. Shareholders.

IDX information is provided exclusively for consumers' personal, non-commercial use and may not be used for any purpose other than to identify prospective properties consumers may be interested in purchasing and that the data is deemed reliable but not guaranteed accurate by the MLS.

Neighborhood & Commute
Source: Walkscore
Save
Ask
Tour
Hide
Share