Save
Ask
Tour
Hide
Share
$379,900
3 Days On Site

27928 Hopkins Drive
Novi City, MI 48377

For Sale|Condominium|Active
2
Beds
3
Total Baths
2
Full Baths
1
Partial Bath
1,518
SqFt
$250
/SqFt
2012
Built
Subdivision:
THE TOWNES AT LIBERTY PARK CONDO
County:
Oakland
Call Now: 810-220-7653
Is this the listing for you? We can help make it yours.
810-220-7653
27928 Hopkins Drive27928 Hopkins Drive27928 Hopkins Drive27928 Hopkins Drive
Save
Ask
Tour
Hide
Share

Mortgage Calculator

Monthly Payment (Est.)

$1,733
Calculator powered by Showcase IDX, a Constellation1 Company. Copyright ©2026 Information is deemed reliable but not guaranteed.

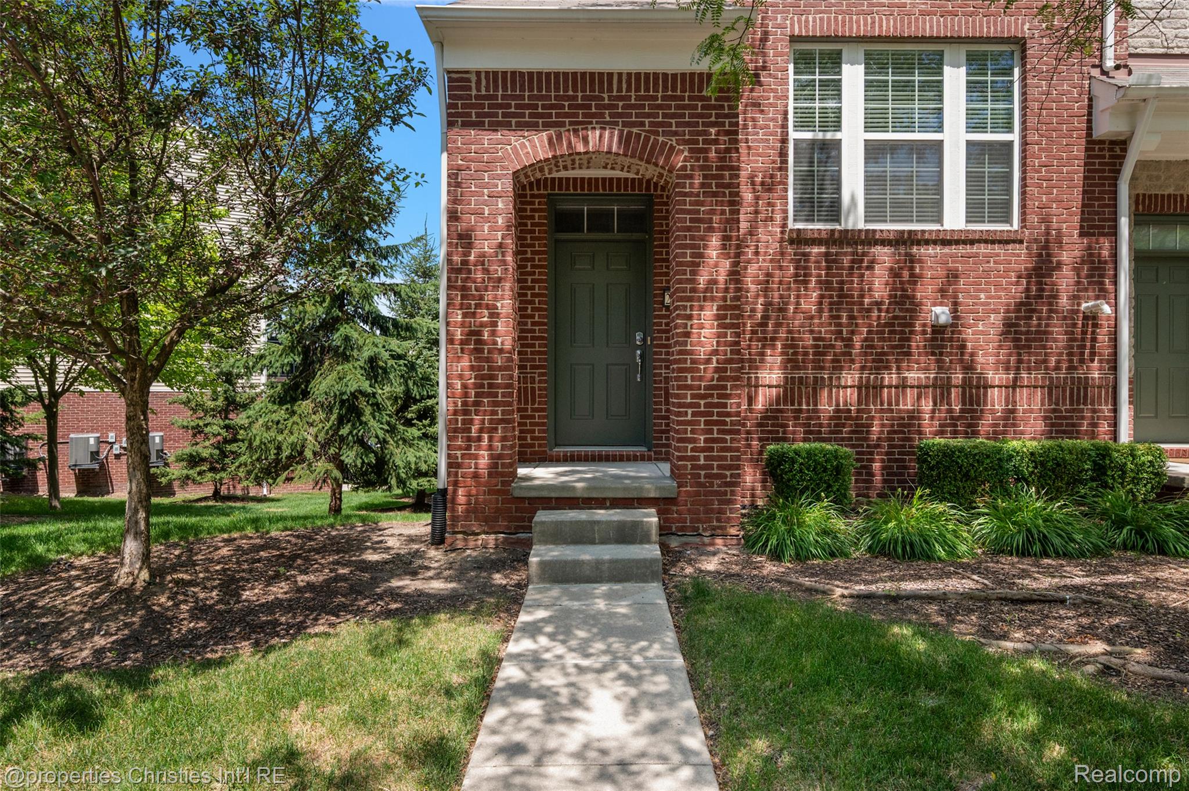
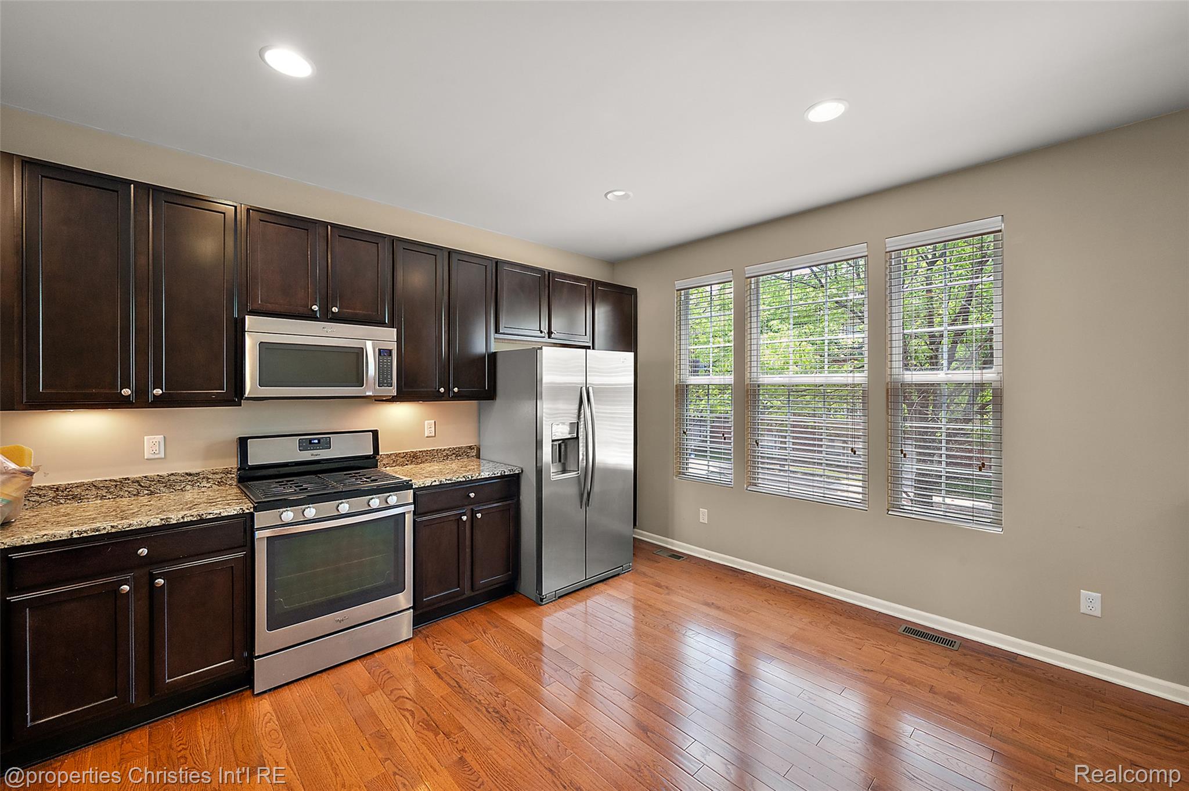
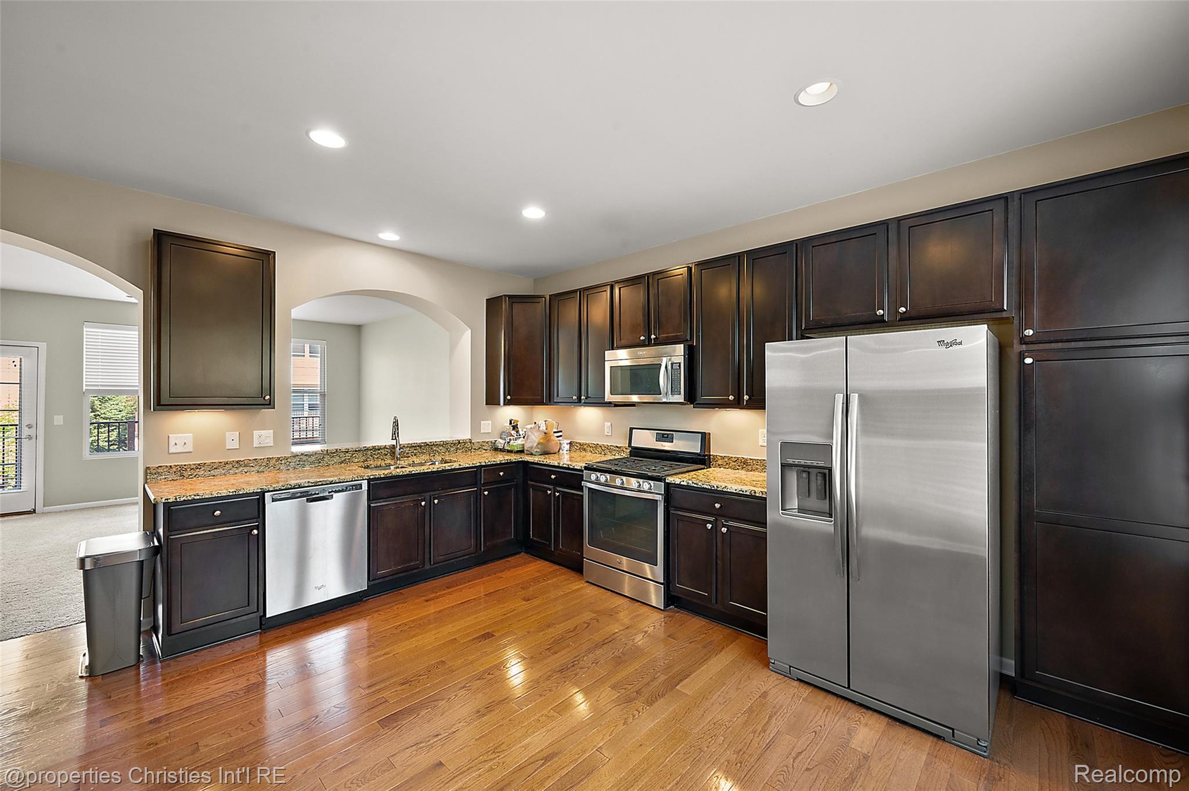
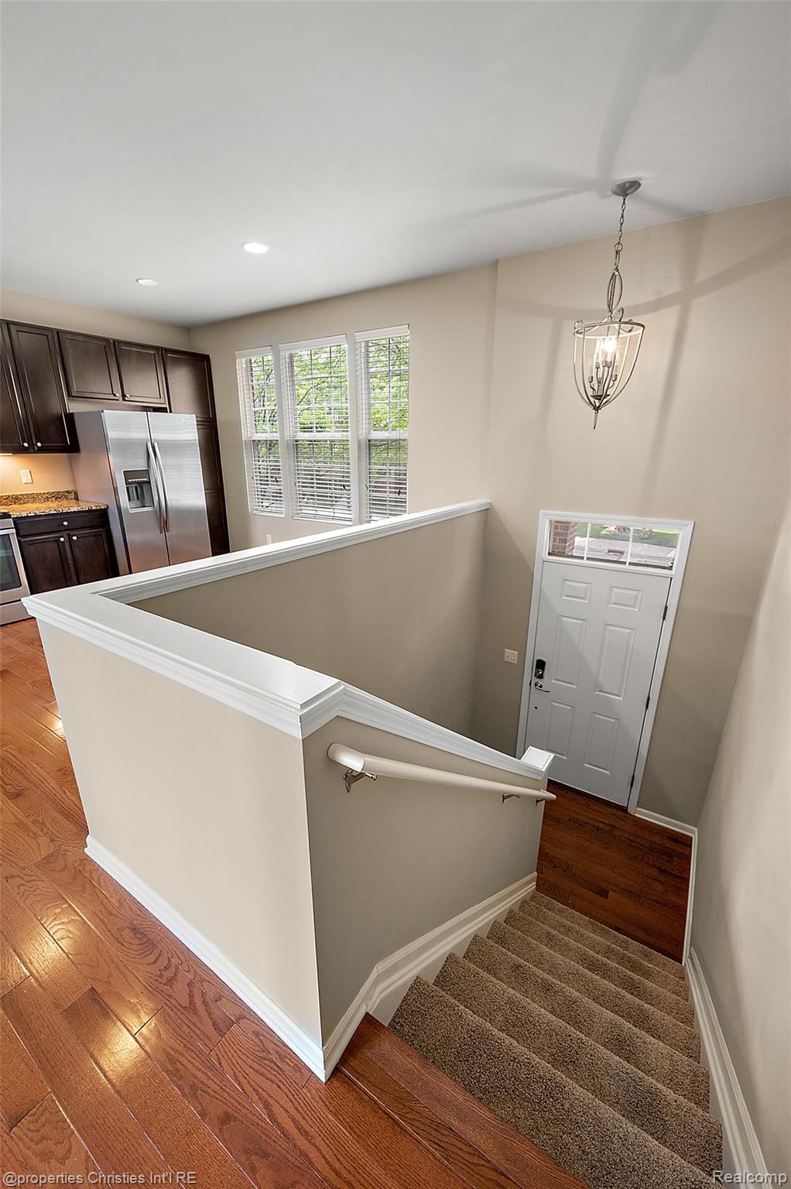
Welcome home to this beautifully maintained end-unit townhome in Novi's desirable Townes at Liberty Park community. This brick and stone facade home offers three finished levels of living space and great curb appeal with its charming arched entry. Inside, the kitchen shines with rich wood cabinetry, granite countertops, stainless steel appliances, and wood-finish flooring, flowing into bright, spacious living areas. Fresh new carpet throughout adds a move-in-ready feel, while generously sized bedrooms offer ceiling fans and walk-in closets. Enjoy the updated bathrooms and the convenience of in-unit laundry. Step outside to your private deck, ideal for relaxing or entertaining. As an end unit, this home also benefits from added privacy and natural light. Parking is a breeze with a long driveway offering extra space, plus additional guest parking conveniently located right in front of the building. Complete with an attached garage, this home is ideally located just minutes from Twelve Oaks Mall, West Oaks Shopping Center, and I-96 for easy shopping, dining, and commuting. Don't miss this move-in-ready gem!

Save
Ask
Tour
Hide
Share
Listing Snapshot
Price 
$379,900
Days On Site 
3 Days
Bedrooms 
2
Inside Area (SqFt) 
1,518 sqft
Total Baths 
3
Full Baths 
2
Partial Baths 
1
Lot Size 
N/A
Year Built 
2012
MLS® Number 
20261051572
Status 
Active
Property Tax 
$5,690
HOA/Condo/Coop Fees 
$265 monthly
Sq Ft Source 
Public Records
Friends & Family
Recent Activity
3 days agoStatus changed to Active
3 days agoListing updated with changes from the MLS®
3 days agoListing first seen on site
General Features
Attached Garage 
Yes
Cross Street 
12 mile & west road
Disclosures 
Exclusions Do Not Exist, Taxes Homestead Exempt
Foundation 
Slab
Garage 
Yes
Garage Spaces 
2
Parking 
Attached
Pets 
Cats OKDogs OK
Property Sub Type 
Condominium
Sewer 
Public Sewer
Special Circumstances 
Standard
SqFt Above 
1518
Style 
Townhouse
Water Source 
Public
Interior Features
Appliances 
DishwasherDisposalDryerFree-Standing Gas RangeFree-Standing RefrigeratorMicrowaveWasher
Cooling 
Central Air
Heating 
Forced AirNatural Gas
BathFull 
Dimensions - 5 X 8Level - Third
BathLav 
Dimensions - 8 X 6Level - Second
Bedroom 
Dimensions - 13 X 14Level - Third
Master Bathroom 
Dimensions - 10 X 6Level - Third
Master Bedroom 
Dimensions - 15 X 13Level - Third
Save
Ask
Tour
Hide
Share
Exterior Features
Construction Details 
Brick
Exterior 
Balcony
Pool Features 
Community
Community Features
Association Dues 
265
Building Access 
GroundLevelwSteps
Community Features 
Pool
Financing Terms Available 
CashConventional
HOA Fee Frequency 
Monthly
MLS Area 
Area02223Novi
Roads 
Paved
School District 
Novi
Schools
School District
Novi
Elementary School
Unknown
Middle School
Unknown
High School
Unknown
Listing courtesy of @properties Christie's Int'l RE Northville: [email protected]


IDX provided courtesy of Realcomp II Ltd. via RealcompIILtd. Copyright © 2026 Realcomp II Ltd. Shareholders.

IDX information is provided exclusively for consumers' personal, non-commercial use and may not be used for any purpose other than to identify prospective properties consumers may be interested in purchasing and that the data is deemed reliable but not guaranteed accurate by the MLS.

Neighborhood & Commute
Source: Walkscore
Save
Ask
Tour
Hide
Share