Save
Ask
Tour
Hide
Share
$179,900
New Listing

61154 Greenwood Drive
South Lyon City, MI 48178

Condominium|Coming Soon
2
Beds
2
Total Baths
2
Full Baths
1,141
SqFt
$158
/SqFt
1989
Built
Subdivision:
SOUTHRIDGE CONDO OCCP 593
County:
Oakland
Call Now: 810-220-7653
Is this the listing for you? We can help make it yours.
810-220-7653
61154 Greenwood Drive61154 Greenwood Drive61154 Greenwood Drive61154 Greenwood Drive
Save
Ask
Tour
Hide
Share

Mortgage Calculator

Monthly Payment (Est.)

$821
Calculator powered by Showcase IDX, a Constellation1 Company. Copyright ©2026 Information is deemed reliable but not guaranteed.

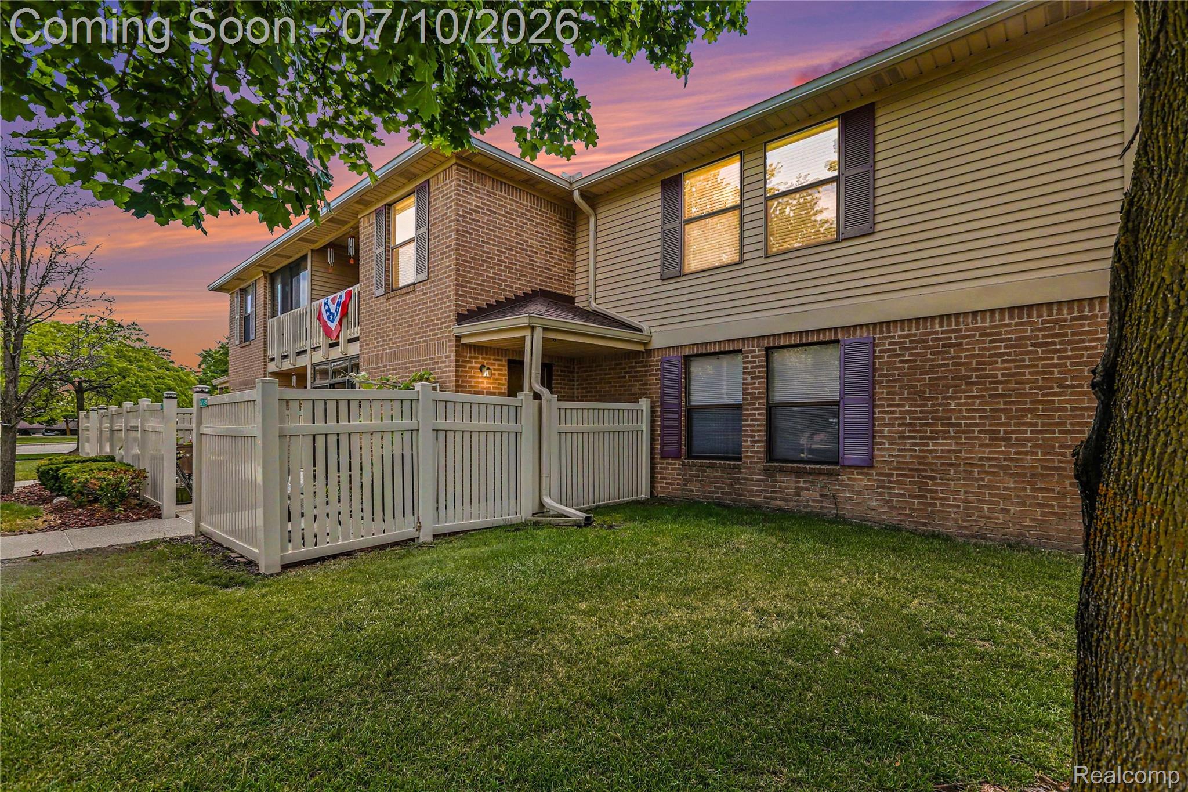
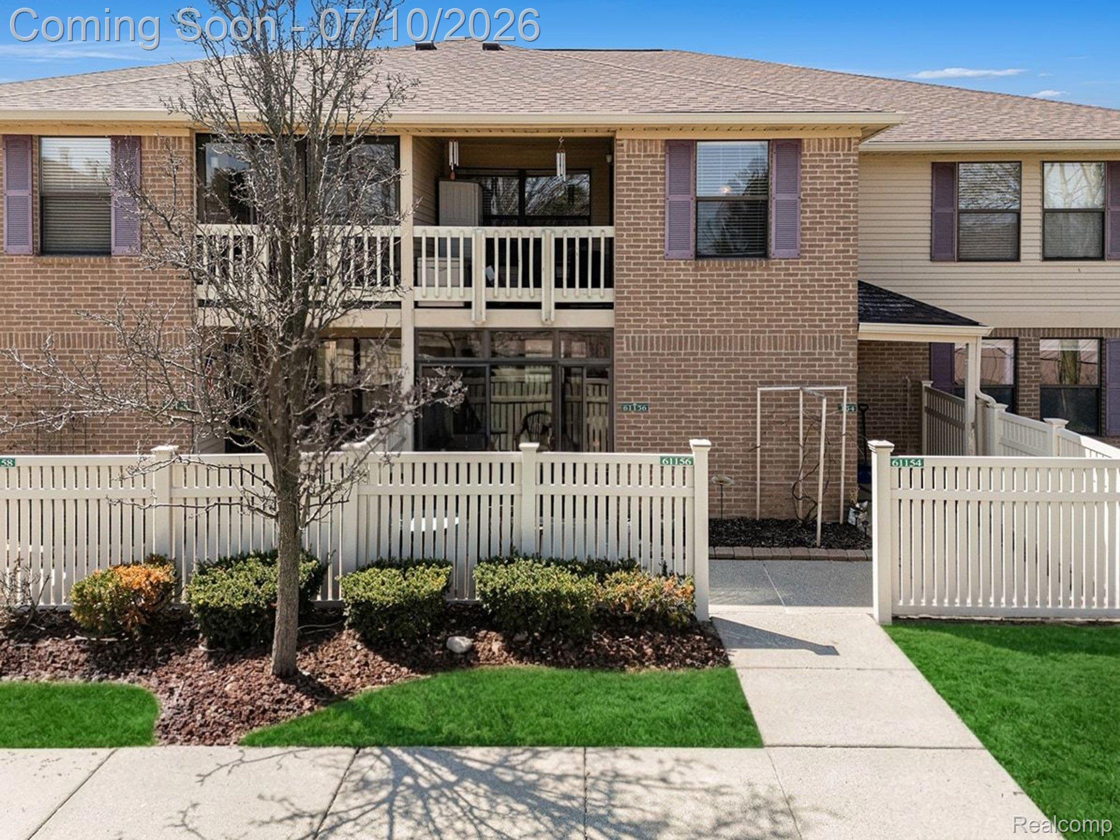
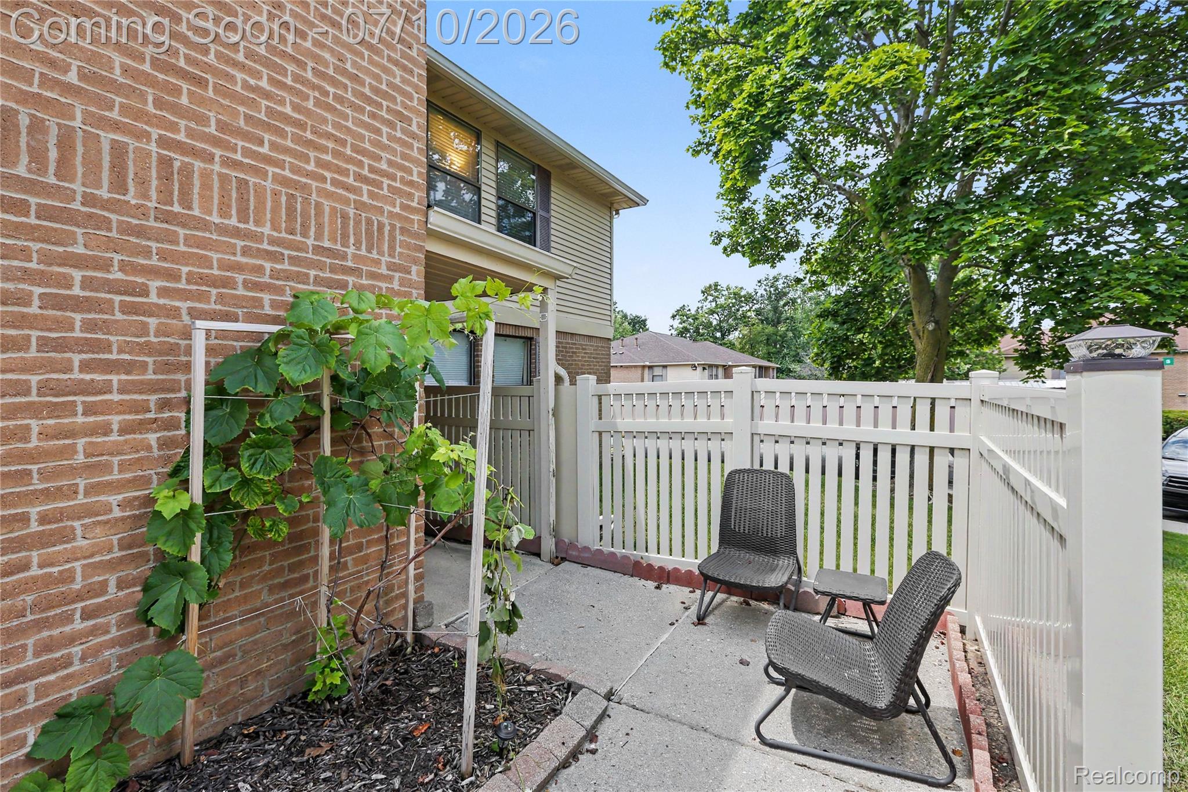
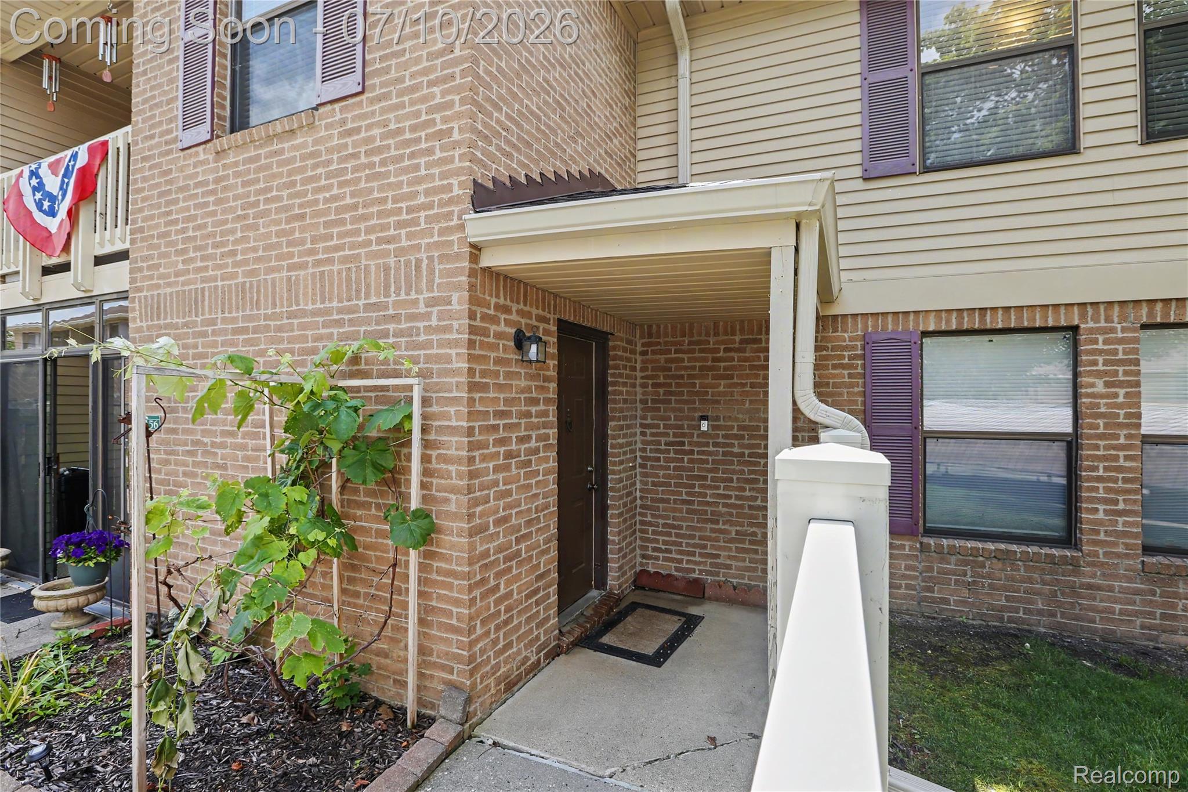
Just a short walk from downtown South Lyon, this inviting condo in Southridge offers 2 bedrooms, 2 full baths, private entrance, and a light-filled layout that feels open, comfortable, and easy to enjoy. The spacious living and dining area feature vaulted ceilings, along with a cozy sitting area that leads to the covered porch. The open kitchen includes granite countertops, generous cabinetry, black appliances, and a curved breakfast bar that connects easily to the main living space. The primary bedroom offers ample natural light with an attached full bath, while a second bedroom and additional full bath bring comfort and versatility to the layout. In-unit laundry provides everyday convenience, while additional features include an in-unit water softener, HVAC system updated approx. three years ago, and new water heater and refrigerator in 2026. The unit also includes two covered assigned parking spaces, a rare and desirable feature within the Southridge community. Recent exterior improvements include a new roof, gutters, and vinyl fencing. Spend summer days by the community pool and enjoy the clubhouse year-round, all just minutes from local shops, dining, and recreation!

Save
Ask
Tour
Hide
Share
Listing Snapshot
Price 
$179,900
Days On Site 
0 Days
Bedrooms 
2
Inside Area (SqFt) 
1,141 sqft
Total Baths 
2
Full Baths 
2
Partial Baths 
N/A
Lot Size 
N/A
Year Built 
1989
MLS® Number 
20261051530
Status 
Coming Soon
Property Tax 
$2,999
HOA/Condo/Coop Fees 
$360 monthly
Sq Ft Source 
Public Records
Friends & Family
Recent Activity
23 hours agoListing first seen on site
23 hours agoListing updated with changes from the MLS®
General Features
Cross Street 
S of 11 Mile Rd, W of Pontiac Trail/N Lafayette St
Disclosures 
Taxes Homestead Exempt
Foundation 
Slab
Levels 
One
Parking 
No GarageCarportAssigned
Pets 
Call
Property Sub Type 
Condominium
Sewer 
Public Sewer
Special Circumstances 
Standard
SqFt Above 
1141
Style 
Ranch
Utilities 
Underground Utilities
Water Source 
Public
Interior Features
Appliances 
Gas Water HeaterDishwasherDryerFree-Standing Electric RangeFree-Standing RefrigeratorMicrowaveWasherWater Softener Owned
Cooling 
Central Air
Heating 
Forced AirNatural Gas
Laundry Features 
In Unit
BathFull 
Dimensions - 9 X 5Level - Second
Bedroom 
Dimensions - 13 X 11Level - Second
Dining Room 
Dimensions - 10 X 9Level - Second
Kitchen 
Dimensions - 12 X 11Level - Second
Laundry 
Dimensions - 9 X 6Level - Second
Living Room 
Dimensions - 17 X 14Level - Second
Master Bathroom 
Dimensions - 9 X 5Level - Second
Master Bedroom 
Dimensions - 17 X 12Level - Second
Save
Ask
Tour
Hide
Share
Exterior Features
Construction Details 
Brick
Exterior 
BalconyPrivate Entrance
Patio And Porch 
CoveredPatio
Pool Features 
CommunityIn Ground
Roof 
Asphalt
Community Features
Association Amenities 
Maintenance Grounds
Association Dues 
360
Building Access 
GroundLevelwSteps
Community Features 
PoolClubhouse
Financing Terms Available 
CashConventional
HOA Fee Frequency 
Monthly
MLS Area 
Area02211LyonTwp
Roads 
Paved
School District 
SouthLyon
Schools
School District
SouthLyon
Elementary School
Unknown
Middle School
Unknown
High School
Unknown
Listing courtesy of Berkshire Hathaway Michigan: [email protected]


IDX provided courtesy of Realcomp II Ltd. via RealcompIILtd. Copyright © 2026 Realcomp II Ltd. Shareholders.

IDX information is provided exclusively for consumers' personal, non-commercial use and may not be used for any purpose other than to identify prospective properties consumers may be interested in purchasing and that the data is deemed reliable but not guaranteed accurate by the MLS.

Neighborhood & Commute
Source: Walkscore
Save
Ask
Tour
Hide
Share