Save
Ask
Tour
Hide
Share
$110,000
2 Days On Site

27094 Sandy Hill Lane
Lyon Charter Township, MI 48165

For Sale|Condominium|Active
2
Beds
2
Total Baths
1
Full Bath
1
Partial Bath
900
SqFt
$122
/SqFt
1966
Built
Subdivision:
HELFER
County:
Oakland
Call Now: 810-220-7653
Is this the listing for you? We can help make it yours.
810-220-7653
27094 Sandy Hill Lane27094 Sandy Hill Lane27094 Sandy Hill Lane27094 Sandy Hill Lane
Save
Ask
Tour
Hide
Share

Mortgage Calculator

Monthly Payment (Est.)

$502
Calculator powered by Showcase IDX, a Constellation1 Company. Copyright ©2026 Information is deemed reliable but not guaranteed.

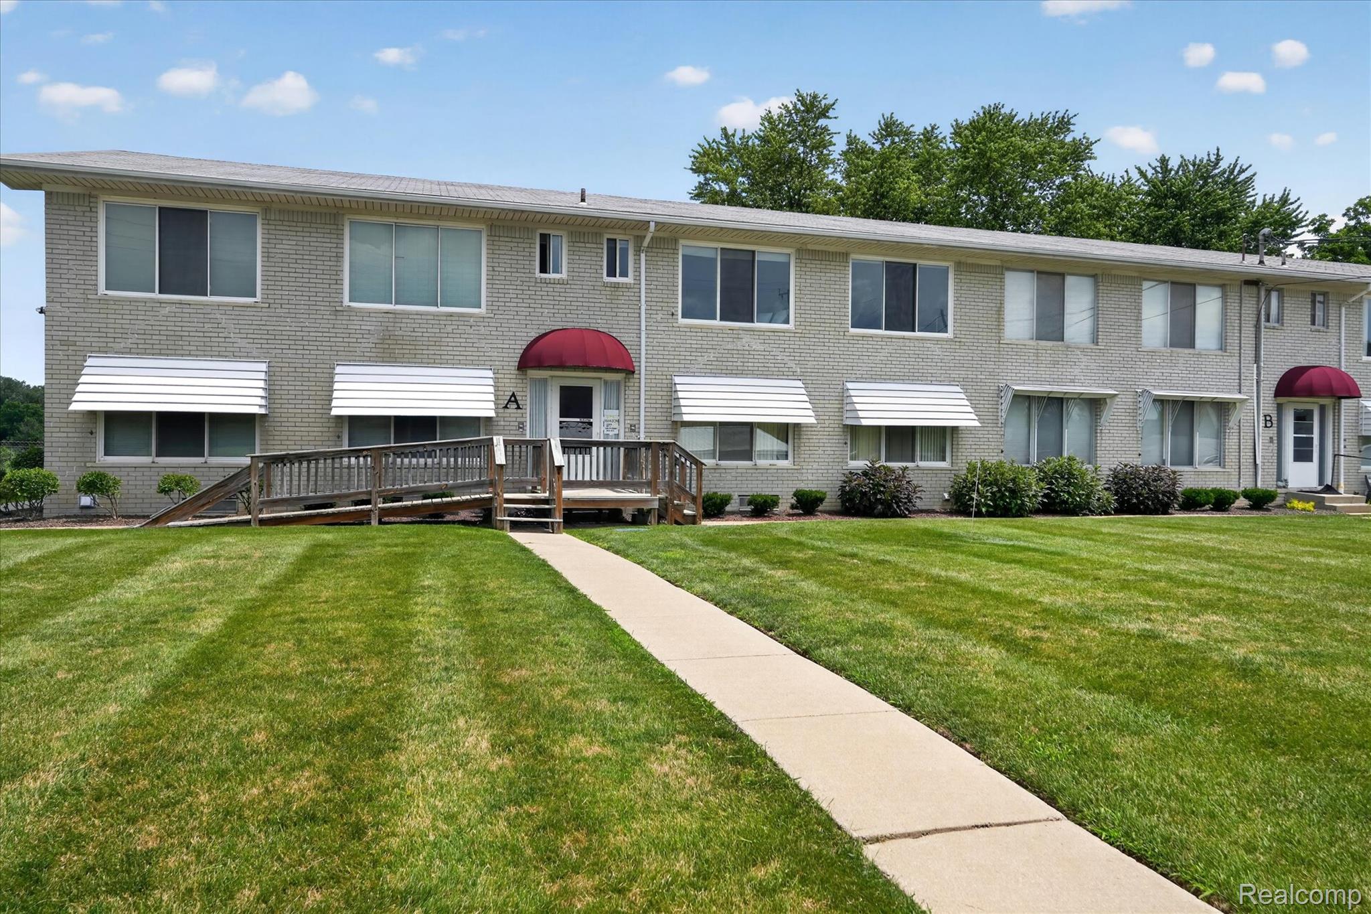
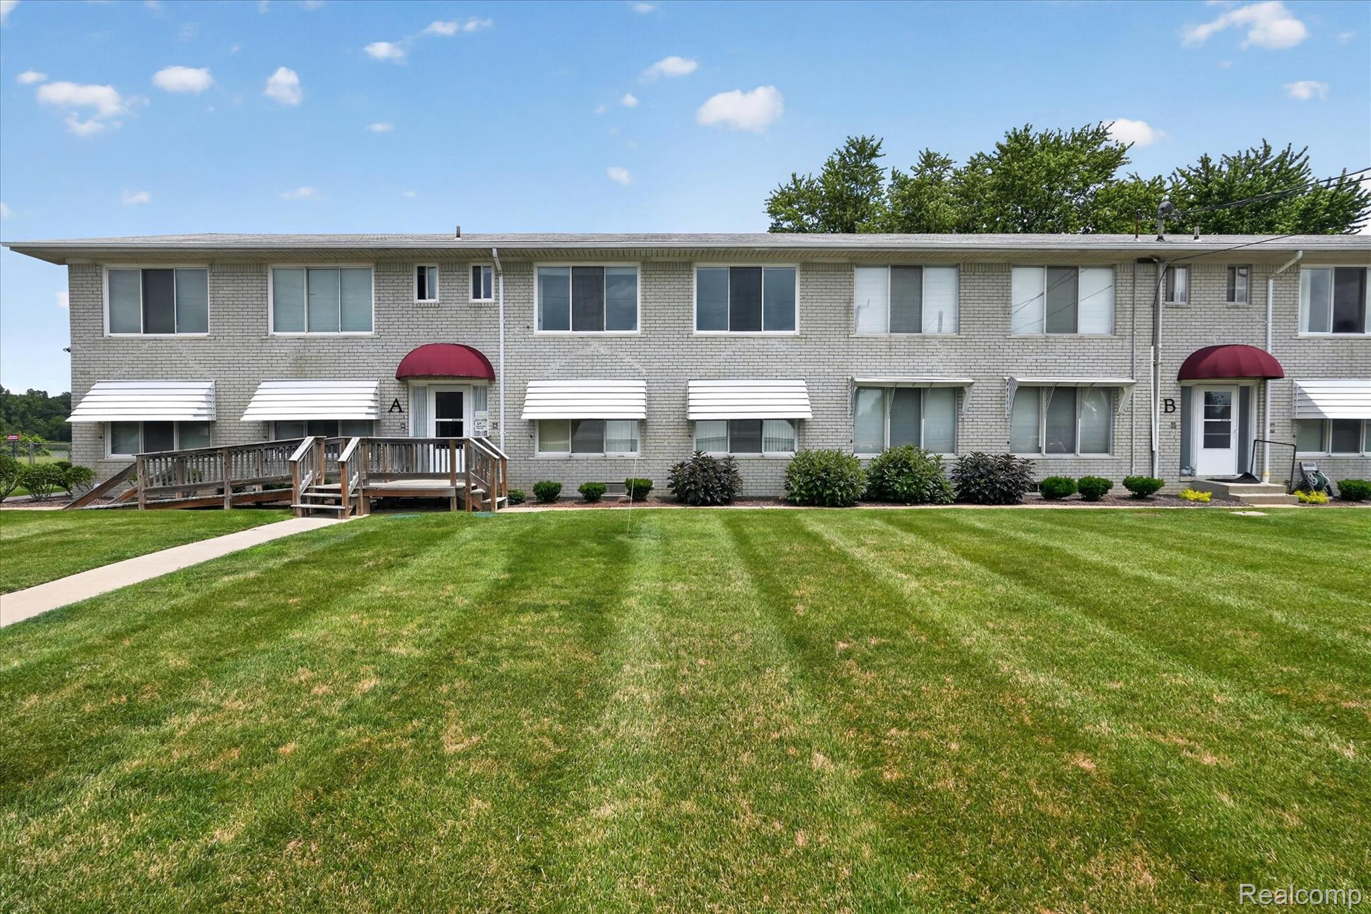
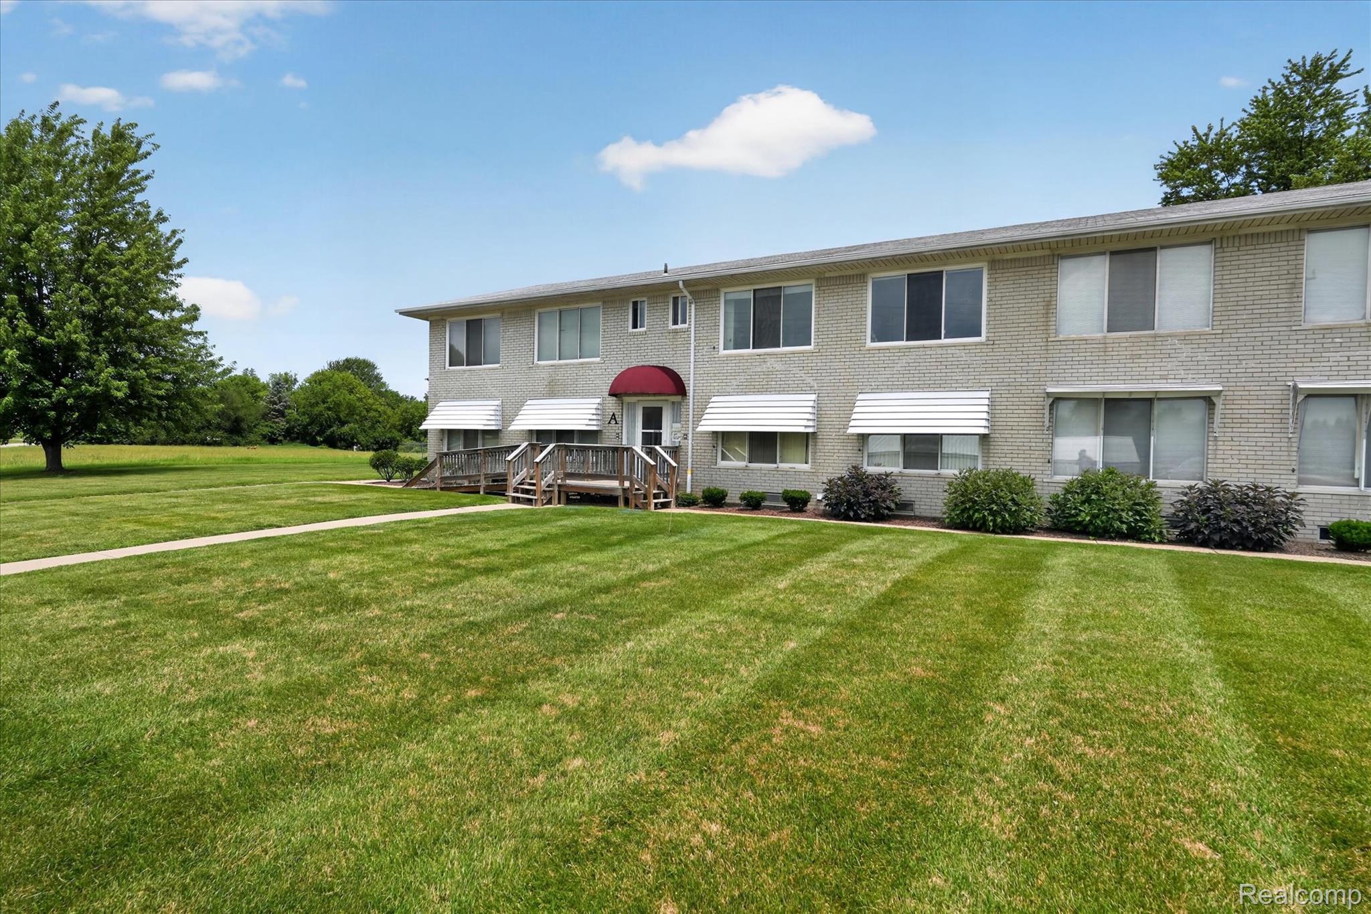
Enjoy carefree lakefront living in this beautifully updated Lake Angela Townhouse Co-op! This move-in-ready home offers 2 spacious bedrooms, 1 full bath, 1 half bath, and tasteful updates throughout, including a newer kitchen with stainless steel appliances, updated bathrooms, flooring, NEW paint (06/2026), and mechanicals. Beautiful furnishings are included, making this a truly turnkey opportunity. Enjoy peaceful views and direct access to beautiful Lake Angela, where residents can spend their days kayaking, paddle boarding, or cruising with small electric boats. Relax on the sandy beach, enjoy the tranquil waterfront setting, or simply unwind while taking in the beauty of the lake from your own dock and community. The well-managed cooperative association is financially sound and provides exceptional value. Monthly dues include property taxes, exterior maintenance, lawn care, snow removal, water, water softener service, and heat and electricity for the common areas, allowing for easy, low-maintenance living. An emergency generator services the four townhouse units for added peace of mind. Association approval is required prior to closing with a $100 non-refundable application fee. Service or emotional support animals may be permitted with appropriate documentation. An exceptional opportunity to enjoy move-in-ready, maintenance-free waterfront living in a beautifully maintained community. ***Cash sale only***

Save
Ask
Tour
Hide
Share
Listing Snapshot
Price 
$110,000
Days On Site 
2 Days
Bedrooms 
2
Inside Area (SqFt) 
900 sqft
Total Baths 
2
Full Baths 
1
Partial Baths 
1
Lot Size 
N/A
Year Built 
1966
MLS® Number 
20261051509
Status 
Active
Property Tax 
$10,528
HOA/Condo/Coop Fees 
$380 monthly
Sq Ft Source 
N/A
Friends & Family
Recent Activity
2 days agoListing first seen on site
2 days agoListing updated with changes from the MLS®
General Features
Cross Street 
12-Mile Road and Milford Road
Disclosures 
Taxes Not Homestead Exempt
Levels 
Two
Parking 
No Garage
Pets 
Cats OK
Property Sub Type 
Condominium
Security 
Smoke Detector(s)
Sewer 
Septic Tank
Special Circumstances 
Standard
SqFt Above 
900
Style 
CommonEntryBuildingRanch
Water Source 
PrivateWell
Interior Features
Appliances 
Gas Water HeaterConvection OvenDishwasherDisposalDryerElectric CooktopWasher
Basement 
Unfinished
Cooling 
Ceiling Fan(s)Central Air
Furnished 
Furnished
Heating 
Forced AirNatural Gas
Laundry Features 
Gas Dryer HookupWasher Hookup
BathFull 
Dimensions - 6 X 8
BathLav 
Dimensions - 4 X 5
Bedroom 
Dimensions - 13 X 12
Dining Room 
Dimensions - 9 X 10
Kitchen 
Dimensions - 10 X 8
Laundry 
Dimensions - 6 X 11Level - Basement
Living Room 
Dimensions - 12 X 15
Master Bedroom 
Dimensions - 11 X 16
Other 
Dimensions - 33 X 11Level - Basement
Save
Ask
Tour
Hide
Share
Exterior Features
Construction Details 
Brick
Exterior 
Balcony
Patio And Porch 
Porch
Pool Features 
None
Waterfront 
Yes
Waterfront Features 
Beach AccessLake FrontLake PrivilegesWaterfront
Community Features
Accessibility Features 
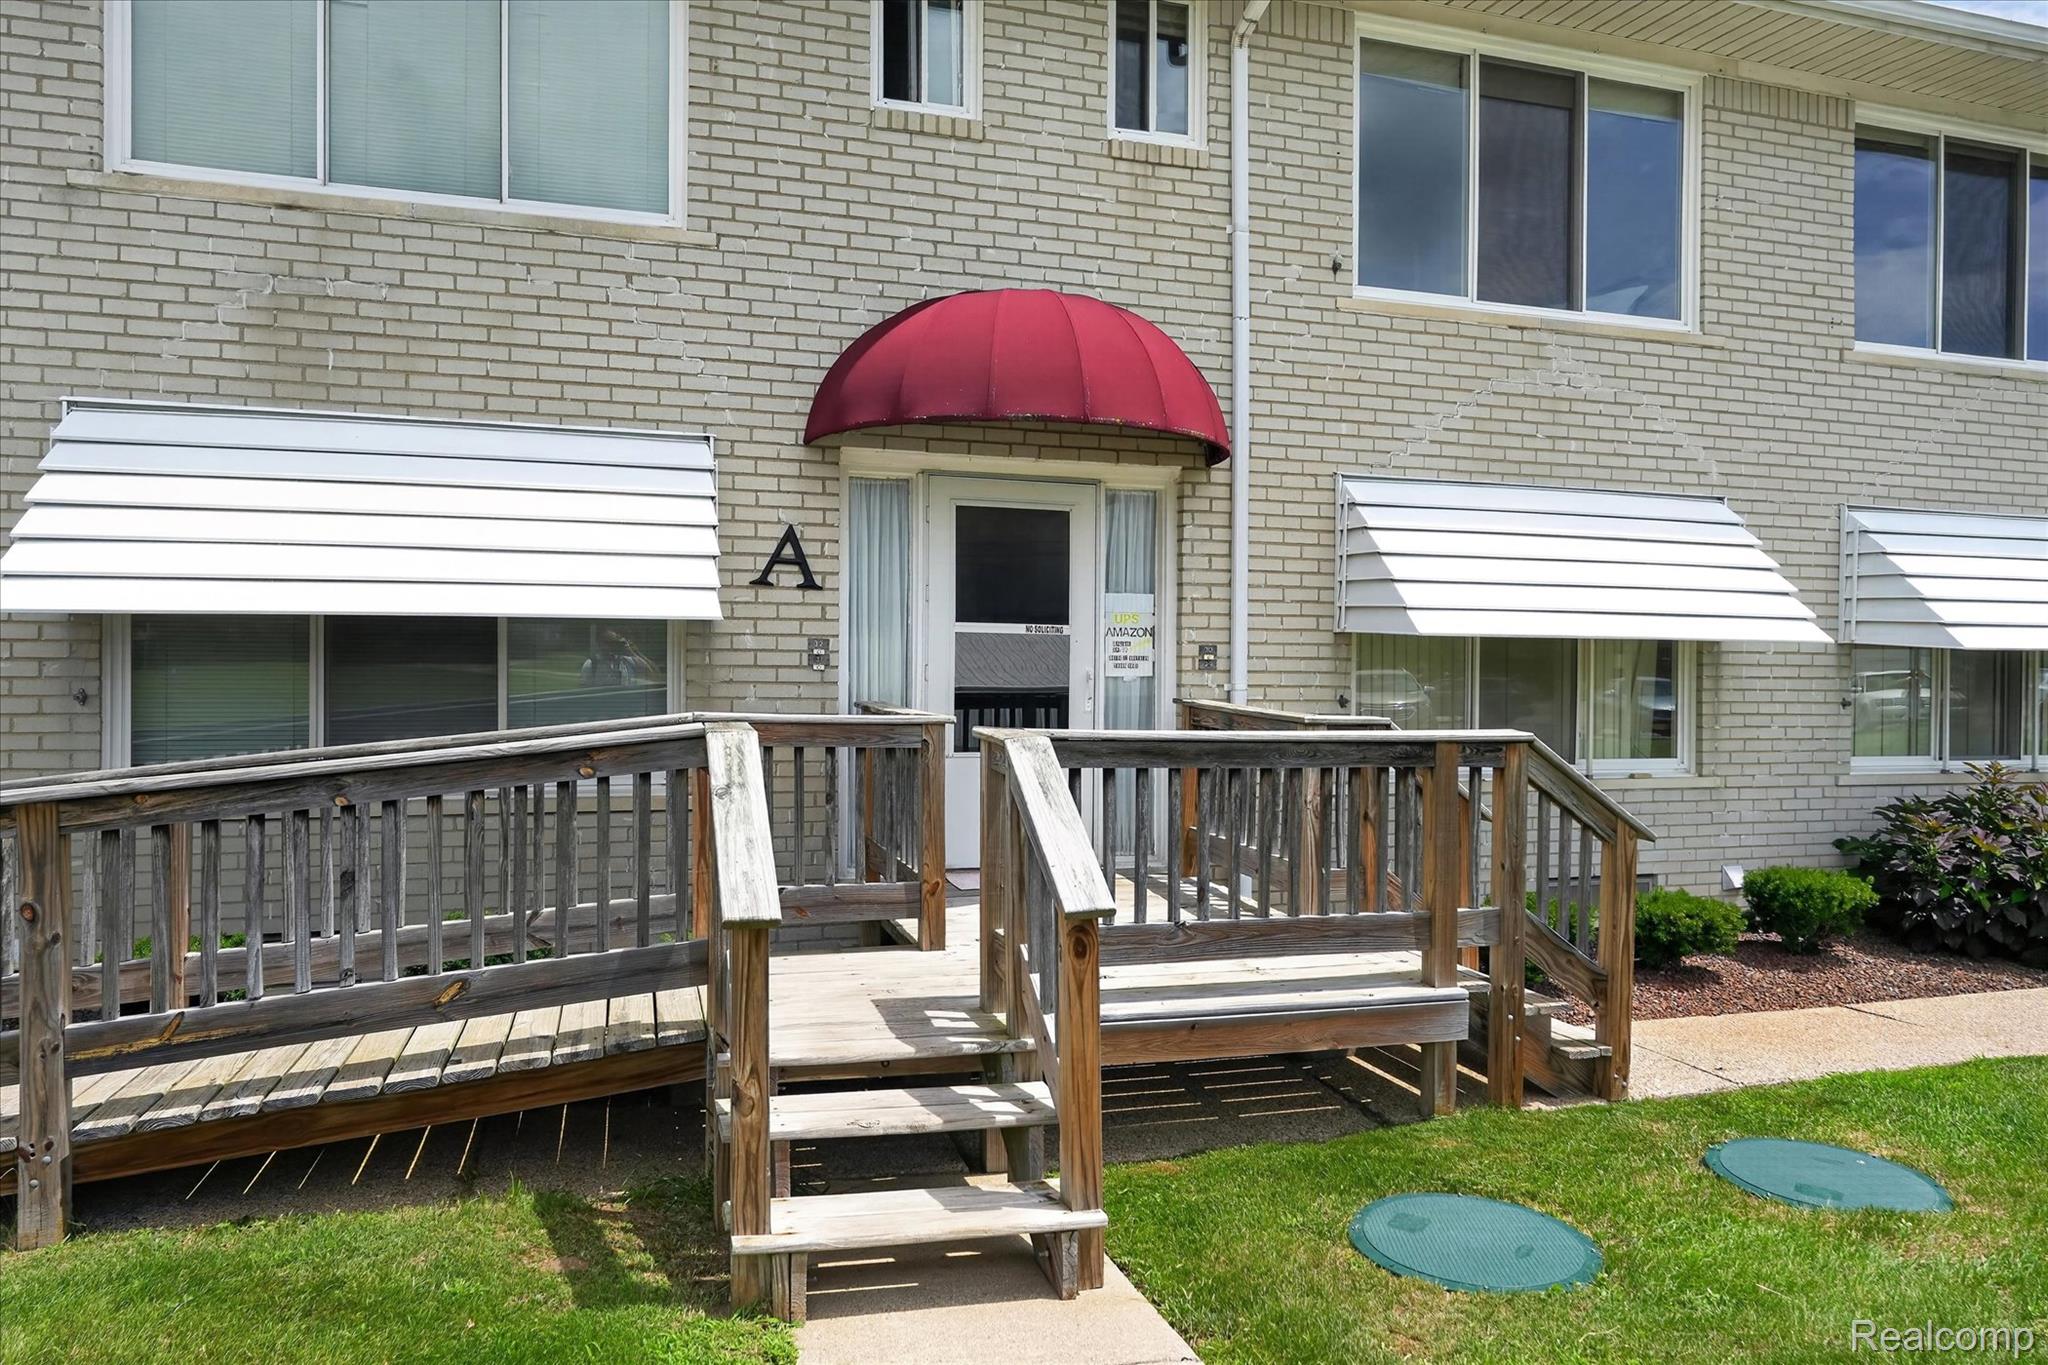
Accessible EntranceAccessible Approach with Ramp
Association Amenities 
Maintenance Grounds
Association Dues 
380
Building Access 
GroundLevelwSteps
Financing Terms Available 
Cash
HOA Fee Frequency 
Monthly
MLS Area 
Area02211LyonTwp
Roads 
Paved
School District 
SouthLyon
Schools
School District
SouthLyon
Elementary School
Unknown
Middle School
Unknown
High School
Unknown
Listing courtesy of KW Professionals Brighton: [email protected]


IDX provided courtesy of Realcomp II Ltd. via RealcompIILtd. Copyright © 2026 Realcomp II Ltd. Shareholders.

IDX information is provided exclusively for consumers' personal, non-commercial use and may not be used for any purpose other than to identify prospective properties consumers may be interested in purchasing and that the data is deemed reliable but not guaranteed accurate by the MLS.

Neighborhood & Commute
Source: Walkscore
Save
Ask
Tour
Hide
Share