Save
Ask
Tour
Hide
Share
$1,950,000
1 Day On Site

1673 Hazel Street
Birmingham City, MI 48009

Single Family Residence|Coming Soon
5
Beds
6
Total Baths
5
Full Baths
1
Partial Bath
4,696
SqFt
$415
/SqFt
2025
Built
Subdivision:
ADAMS VILLAGE
County:
Oakland
Call Now: 810-220-7653
Is this the listing for you? We can help make it yours.
810-220-7653
Upcoming Open Houses
Sat, Jul 11, 11:00 AM - 1:00 PM
1673 Hazel Street1673 Hazel Street1673 Hazel Street1673 Hazel Street
Save
Ask
Tour
Hide
Share

Mortgage Calculator

Monthly Payment (Est.)

$8,897
Calculator powered by Showcase IDX, a Constellation1 Company. Copyright ©2026 Information is deemed reliable but not guaranteed.

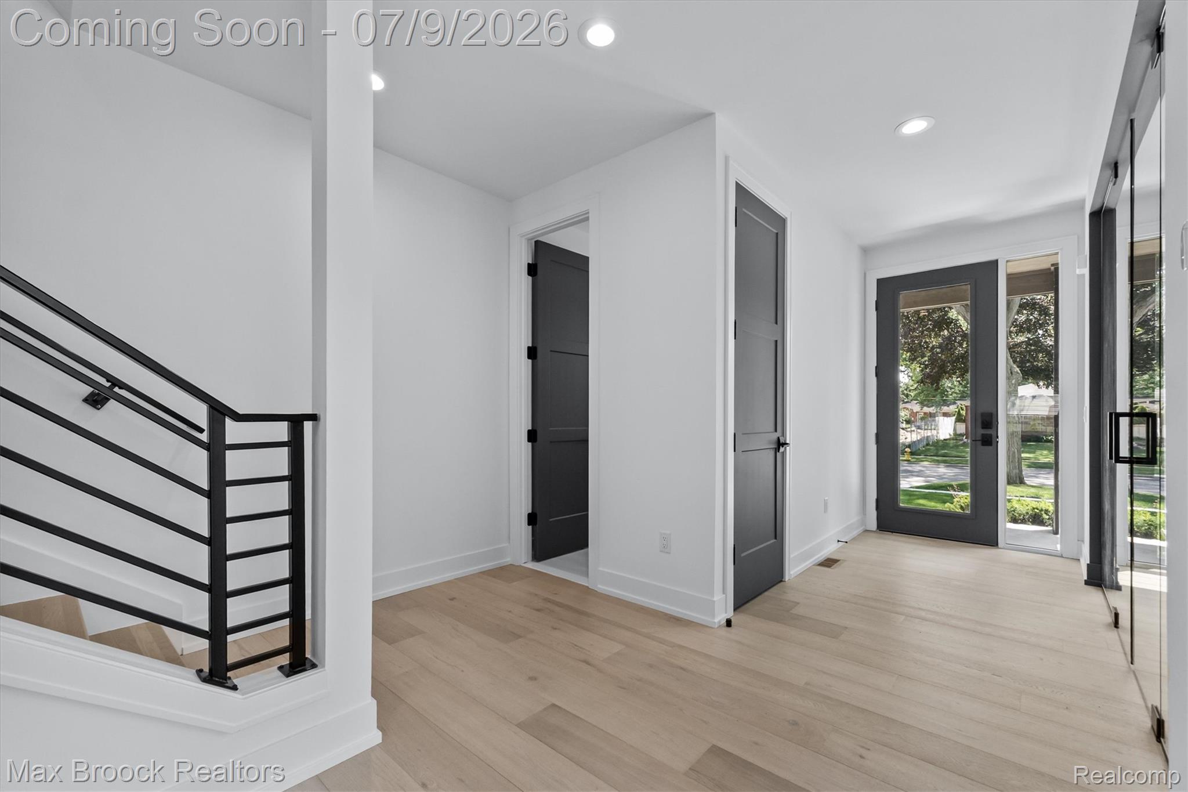
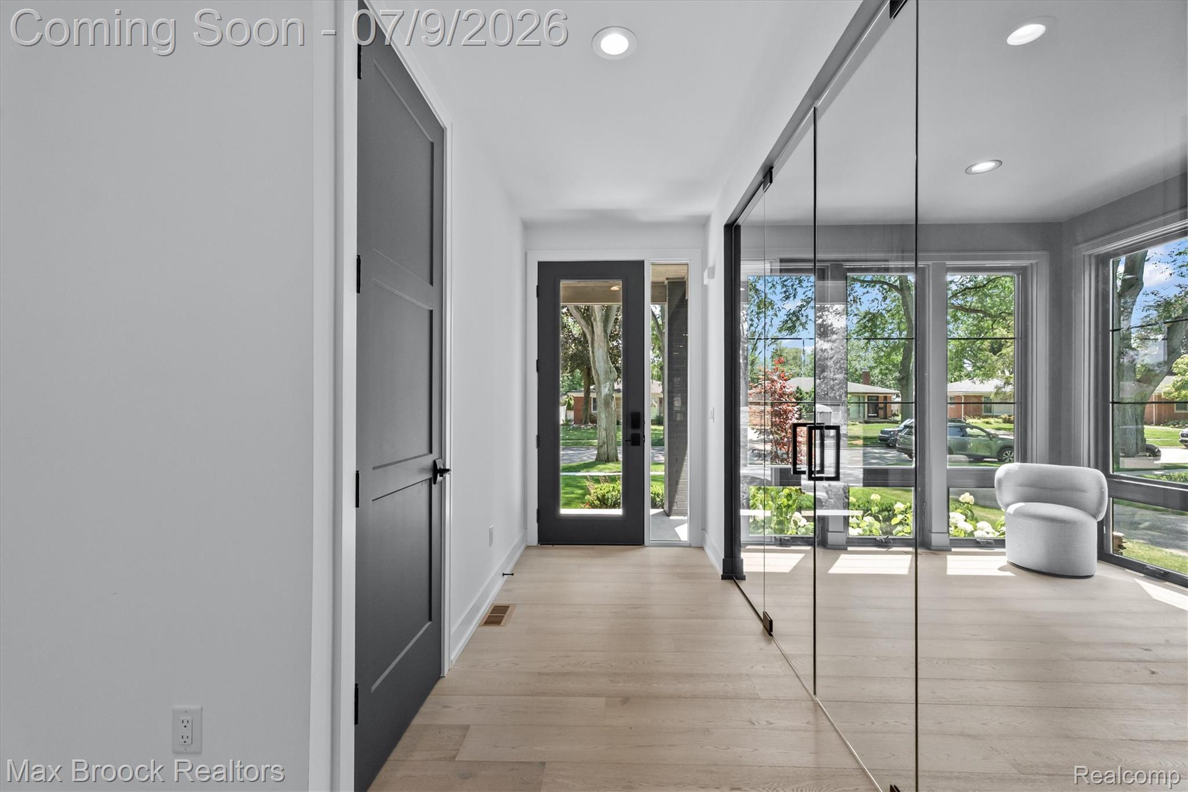
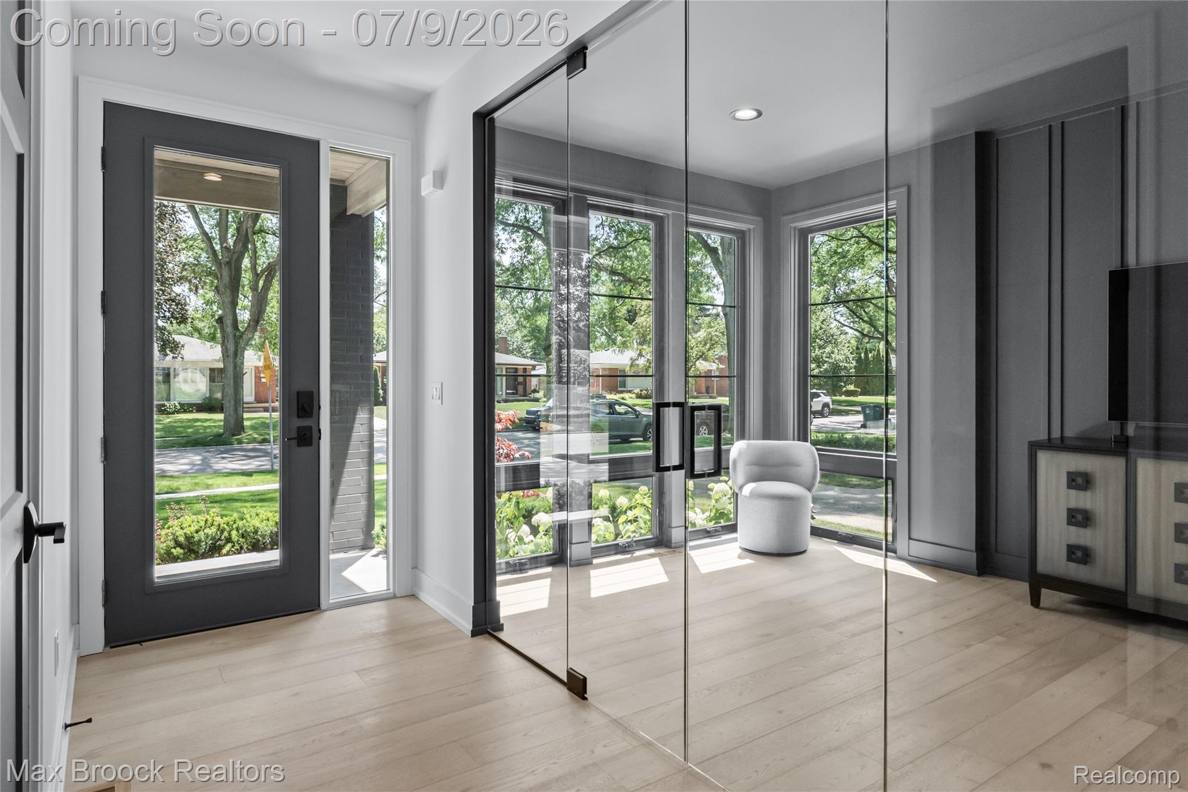
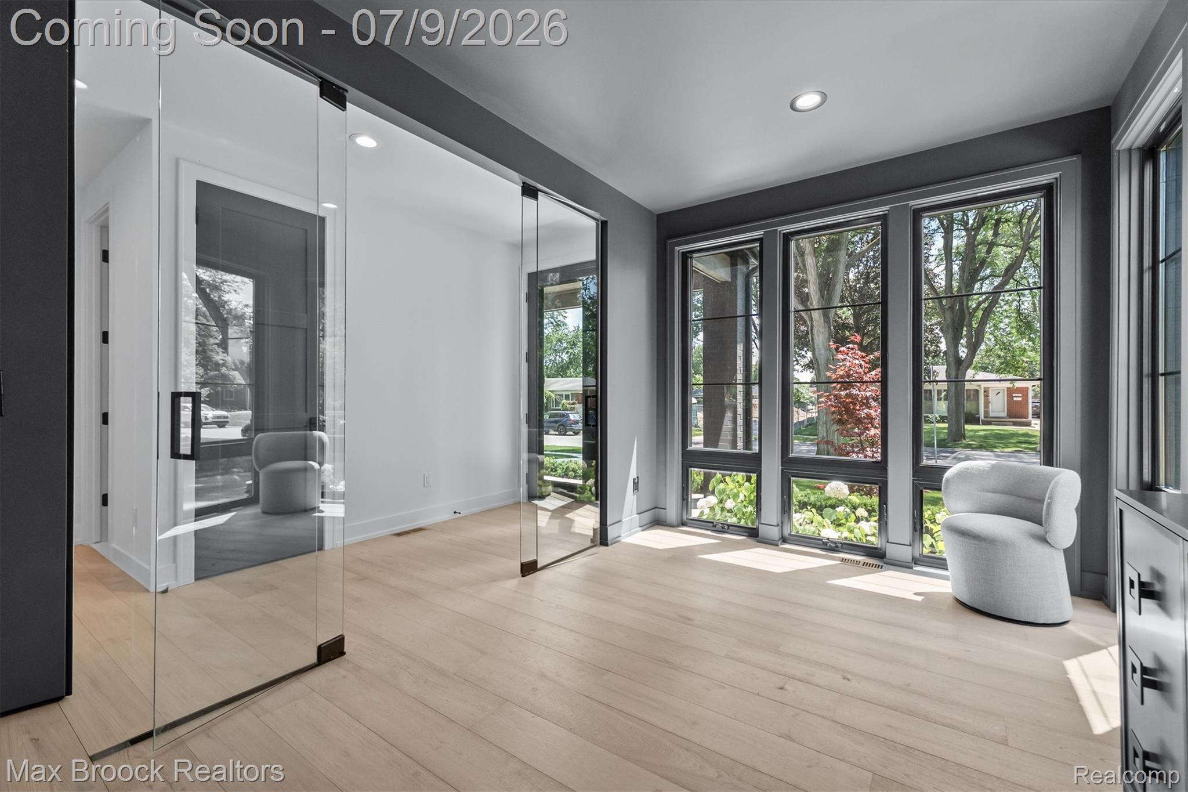
New construction without the wait. This sophisticated modern residence offers the rare opportunity to own a completed, move-in-ready home in Birmingham’s coveted Rail District, just moments from downtown dining, shopping and entertainment. Featuring over 4,600 square feet of thoughtfully designed living space, this five-bedroom, five full and one half bath home showcases dramatic floor-to-ceiling windows, an open floor plan and elevated finishes throughout. The stunning kitchen features Italian cabinetry, quartz countertops, oversized island, graphite stainless-steel luxury appliances, steam wall oven, French door refrigerator, two-zone wine cooler and walk-in pantry with custom spice storage. The great room and dining area open to a covered outdoor living space with lighting, ceiling fan, natural gas grill hookup and fenced yard. The luxurious primary suite offers dual walk-in closets and a spa-inspired bath with soaking tub, oversized shower, dual shower heads and auto-flush bidet toilet. Three additional ensuite bedrooms upstairs, a finished lower-level recreation space with an ensuite bedroom, smart home technology, 10-foot ceilings, engineered hickory hardwood floors, black Andersen windows, brick and Hardie exterior, professional landscaping and attached 2.5-car garage complete this exceptional Birmingham residence. Enjoy the benefits of modern luxury and walkable city living without the process of building.

Save
Ask
Tour
Hide
Share
Listing Snapshot
Price 
$1,950,000
Days On Site 
1 Day
Bedrooms 
5
Inside Area (SqFt) 
4,696 sqft
Total Baths 
6
Full Baths 
5
Partial Baths 
1
Lot Size 
0.18 Acres
Year Built 
2025
MLS® Number 
20261051494
Status 
Coming Soon
Property Tax 
$6,662
HOA/Condo/Coop Fees 
N/A
Sq Ft Source 
Builder
Friends & Family
Recent Activity
yesterdayListing first seen on site
yesterdayListing updated with changes from the MLS®
General Features
Acres 
0.18
Attached Garage 
Yes
Cross Street 
S of Maple/ E of Adams
Disclosures 
Exclusions Do Not Exist, Taxes Homestead Exempt
Garage 
Yes
Garage Spaces 
2.5
Levels 
Two
Parking 
AttachedGarage Door Opener
Property Sub Type 
Single Family Residence
Security 
Smoke Detector(s)
Sewer 
Public Sewer
Special Circumstances 
Standard
SqFt Above 
3321
SqFt Below 
1375
Style 
Contemporary
Utilities 
Underground Utilities
Water Source 
Public
Interior Features
Appliances 
Gas Water HeaterBuilt-In Gas OvenDishwasherDisposalDryerFree-Standing Gas RangeFree-Standing RefrigeratorMicrowaveRange HoodStainless Steel Appliance(s)WasherWine Refrigerator
Basement 
Finished
Cooling 
Ceiling Fan(s)Central Air
Fireplace 
Yes
Fireplace Features 
Family RoomGas
Heating 
Forced AirNatural Gas
Interior 
Smart Thermostat
Laundry Features 
Laundry Room
BathFull 
Level - Second
BathLav 
Bedroom 
Dimensions - 11 X 11Level - Second
BreakfastNookRoom 
Dimensions - 18 X 17
ButlersPantry 
Dimensions - 4 X 6
Great Room 
Dimensions - 24 X 16
Kitchen 
Dimensions - 15 X 14
Laundry 
Dimensions - 8 X 7Level - Second
Library 
Dimensions - 14 X 10
Master Bathroom 
Level - Second
Master Bedroom 
Dimensions - 16 X 16Level - Second
MudRoom 
Dimensions - 15 X 8
Save
Ask
Tour
Hide
Share
Exterior Features
Construction Details 
Aluminum SidingBrick
Fencing 
Fenced
Patio And Porch 
CoveredPatioPorch
Pool Features 
None
Roof 
Asphalt
Community Features
Building Access 
GroundLevelwSteps
Community Features 
Sidewalks
Financing Terms Available 
CashConventional
MLS Area 
Area02192Birmingham
Roads 
Paved
School District 
Birmingham
Schools
School District
Birmingham
Elementary School
Unknown
Middle School
Unknown
High School
Unknown
Listing courtesy of Max Broock, REALTORS®-Birmingham: [email protected]


IDX provided courtesy of Realcomp II Ltd. via RealcompIILtd. Copyright © 2026 Realcomp II Ltd. Shareholders.

IDX information is provided exclusively for consumers' personal, non-commercial use and may not be used for any purpose other than to identify prospective properties consumers may be interested in purchasing and that the data is deemed reliable but not guaranteed accurate by the MLS.

Neighborhood & Commute
Source: Walkscore
Save
Ask
Tour
Hide
Share