Save
Ask
Tour
Hide
Share
$1,675,000
4 Days On Site

3142 Holburn Court
Oakland Charter Township, MI 48363

For Sale|Single Family Residence|Active
5
Beds
5
Total Baths
3
Full Baths
2
Partial Baths
6,367
SqFt
$263
/SqFt
2020
Built
Subdivision:
OAKLAND HUNT
County:
Oakland
Call Now: 810-220-7653
Is this the listing for you? We can help make it yours.
810-220-7653
Upcoming Open Houses
Sun, Jul 12, 1:00 PM - 3:00 PM
3142 Holburn Court3142 Holburn Court3142 Holburn Court3142 Holburn Court
Save
Ask
Tour
Hide
Share

Mortgage Calculator

Monthly Payment (Est.)

$7,642
Calculator powered by Showcase IDX, a Constellation1 Company. Copyright ©2026 Information is deemed reliable but not guaranteed.

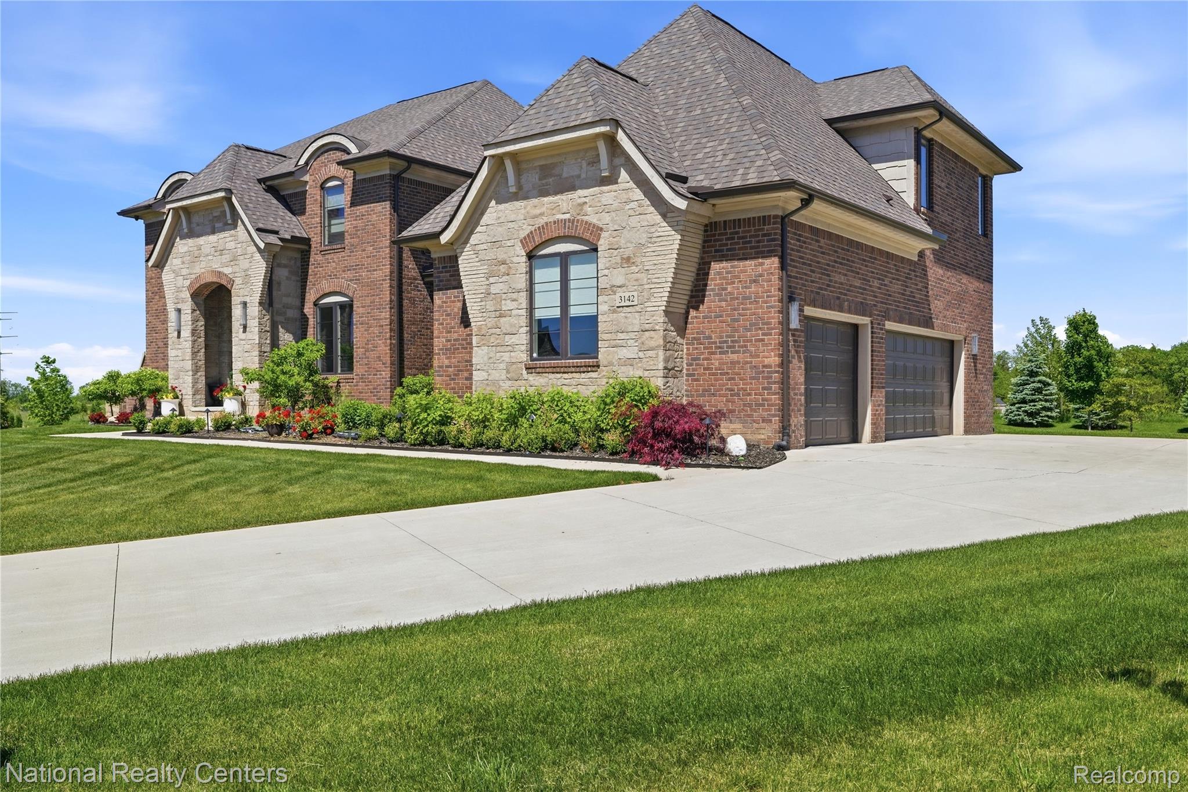
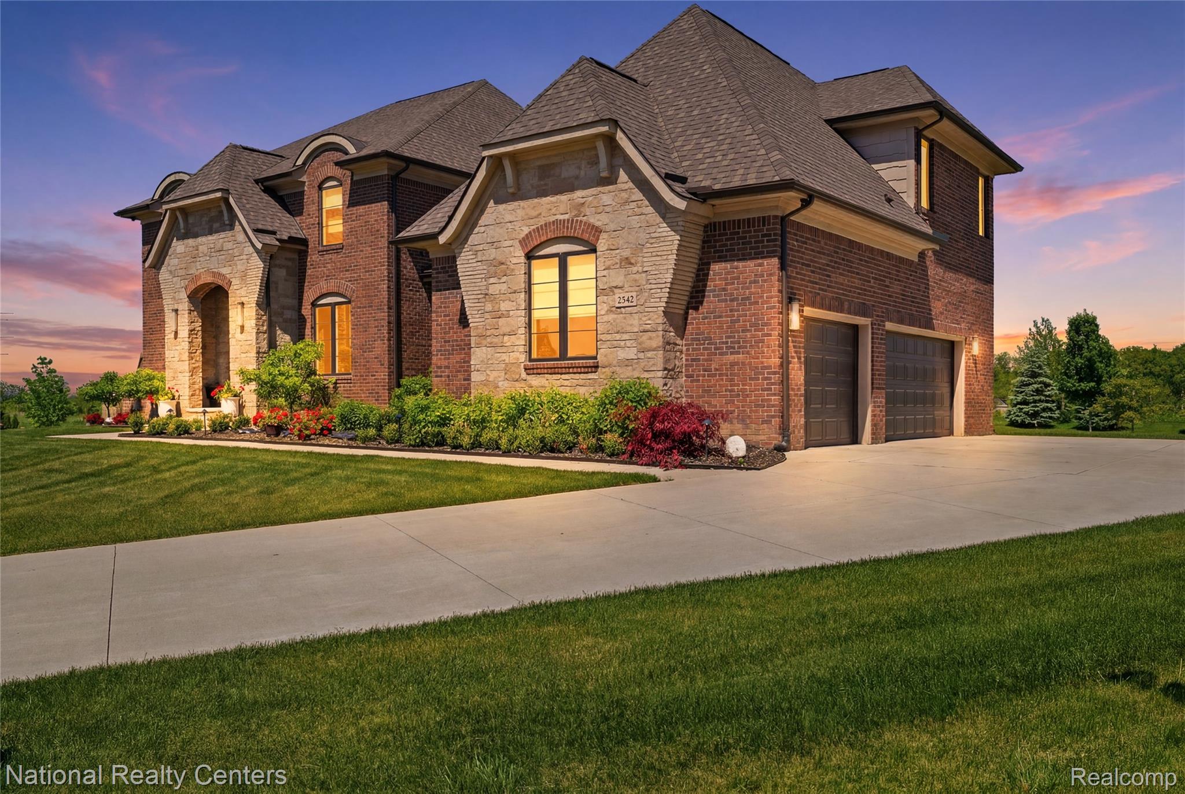
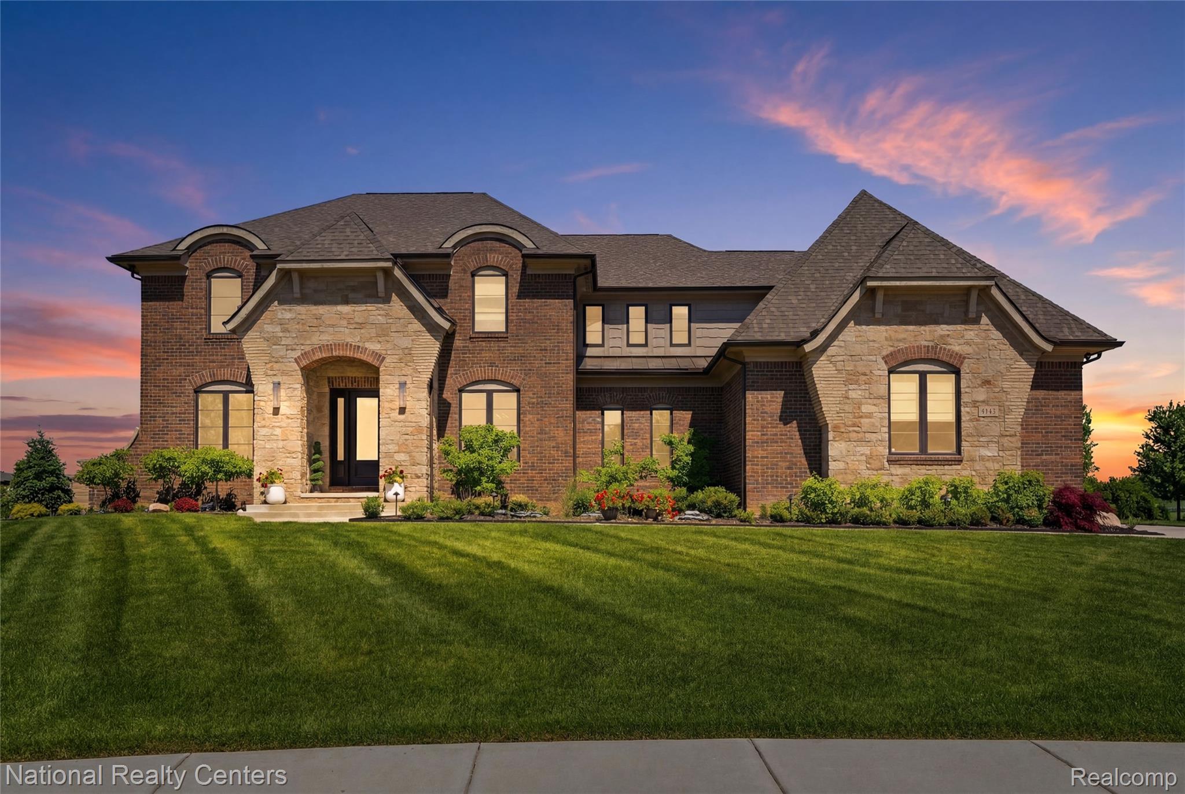
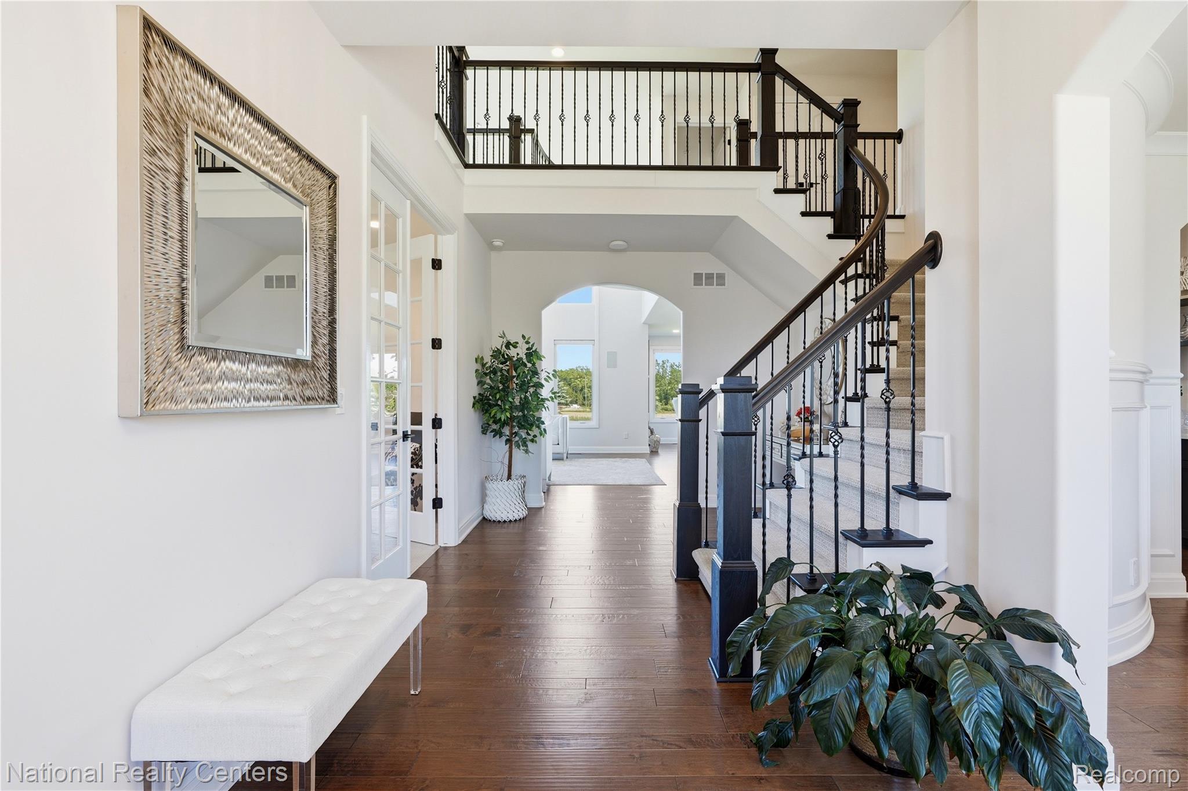
Experience new construction without the wait in this less-than-five-year-old custom 5-bedroom, 4.1-bath Oakland Hunt luxury home perched on a premium lot and offering 4,367 sq. ft. of refined living space plus an additional 2,000+ sq. ft. in the finished lower level. A dramatic two-story great room with soaring ceilings and windows stretching from floor to wall anchors the open concept design, flowing into a chef’s kitchen featuring a large island, premium finishes, and an adjoining butler’s pantry. The primary suite is a true retreat, featuring a spacious walk-in closet and a spa-like wet room with a large soaking tub and an array of shower heads for an immersive experience. The finished lower level features large daylight windows and offers remarkable flexibility, with a bedroom, full bath, kitchenette, a flex room ideal for an office or weight room, abundant storage, and a generous entertainment and sitting area. Outdoor living shines in the custom screened-in loggia with a fireplace and full cooking station, perfect for year-round enjoyment. Additional upgrades include a whole-home generator, integrated sound system, a concealed door in the lower level leading to a custom dog grooming station, and numerous additional custom enhancements throughout. This is luxury new construction without the wait — and it won’t last long.

Save
Ask
Tour
Hide
Share
Listing Snapshot
Price 
$1,675,000
Days On Site 
4 Days
Bedrooms 
5
Inside Area (SqFt) 
6,367 sqft
Total Baths 
5
Full Baths 
3
Partial Baths 
2
Lot Size 
0.51 Acres
Year Built 
2020
MLS® Number 
20261051431
Status 
Active
Property Tax 
$12,918
HOA/Condo/Coop Fees 
$225 monthly
Sq Ft Source 
Builder
Friends & Family
Recent Activity
3 days agoStatus changed to Active
3 days agoListing updated with changes from the MLS®
5 days agoListing first seen on site
General Features
Acres 
0.51
Cross Street 
W. Gunn Rd/Rochester Rd.
Disclosures 
Taxes Homestead Exempt
Garage 
Yes
Garage Spaces 
3
Levels 
Two
Parking 
AttachedGarage Door OpenerParking Pad
Property Sub Type 
Single Family Residence
Special Circumstances 
Standard
SqFt Above 
4367
SqFt Below 
2000
Style 
Colonial
Utilities 
Sewer AvailableWater Available
Water Source 
Public
Interior Features
Appliances 
CooktopGas Water HeaterBuilt-In Gas RangeDishwasherDisposalElectric CooktopFree-Standing RefrigeratorHumidifierInduction CooktopMicrowaveWater Softener Owned
Basement 
Walk-Out AccessDaylightFinishedFull
Cooling 
Central Air
Electric 
Generator
Fireplace 
Yes
Fireplace Features 
Great Room
Furnished 
Negotiable
Heating 
Forced AirNatural Gas
Interior 
Smart Thermostat
BathFull 
Level - Second
BathLav 
Bedroom 
Dimensions - 12 X 17Level - Second
BreakfastNookRoom 
Dimensions - 14 X 25
Dining Room 
Dimensions - 12 X 16
Great Room 
Dimensions - 19 X 18
Kitchen 
Dimensions - 17 X 23
Library 
Dimensions - 12 X 15
Master Bedroom 
Dimensions - 18 X 17Level - Second
Save
Ask
Tour
Hide
Share
Exterior Features
Construction Details 
Brick
Pool Features 
CommunityIn GroundOutdoor Pool
Community Features
Association Dues 
225
Building Access 
GroundLevel
Community Features 
PoolClubhouseFitness CenterTennis Court(s)
Financing Terms Available 
CashConventional
HOA Fee Frequency 
Monthly
MLS Area 
Area02101OaklandTwp
Roads 
Paved
School District 
Rochester
Schools
School District
Rochester
Elementary School
Unknown
Middle School
Unknown
High School
Unknown
Listing courtesy of National Realty Centers, Inc: [email protected]


IDX provided courtesy of Realcomp II Ltd. via RealcompIILtd. Copyright © 2026 Realcomp II Ltd. Shareholders.

IDX information is provided exclusively for consumers' personal, non-commercial use and may not be used for any purpose other than to identify prospective properties consumers may be interested in purchasing and that the data is deemed reliable but not guaranteed accurate by the MLS.

Neighborhood & Commute
Source: Walkscore
Save
Ask
Tour
Hide
Share