Save
Ask
Tour
Hide
Share
$1,199,900
1 Day On Site

7500 6 Mile Road
Salem Township, MI 48168

For Sale|Single Family Residence|Active
3
Beds
4
Total Baths
3
Full Baths
1
Partial Bath
3,332
SqFt
$360
/SqFt
1958
Built
County:
Washtenaw
Call Now: 810-220-7653
Is this the listing for you? We can help make it yours.
810-220-7653
7500 6 Mile Road7500 6 Mile Road7500 6 Mile Road7500 6 Mile Road
Save
Ask
Tour
Hide
Share

Mortgage Calculator

Monthly Payment (Est.)

$5,474
Calculator powered by Showcase IDX, a Constellation1 Company. Copyright ©2026 Information is deemed reliable but not guaranteed.

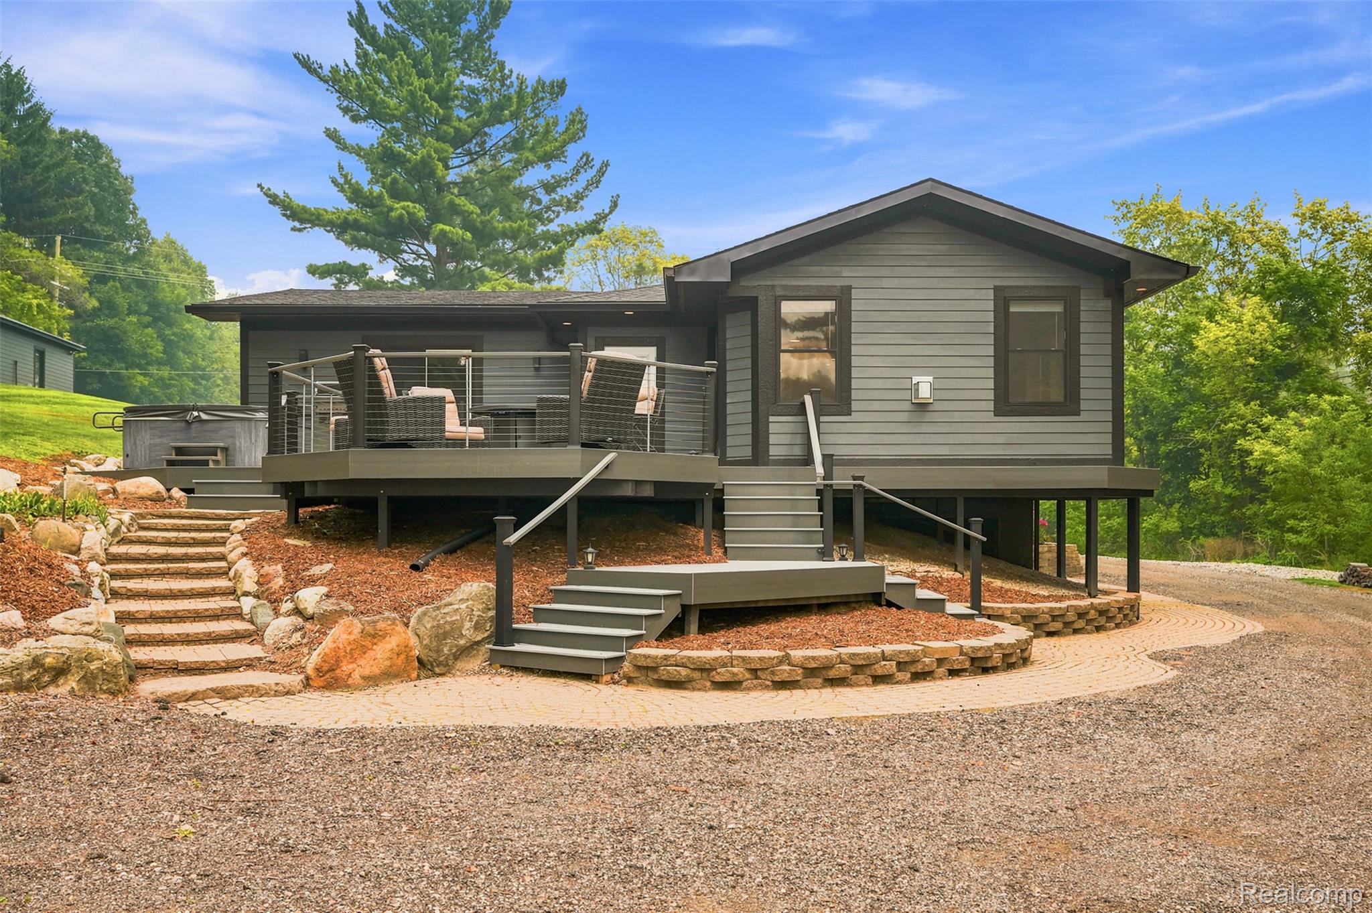
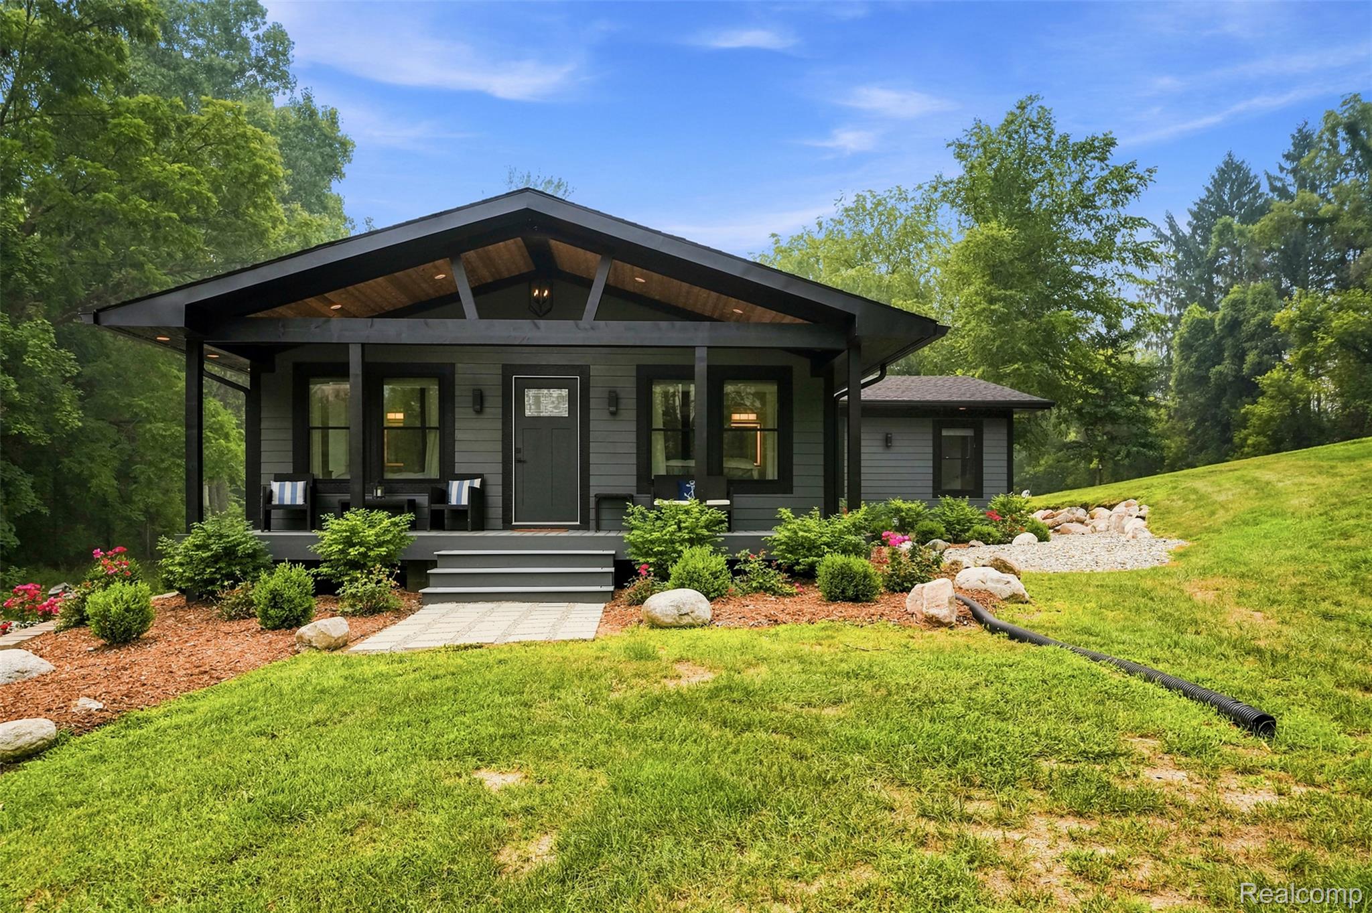
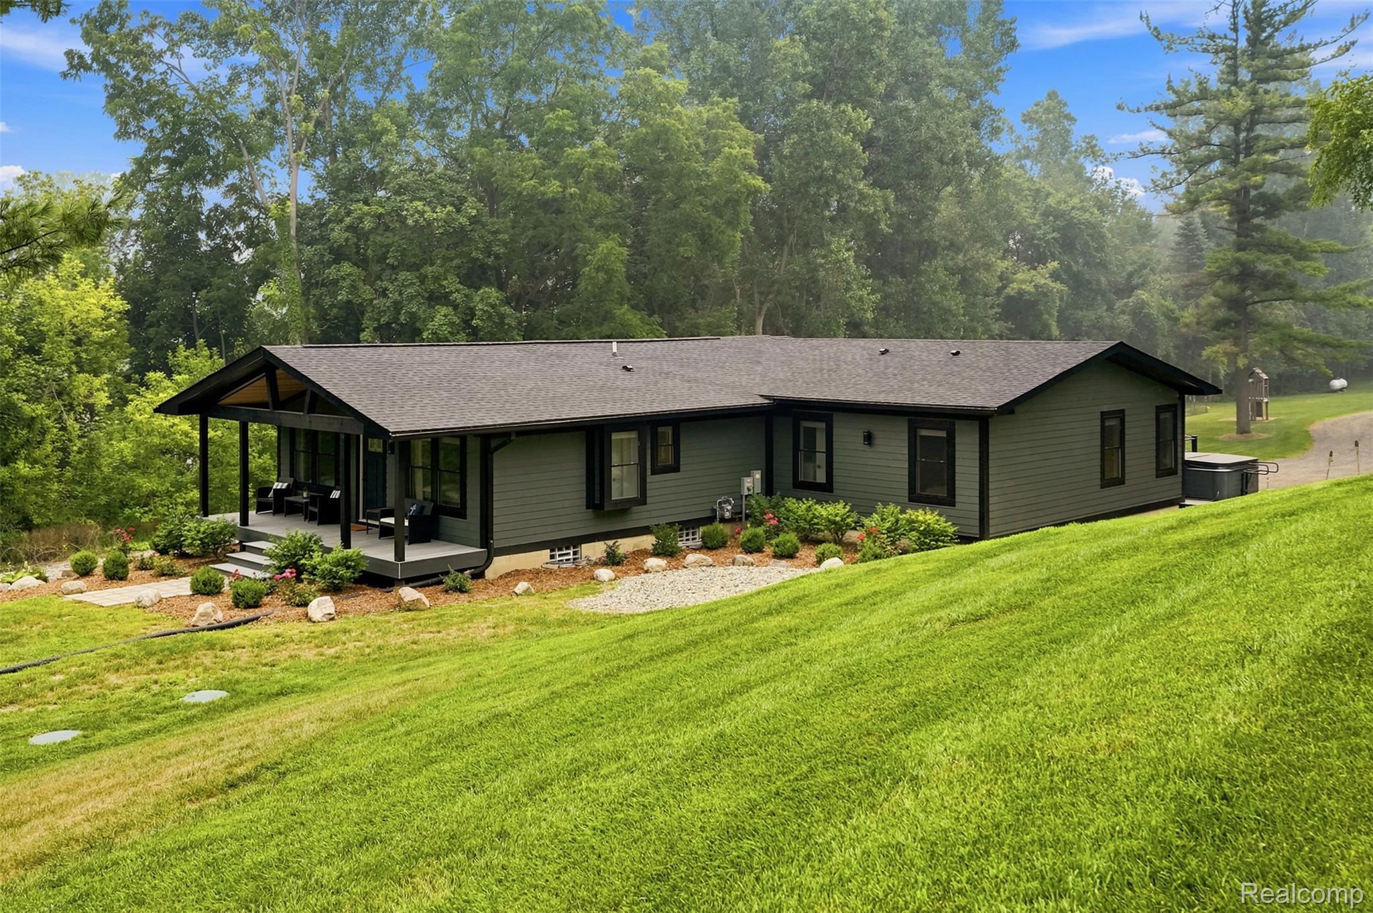
Prepare to be impressed the moment you arrive at this truly one of a kind rebuilt custom ranch. Perfectly situated in the desirable Northville mailing address combined w/low Salem Twp taxes & popular South Lyon Schools, this meticulously maintained property sits on 3.3 acres of rolling, cleared & usable land, offering total privacy & breathtaking views. Car enthusiasts, hobbyist & business owners will appreciate the incredible outbuildings. The impressive 48 x 72 insulated pole barn w/12 x 72 lean-to features heat, full bath & private office makes it ideal for a workshop, home based business, mechanic or collector. An additional 30 x 20 garage currently used as a heated & air conditioned party barn offers more space for entertaining. The entire house has been rebuilt from the foundation up in 2024, this stunning home blends modern luxury w/a peaceful country living. The light filled interior showcases an impressive open floor plan w/soaring ceilings & abundance of windows capturing views from every room. You will be welcomed into the massive great room, dining area, family room & gourmet kitchen combination that is the heart of the home, featuring a oversize island, custom cabinetry & 2 fireplaces adding warmth to the open layout thats ideal for everyday living. This home offers 3 luxurious en suite bedrooms w/heated floors in each bath providing comfort & privacy. The primary suite is a true retreat w/its own fireplace, walk in shower, marble flooring & 1st floor laundry. The walkout features a large recreation area, 2 bonus rooms that could serve as bedrooms or home offices. Multiple outdoor living spaces, include a welcoming covered front porch, trex deck w/hot tub overlooking the impeccable grounds, offering the perfect setting to enjoy every season. The beautiful grounds complete this extraordinary estate, creating a private retreat unlike anything else on the market. This rare opportunity to own a new custom home that combines, privacy & endless potential.

Save
Ask
Tour
Hide
Share
Listing Snapshot
Price 
$1,199,900
Days On Site 
1 Day
Bedrooms 
3
Inside Area (SqFt) 
3,332 sqft
Total Baths 
4
Full Baths 
3
Partial Baths 
1
Lot Size 
3.03 Acres
Year Built 
1958
MLS® Number 
20261051408
Status 
Active
Property Tax 
$3,962
HOA/Condo/Coop Fees 
N/A
Sq Ft Source 
Other
Friends & Family
Recent Activity
yesterdayListing first seen on site
yesterdayListing updated with changes from the MLS®
General Features
Acres 
3.03
Cross Street 
6 Mile Rd
Disclosures 
Taxes Homestead Exempt
Foundation 
Block
Garage 
Yes
Garage Spaces 
4
Levels 
One
Parking 
DetachedDrivewayHeated GarageGarage Door OpenerWorkshop in Garage
Property Sub Type 
Single Family Residence
Security 
Carbon Monoxide Detector(s)Smoke Detector(s)
Sewer 
Septic Tank
Special Circumstances 
Standard
SqFt Above 
2332
SqFt Below 
1000
Style 
Ranch
Utilities 
Cable Available
Water Source 
PrivateWell
Interior Features
Appliances 
Gas Water HeaterDishwasherDisposalDryerFree-Standing Gas RangeFree-Standing RefrigeratorHumidifierMicrowaveRange HoodStainless Steel Appliance(s)WasherWine CoolerWater Purifier OwnedWater Softener Owned
Basement 
Partially FinishedWalk-Out AccessSump Pump
Cooling 
Ceiling Fan(s)Central Air
Electric 
Generator220 Volts
Fireplace 
Yes
Fireplace Features 
ElectricGreat RoomMaster Bedroom
Heating 
Forced AirNatural Gas
Interior 
High Speed InternetSmart Thermostat
Laundry Features 
Electric Dryer HookupGas Dryer HookupLaundry Room
Spa 
Yes
BathFull 
Dimensions - 10 X 6
BathLav 
Dimensions - 5 X 5
Bedroom 
Dimensions - 10 X 13
Bonus Room 
Dimensions - 13 X 19Level - Basement
BreakfastNookRoom 
Dimensions - 15 X 14
Dining Room 
Dimensions - 24 X 22
FlexRoom 
Dimensions - 25 X 27Level - Basement
Great Room 
Dimensions - 17 X 14
Kitchen 
Dimensions - 24 X 22
Laundry 
Dimensions - 6 X 6
Master Bathroom 
Dimensions - 13 X 10
Master Bedroom 
Dimensions - 22 X 14
Save
Ask
Tour
Hide
Share
Exterior Features
Construction Details 
Other
Exterior 
Lighting
Lot Features 
Cleared
Other Structures 
Barn(s)Shed(s)
Patio And Porch 
CoveredDeckPorch
Pool Features 
None
Roof 
AsphaltMetal
Spa 
Yes
Community Features
Building Access 
GroundLevelwSteps
Financing Terms Available 
CashConventionalFHAVA Loan
MLS Area 
Area04051SalemTwp
Roads 
Paved
School District 
SouthLyon
Schools
School District
SouthLyon
Elementary School
Unknown
Middle School
Unknown
High School
Unknown
Listing courtesy of Avera Realty: [email protected]


IDX provided courtesy of Realcomp II Ltd. via RealcompIILtd. Copyright © 2026 Realcomp II Ltd. Shareholders.

IDX information is provided exclusively for consumers' personal, non-commercial use and may not be used for any purpose other than to identify prospective properties consumers may be interested in purchasing and that the data is deemed reliable but not guaranteed accurate by the MLS.

Neighborhood & Commute
Source: Walkscore
Save
Ask
Tour
Hide
Share