Save
Ask
Tour
Hide
Share
$299,999
New Listing

452 Waverly Lane
Genoa Township, MI 48843

For Sale|Single Family Residence|Active
3
Beds
2
Total Baths
1
Full Bath
1
Partial Bath
1,140
SqFt
$263
/SqFt
1997
Built
Subdivision:
CHILSON HILLS
County:
Livingston
Call Now: 810-220-7653
Is this the listing for you? We can help make it yours.
810-220-7653
452 Waverly Lane452 Waverly Lane452 Waverly Lane452 Waverly Lane
Save
Ask
Tour
Hide
Share

Mortgage Calculator

Monthly Payment (Est.)

$1,369
Calculator powered by Showcase IDX, a Constellation1 Company. Copyright ©2026 Information is deemed reliable but not guaranteed.

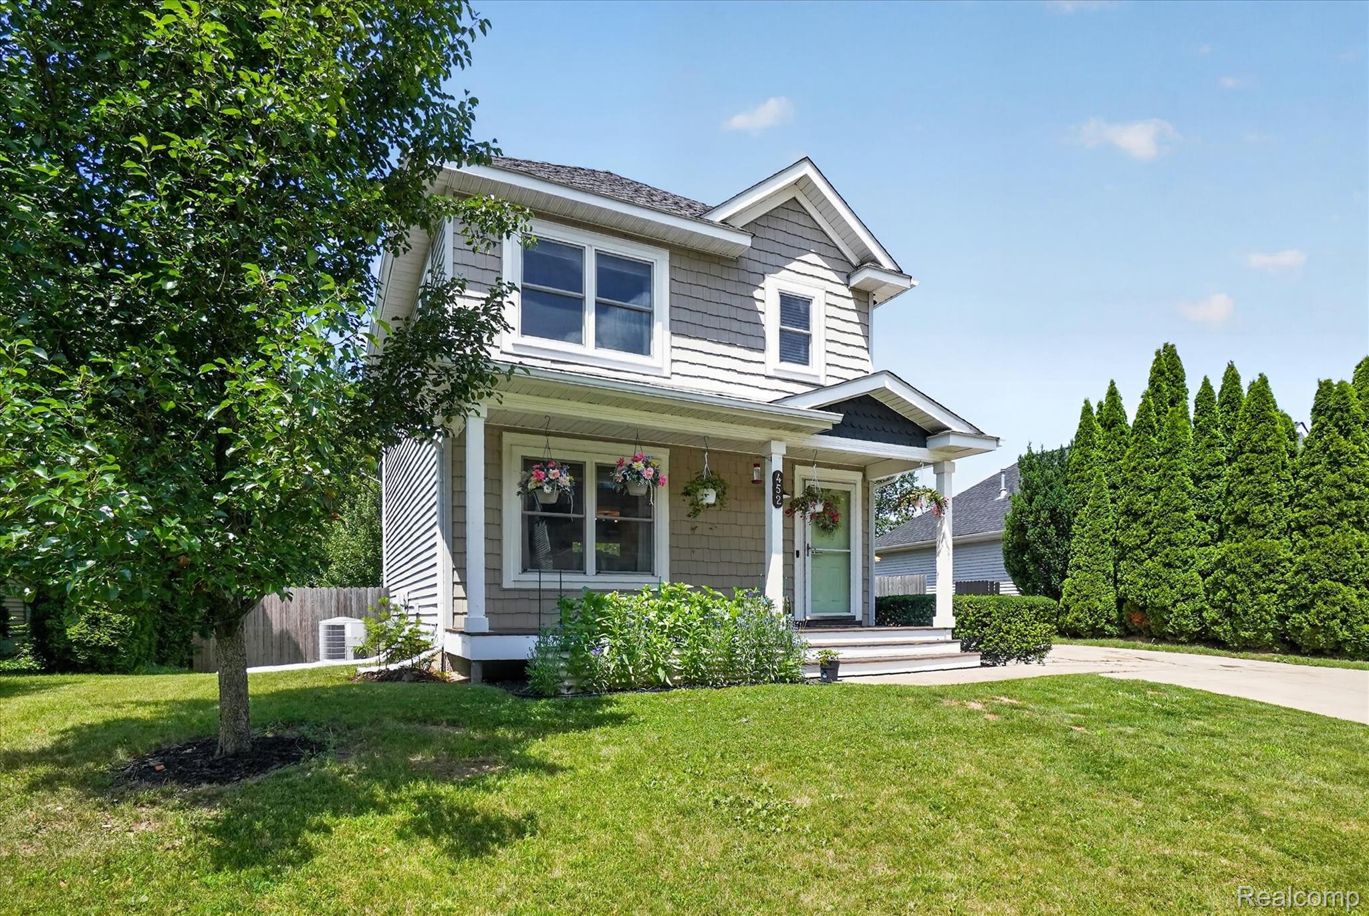
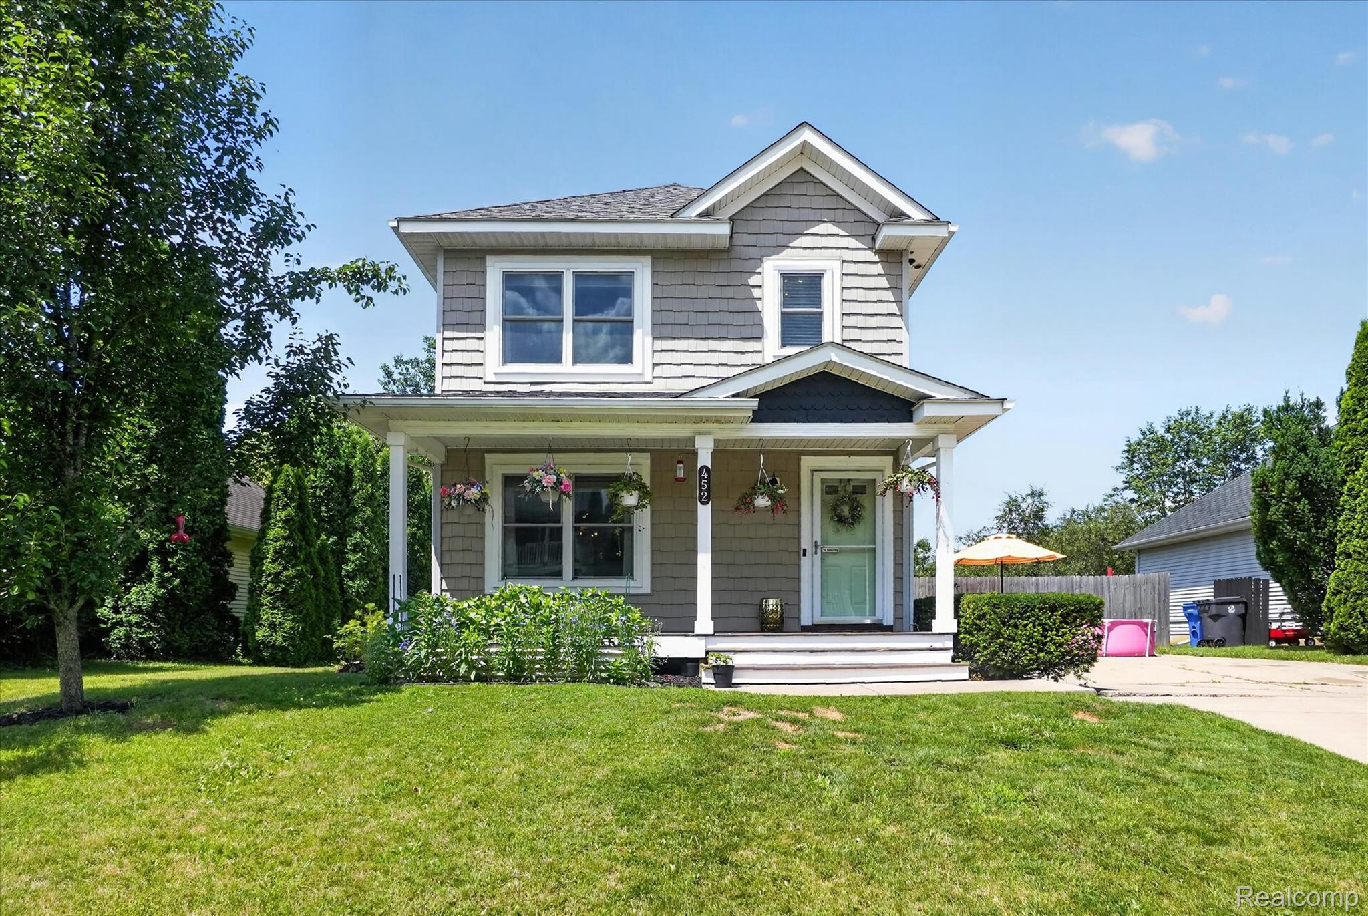
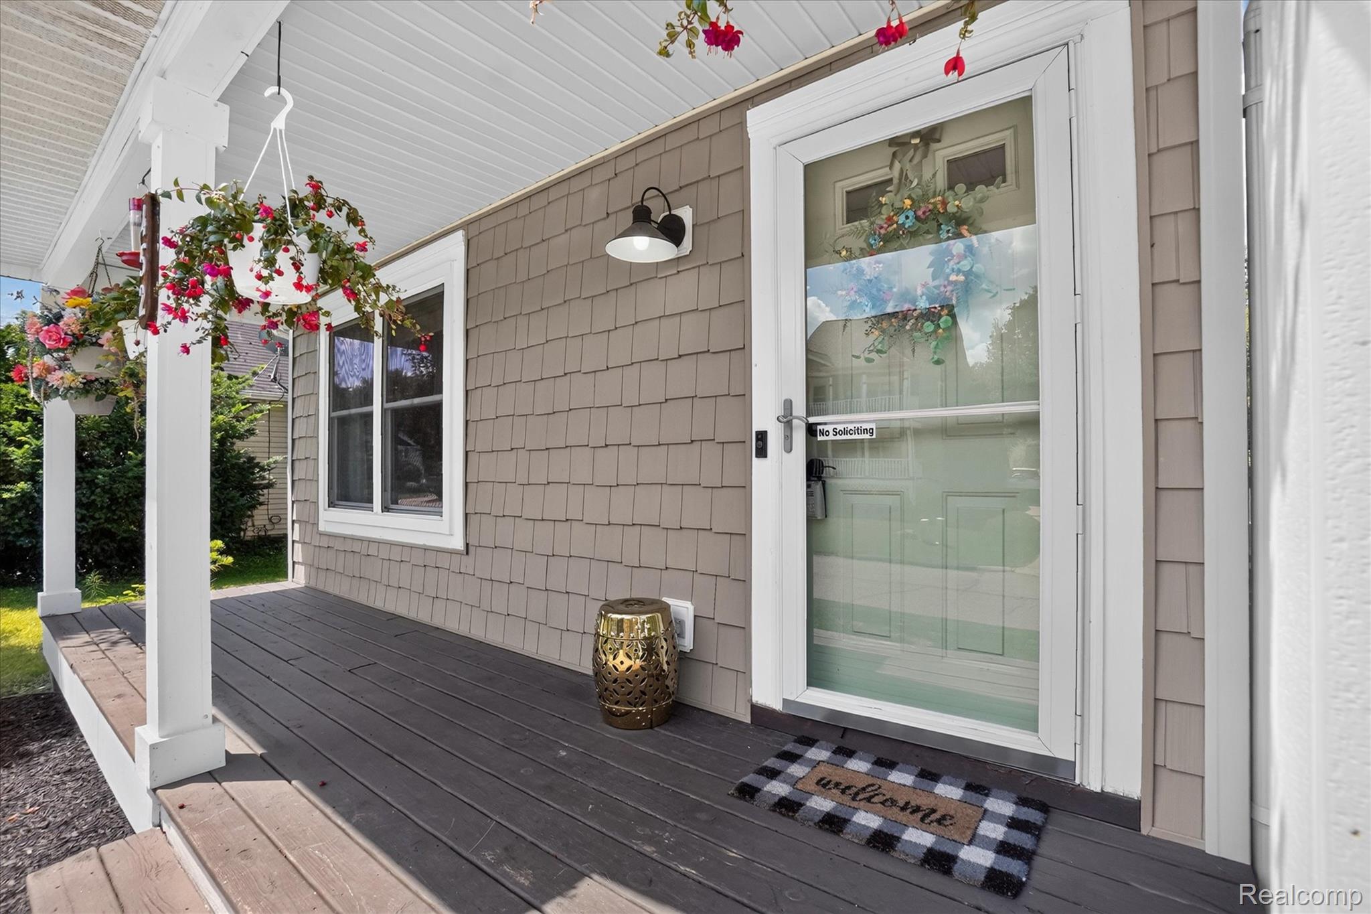
Welcome home to Chilson Hills! This beautifully updated, move-in ready 3-bedroom, 1.5-bath home offers the perfect combination of comfort, style, and convenience. Relax with your morning coffee on the charming covered front porch or entertain family and friends on the spacious deck overlooking the beautifully fenced backyard. Inside, you'll love the fresh updates, including painted kitchen cabinets (2026), new cabinet hardware (2026), and updated lighting throughout. The spacious primary bedroom provides a peaceful retreat, while the beautifully shiplapped half bath adds the perfect touch of character. Major improvements include a new roof (2019), new vinyl siding (2021), newer windows (2018-2019), newer privacy fence, and a newer water heater (approx. 2022), giving you peace of mind for years to come! Enjoy all that the Chilson Hills community has to offer, including scenic common areas and walking trails, while being just minutes from downtown Howell, shopping, dining, parks, and I-96. Move right in and start enjoying everything this wonderful home and neighborhood have to offer!

Save
Ask
Tour
Hide
Share
Listing Snapshot
Price 
$299,999
Days On Site 
0 Days
Bedrooms 
3
Inside Area (SqFt) 
1,140 sqft
Total Baths 
2
Full Baths 
1
Partial Baths 
1
Lot Size 
0.16 Acres
Year Built 
1997
MLS® Number 
20261051312
Status 
Active
Property Tax 
$2,747
HOA/Condo/Coop Fees 
$41.67 monthly
Sq Ft Source 
Public Records
Friends & Family
Recent Activity
18 hours agoListing first seen on site
18 hours agoListing updated with changes from the MLS®
General Features
Acres 
0.16
Cross Street 
S of GRAND RIVER, E of CHILSON
Disclosures 
Exclusions Exist, Taxes Homestead Exempt
Levels 
Two
Parking 
No Garage
Pets 
Yes
Property Sub Type 
Single Family Residence
Sewer 
Public Sewer
Special Circumstances 
Standard
SqFt Above 
1140
Style 
Colonial
Water Source 
Public
Interior Features
Appliances 
DishwasherFree-Standing Gas OvenFree-Standing RefrigeratorMicrowave
Basement 
Walk-Out AccessDaylightUnfinished
Heating 
Forced AirNatural Gas
Laundry Features 
Laundry Room
BathLav 
Dimensions - 5 X 7
Bedroom 
Dimensions - 10 X 10Level - Second
Dining Room 
Dimensions - 11 X 15
Kitchen 
Dimensions - 8 X 10
Laundry 
Dimensions - 5 X 7
Living Room 
Dimensions - 19 X 12
Master Bathroom 
Dimensions - 9 X 11Level - Second
Master Bedroom 
Dimensions - 10 X 12Level - Second
Save
Ask
Tour
Hide
Share
Exterior Features
Construction Details 
Vinyl Siding
Fencing 
Fenced
Other Structures 
Shed(s)
Patio And Porch 
CoveredDeckPorch
Pool Features 
None
Community Features
Association Dues 
125
Building Access 
GroundLevelwSteps
Financing Terms Available 
CashConventionalFHAVA Loan
HOA Fee Frequency 
Quarterly
MLS Area 
Area01111GenoaTwp
Roads 
Paved
School District 
Howell
Schools
School District
Howell
Elementary School
Unknown
Middle School
Unknown
High School
Unknown
Listing courtesy of Prime + Property: [email protected]


IDX provided courtesy of Realcomp II Ltd. via RealcompIILtd. Copyright © 2026 Realcomp II Ltd. Shareholders.

IDX information is provided exclusively for consumers' personal, non-commercial use and may not be used for any purpose other than to identify prospective properties consumers may be interested in purchasing and that the data is deemed reliable but not guaranteed accurate by the MLS.

Neighborhood & Commute
Source: Walkscore
Save
Ask
Tour
Hide
Share