Save
Ask
Tour
Hide
Share
$1,600,000
New Listing

47515 Bellagio Drive
Novi City, MI 48167

Single Family Residence|Coming Soon
5
Beds
6
Total Baths
4
Full Baths
2
Partial Baths
8,145
SqFt
$196
/SqFt
2005
Built
Subdivision:
BELLAGIO CONDO
County:
Oakland
Call Now: 810-220-7653
Is this the listing for you? We can help make it yours.
810-220-7653
47515 Bellagio Drive47515 Bellagio Drive47515 Bellagio Drive47515 Bellagio Drive
Save
Ask
Tour
Hide
Share

Mortgage Calculator

Monthly Payment (Est.)

$7,300
Calculator powered by Showcase IDX, a Constellation1 Company. Copyright ©2026 Information is deemed reliable but not guaranteed.

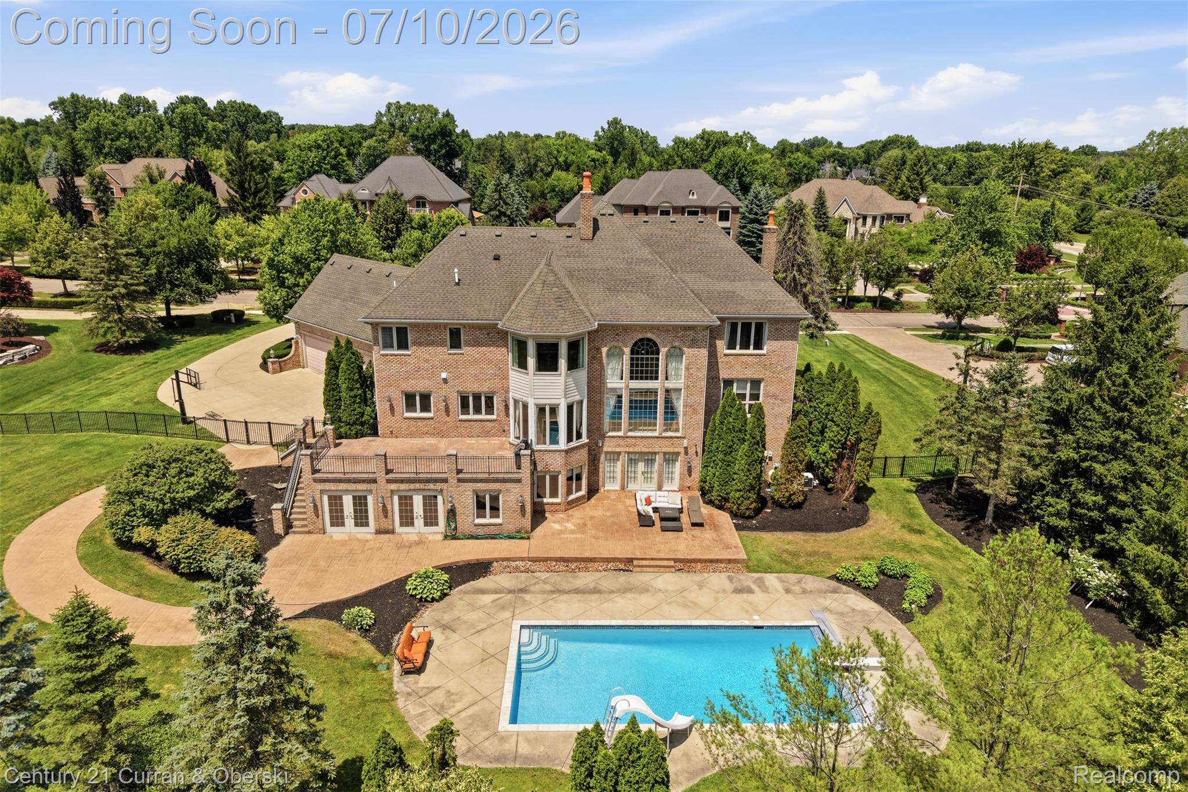
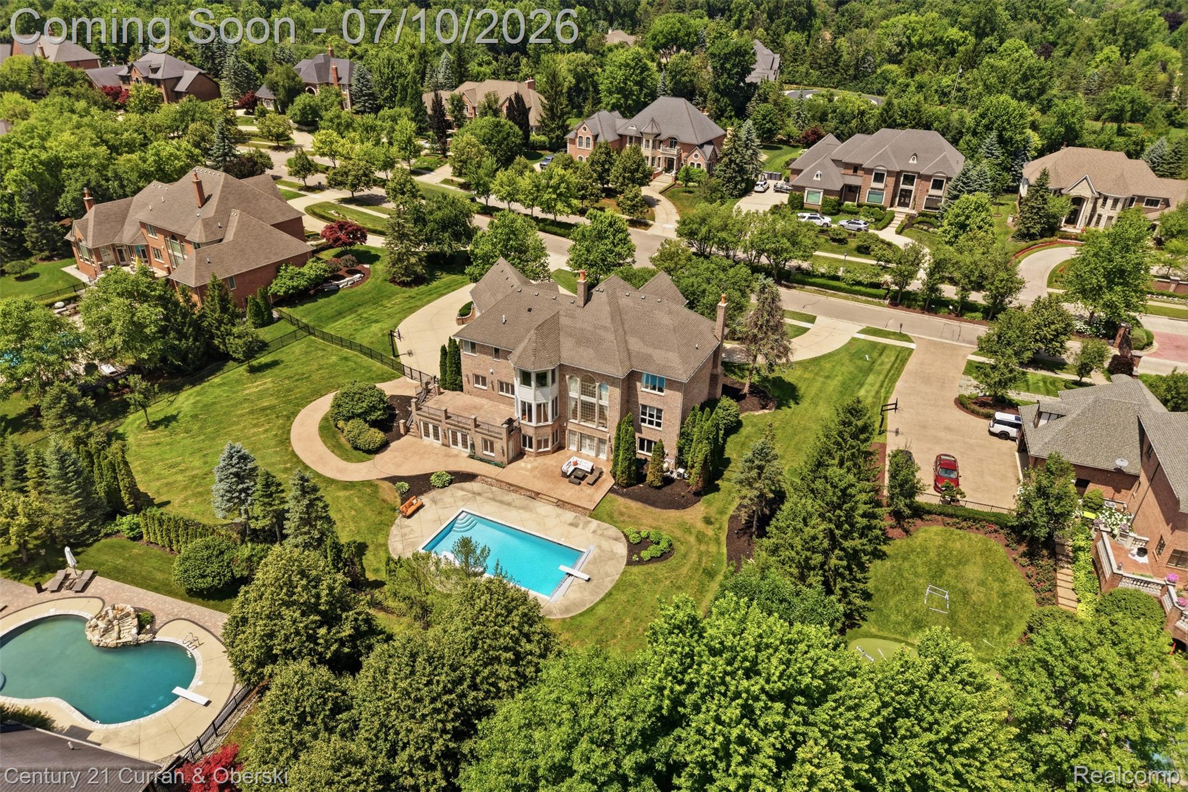
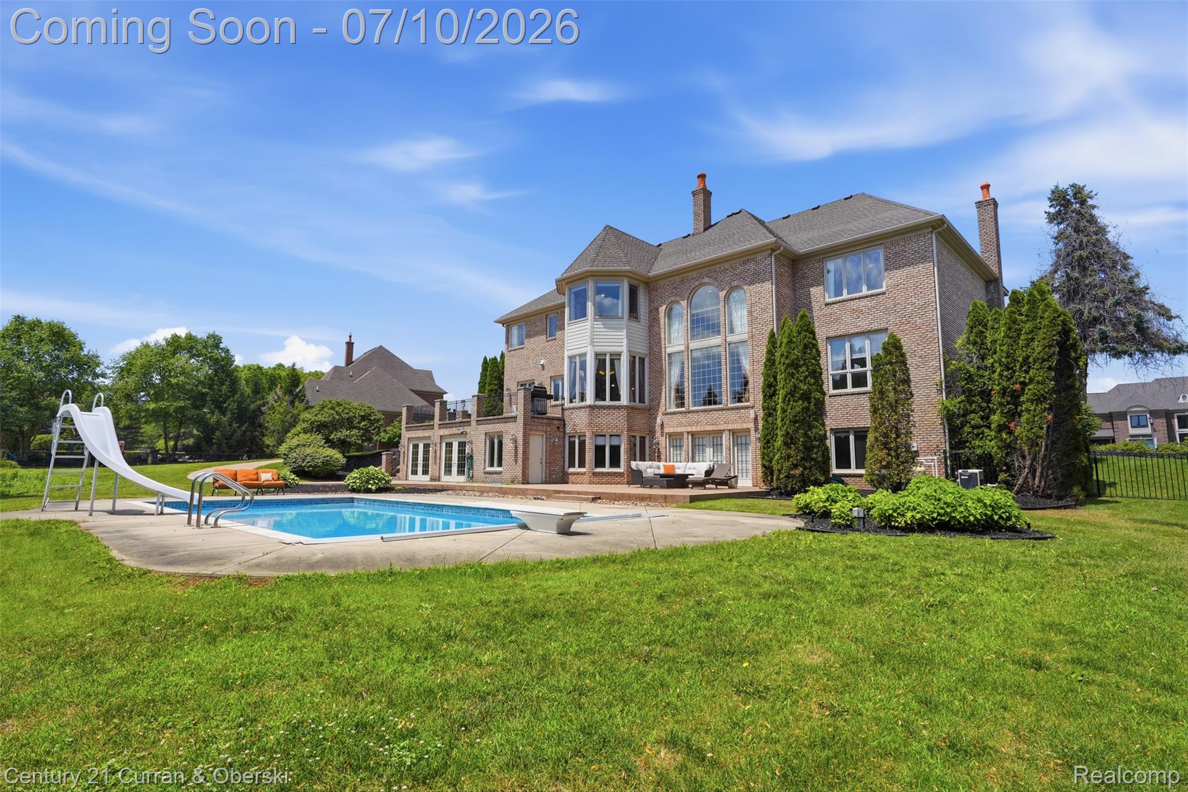
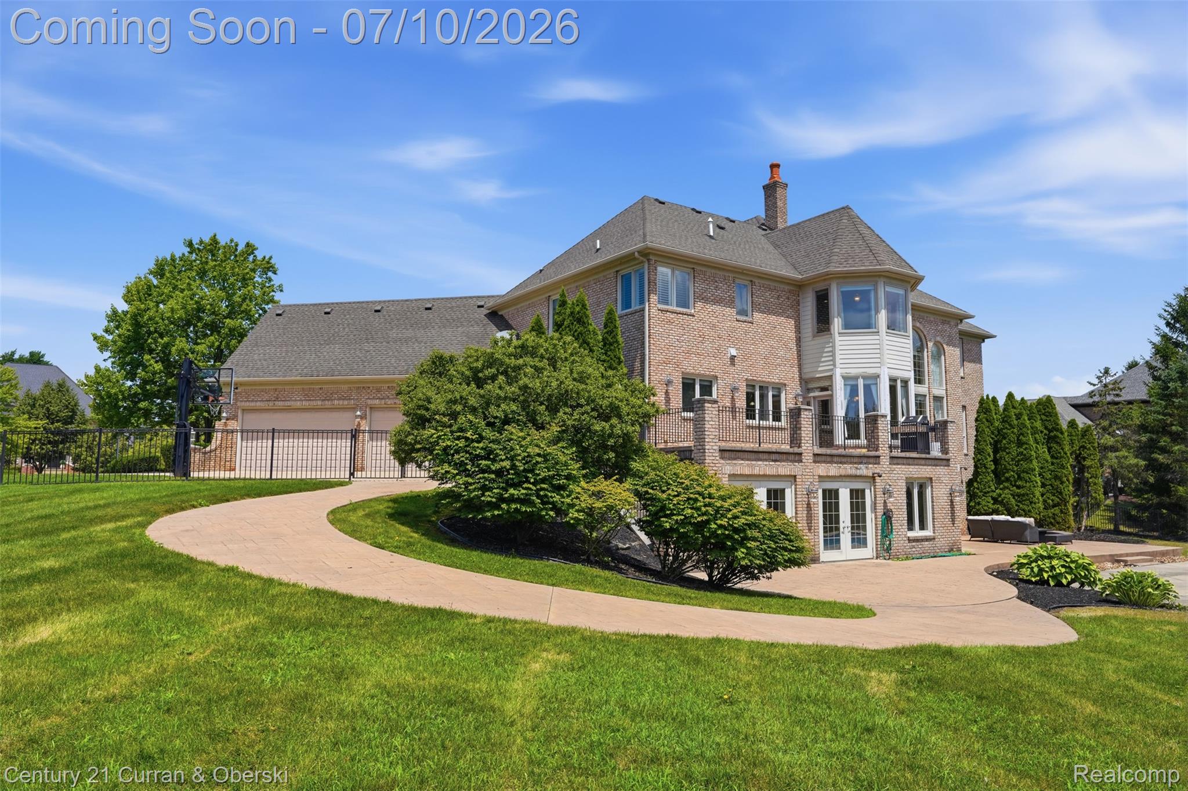
Looking for a luxury estate that offers space, privacy, a gated community setting, and a true resort-style backyard? 47515 Bellagio Drive is a rare opportunity in Novi’s prestigious Bellagio community, offering over 8,000 square feet of finished living space, highly sought-after Northville schools, and a private .87-acre fenced lot with a circular drive. The home welcomes you with a dramatic two-story entry, an elegant staircase, and a soaring great room filled with natural light. The kitchen serves as a true centerpiece of the home with rich custom cabinetry, granite countertops, an oversized island, paneled appliances, a statement range hood, and a sun-filled breakfast area framed by large windows overlooking the private setting. The main level also includes a dedicated office with custom built-ins, formal dining space, a laundry room, and direct access to the four-car attached garage with epoxy floors and built-in storage. The second floor features four bedrooms, including a spacious primary suite with a large walk-in closet and private full bath. Additional bedroom accommodations include a Jack and Jill full bath and a private en suite bedroom, creating a thoughtful layout with comfort and flexibility. A second laundry area near the primary suite adds another layer of everyday convenience. The finished walkout lower level is built for entertaining, offering approximately 2,600 square feet of additional living space with a custom bar, media/movie area, fifth bedroom, full bath access, and flexible space for recreation. Walk out directly to the private backyard setting, where an in-ground pool and expansive fenced yard create a true retreat. Located minutes from Downtown Northville, Maybury State Park, shopping, dining, and major freeways, this Bellagio estate offers an exceptional opportunity to own a private luxury property in one of the area’s most desirable gated communities. Both furnaces are brand new within last two years. Schedule your private tour today!

Save
Ask
Tour
Hide
Share
Listing Snapshot
Price 
$1,600,000
Days On Site 
0 Days
Bedrooms 
5
Inside Area (SqFt) 
8,145 sqft
Total Baths 
6
Full Baths 
4
Partial Baths 
2
Lot Size 
0.87 Acres
Year Built 
2005
MLS® Number 
20261051265
Status 
Coming Soon
Property Tax 
$30,766
HOA/Condo/Coop Fees 
$208.33 monthly
Sq Ft Source 
Public Records
Friends & Family
Recent Activity
20 hours agoListing first seen on site
20 hours agoListing updated with changes from the MLS®
General Features
Acres 
0.87
Attached Garage 
Yes
Cross Street 
Beck Road and 8 Mile Rd
Disclosures 
Taxes Homestead Exempt
Garage 
Yes
Garage Spaces 
4
Levels 
Two
Parking 
AttachedGarage Door OpenerGarage Faces Side
Property Sub Type 
Single Family Residence
Security 
Gated Community
Sewer 
Public Sewer
Special Circumstances 
Standard
SqFt Above 
5482
SqFt Below 
2663
Style 
Colonial
Water Source 
Public
Interior Features
Appliances 
RefrigeratorGas Water HeaterBuilt-In Electric OvenBuilt-In RefrigeratorDishwasherDisposalDryerFree-Standing Gas OvenFree-Standing RefrigeratorMicrowaveWasher
Basement 
FinishedWalk-Out AccessSump Pump
Cooling 
Central Air
Fireplace 
Yes
Fireplace Features 
Family RoomGas
Heating 
Forced AirNatural Gas
Interior 
High Speed InternetWet Bar
BathDualEntry 
Dimensions - 7 X 5Level - Second
BathFull 
Dimensions - 10 X 5Level - Second
BathLav 
Dimensions - 6 X 6
Bedroom 
Dimensions - 18 X 16Level - Basement
BreakfastNookRoom 
Dimensions - 12 X 9
Dining Room 
Dimensions - 15 X 19
Great Room 
Dimensions - 30 X 20
Kitchen 
Dimensions - 12 X 27
Laundry 
Dimensions - 9 X 10Level - Second
Library 
Dimensions - 16 X 14
Living Room 
Dimensions - 20 X 15
Master Bathroom 
Dimensions - 10 X 16Level - Second
Master Bedroom 
Dimensions - 23 X 19Level - Second
Save
Ask
Tour
Hide
Share
Exterior Features
Construction Details 
BrickStone
Exterior 
Lighting
Fencing 
Fenced
Patio And Porch 
PatioPorchTerrace
Pool Features 
In GroundOutdoor Pool
Road Frontage 
Private Road
Roof 
Asphalt
Community Features
Accessibility Features 
Therapeutic Whirlpool
Association Dues 
2500
Building Access 
GroundLevelwSteps
Community Features 
Gated
Financing Terms Available 
CashConventional
HOA Fee Frequency 
Annually
MLS Area 
Area02223Novi
Roads 
Paved
School District 
Northville
Schools
School District
Northville
Elementary School
Unknown
Middle School
Unknown
High School
Unknown
Listing courtesy of Century 21 Curran & Oberski: [email protected]


IDX provided courtesy of Realcomp II Ltd. via RealcompIILtd. Copyright © 2026 Realcomp II Ltd. Shareholders.

IDX information is provided exclusively for consumers' personal, non-commercial use and may not be used for any purpose other than to identify prospective properties consumers may be interested in purchasing and that the data is deemed reliable but not guaranteed accurate by the MLS.

Neighborhood & Commute
Source: Walkscore
Save
Ask
Tour
Hide
Share