Save
Ask
Tour
Hide
Share
$409,900
19 Days On Site

808 Oak Ridge Court
Brighton City, MI 48116

For Sale|Single Family Residence|Active
3
Beds
2
Total Baths
1
Full Bath
1
Partial Bath
1,870
SqFt
$219
/SqFt
1977
Built
Subdivision:
FAIRWAY TRAILS
County:
Livingston
Call Now: 810-220-7653
Is this the listing for you? We can help make it yours.
810-220-7653
808 Oak Ridge Court808 Oak Ridge Court808 Oak Ridge Court808 Oak Ridge Court
Save
Ask
Tour
Hide
Share

Mortgage Calculator

Monthly Payment (Est.)

$1,870
Calculator powered by Showcase IDX, a Constellation1 Company. Copyright ©2026 Information is deemed reliable but not guaranteed.

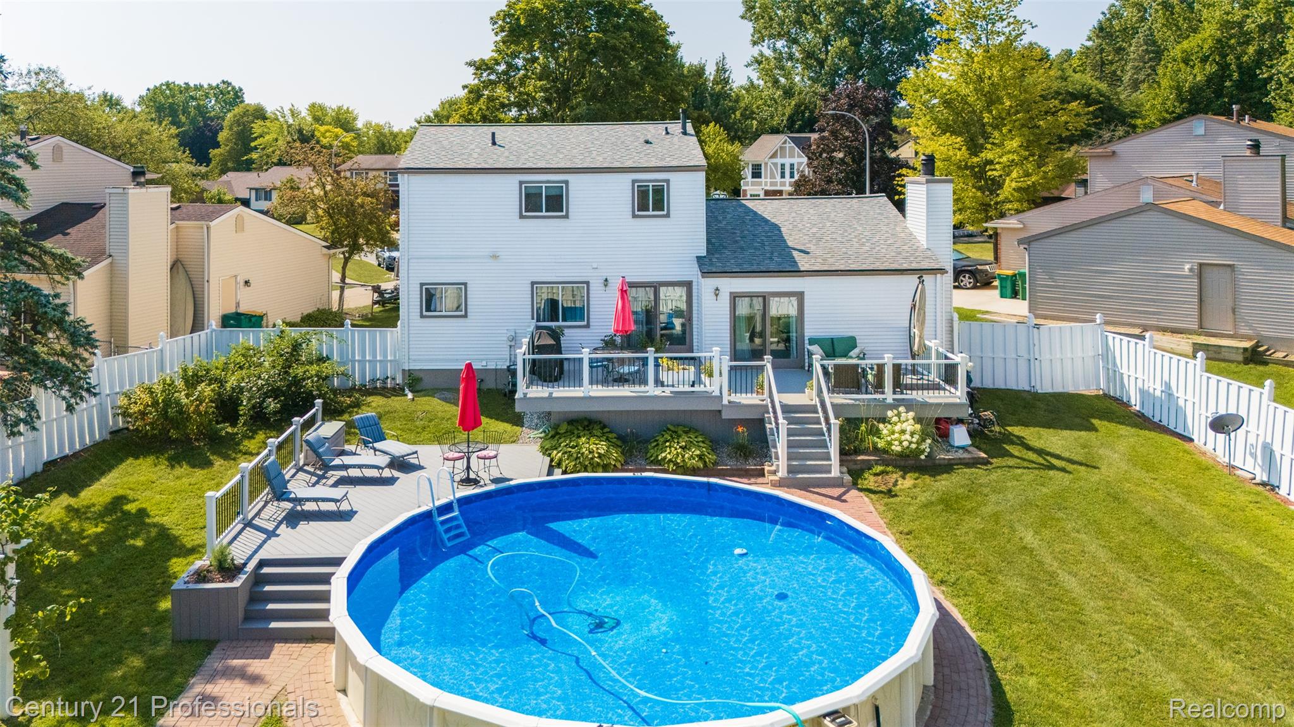
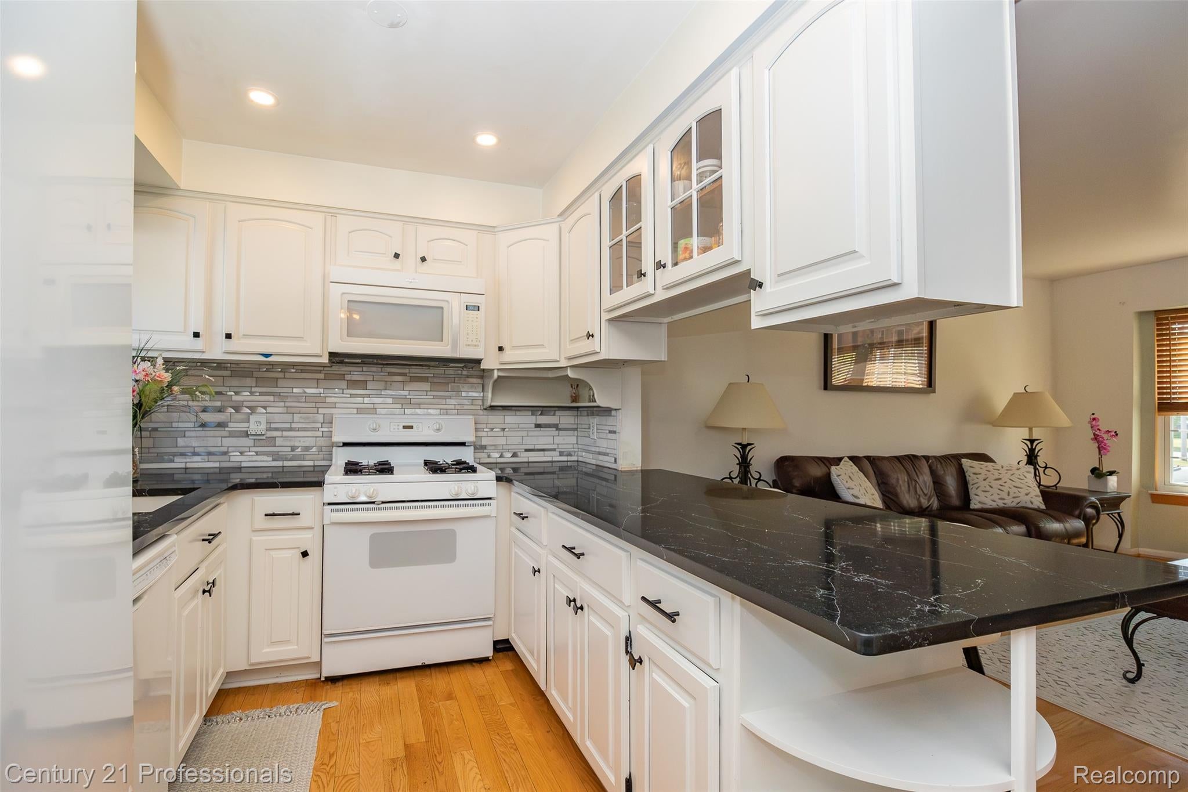
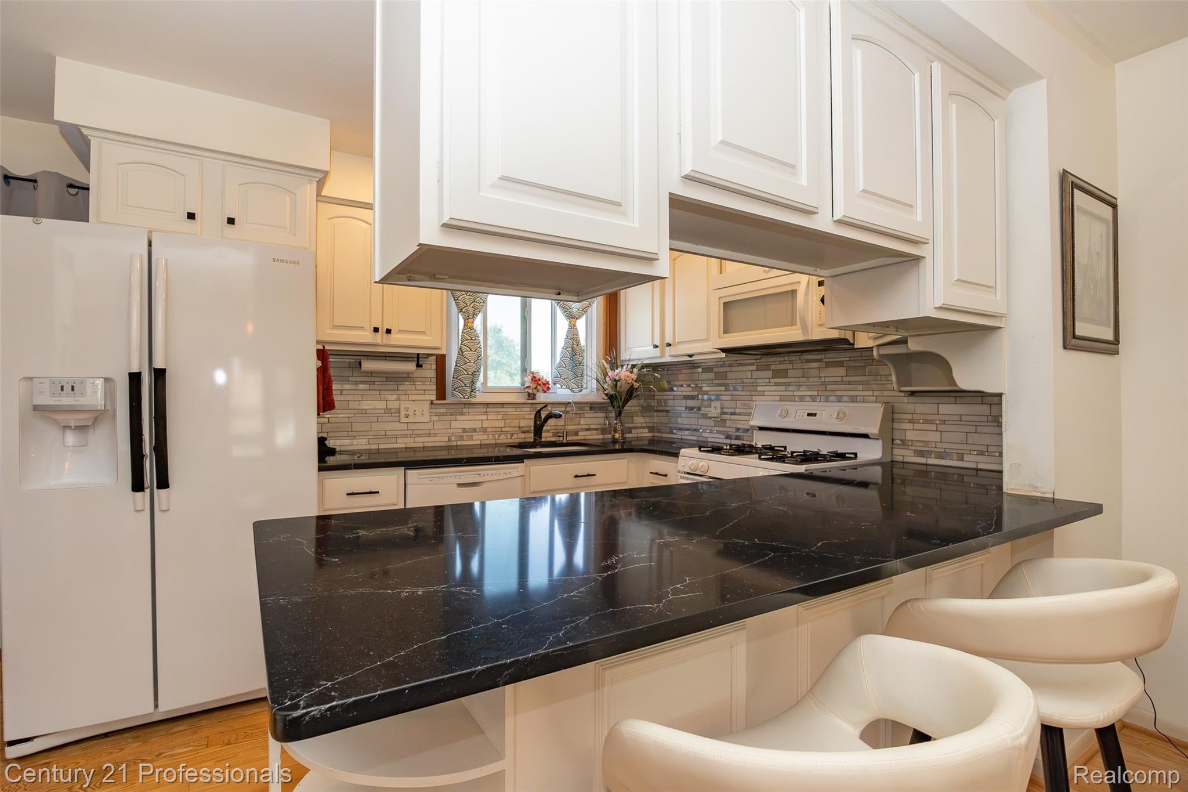
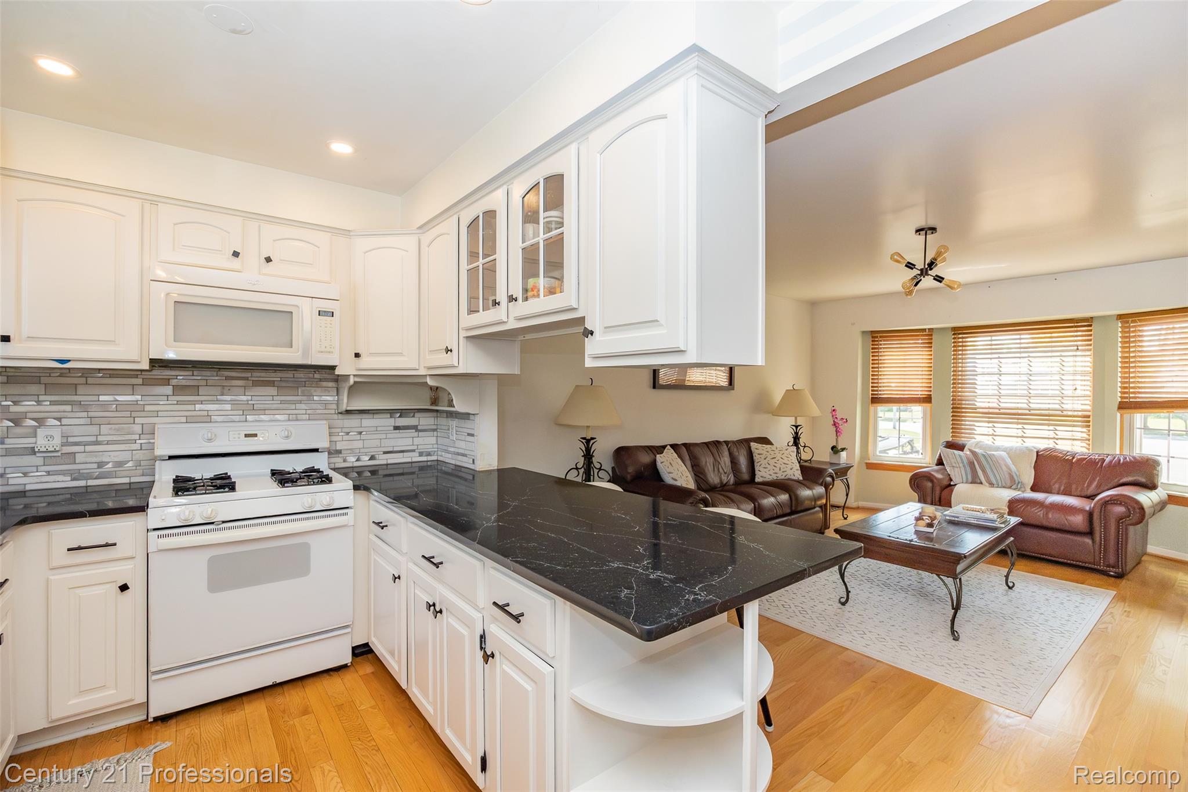
Walk to vibrant downtown Brighton from this beautifully updated Colonial nestled on a quiet cul-de-sac in the highly desirable Fairway Trails neighborhood. This move-in-ready 3-bedroom, 1.5-bath home features a bright, open floor plan with an updated kitchen showcasing quartz countertops, refreshed bathrooms, and comfortable living spaces designed for everyday living and effortless entertaining. The nearly half-acre backyard is the true showstopper, offering a 29-foot round swimming pool, an expansive 29' x 13' Trex deck perfect for summer gatherings, plenty of green space to enjoy, and a storage shed for pool and lawn equipment. Upstairs, the spacious primary bedroom overlooks the private backyard, while two additional light-filled bedrooms and an updated full bath complete the second level. Major updates include a remodeled kitchen (2020), Trex deck (2021), exterior paint (2022), new roof (2022), whole-house backup generator (2022), and a new pool liner (2024). Enjoy Brighton's parks, restaurants, shopping, and year-round festivals just minutes from your doorstep, with convenient freeway access making commuting a breeze.

Save
Ask
Tour
Hide
Share
Listing Snapshot
Price 
$409,900
Days On Site 
19 Days
Bedrooms 
3
Inside Area (SqFt) 
1,870 sqft
Total Baths 
2
Full Baths 
1
Partial Baths 
1
Lot Size 
0.45 Acres
Year Built 
1977
MLS® Number 
20261051257
Status 
Active
Property Tax 
$3,735
HOA/Condo/Coop Fees 
N/A
Sq Ft Source 
N/A
Friends & Family
Recent Activity
2 weeks agoStatus changed to Active
2 weeks agoListing updated with changes from the MLS®
3 weeks agoListing first seen on site
General Features
Acres 
0.45
Attached Garage 
Yes
Cross Street 
West of Grand River, North of Lee Rd
Disclosures 
No Restrictions, Taxes Homestead Exempt
Foundation 
Block
Garage 
Yes
Garage Spaces 
2
Green Energy Efficient 
Exposure/Shade
Levels 
Two
Parking 
Attached
Property Sub Type 
Single Family Residence
Security 
Carbon Monoxide Detector(s)Smoke Detector(s)
Sewer 
Public Sewer
Special Circumstances 
Standard
SqFt Above 
1555
SqFt Below 
315
Style 
Colonial
Utilities 
Cable AvailableUnderground Utilities
Water Source 
Public
Interior Features
Appliances 
Gas Water HeaterDishwasherDisposalDryerExhaust FanFree-Standing Gas OvenFree-Standing Gas RangeFree-Standing RefrigeratorHumidifierMicrowaveVented Exhaust FanWasherWater Purifier OwnedWater Softener Owned
Basement 
FullPartially Finished
Cooling 
Attic FanCentral Air
Electric 
Circuit BreakersGenerator
Fireplace 
Yes
Fireplace Features 
Family RoomWood Burning
Furnished 
Negotiable
Heating 
Exhaust FanForced AirNatural Gas
Interior 
Smart Thermostat
Laundry Features 
Gas Dryer HookupWasher Hookup
BathFull 
Dimensions - 8 X 8Level - Second
BathLav 
Dimensions - 5 X 4
Bedroom 
Dimensions - 9 X 13Level - Second
Dining Room 
Dimensions - 13 X 8
Family Room 
Dimensions - 18 X 12
Kitchen 
Dimensions - 13 X 8
Living Room 
Dimensions - 17 X 13
Master Bedroom 
Dimensions - 16 X 12Level - Second
Save
Ask
Tour
Hide
Share
Exterior Features
Construction Details 
Aluminum SidingBrick
Exterior 
Lighting
Fencing 
Back YardFenced
Lot Features 
Cul-De-Sac
Other Structures 
Shed(s)
Patio And Porch 
CoveredDeckPorch
Pool Features 
Above GroundOutdoor Pool
Roof 
Asphalt
Community Features
Accessibility Features 
Therapeutic Whirlpool
Building Access 
GroundLevel
Financing Terms Available 
CashConventionalFHAUSDA LoanVA Loan
MLS Area 
Area01121Brighton
Roads 
Paved
School District 
Brighton
Schools
School District
Brighton
Elementary School
Unknown
Middle School
Unknown
High School
Unknown
Listing courtesy of Century 21 Professionals Troy: [email protected]


IDX provided courtesy of Realcomp II Ltd. via RealcompIILtd. Copyright © 2026 Realcomp II Ltd. Shareholders.

IDX information is provided exclusively for consumers' personal, non-commercial use and may not be used for any purpose other than to identify prospective properties consumers may be interested in purchasing and that the data is deemed reliable but not guaranteed accurate by the MLS.

Neighborhood & Commute
Source: Walkscore
Save
Ask
Tour
Hide
Share