
1490 Judy DriveBelvidere Township, MI 48886
Mortgage Calculator
Monthly Payment (Est.)
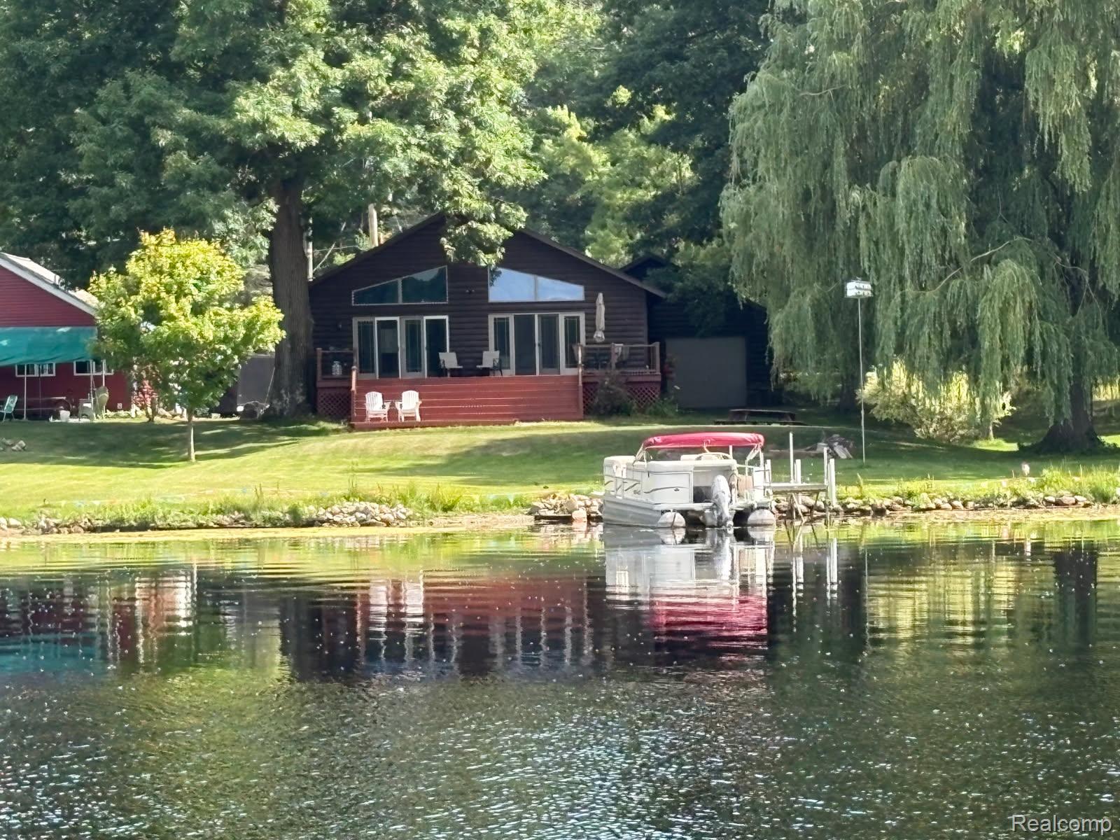
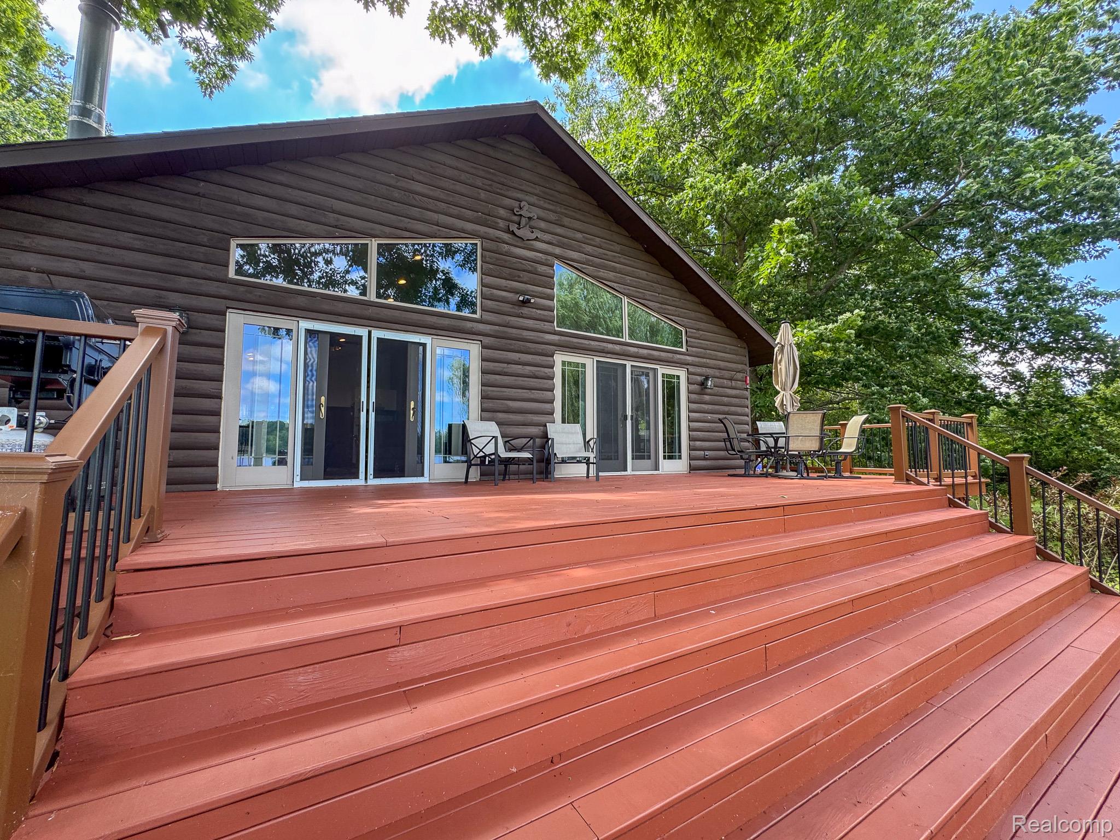
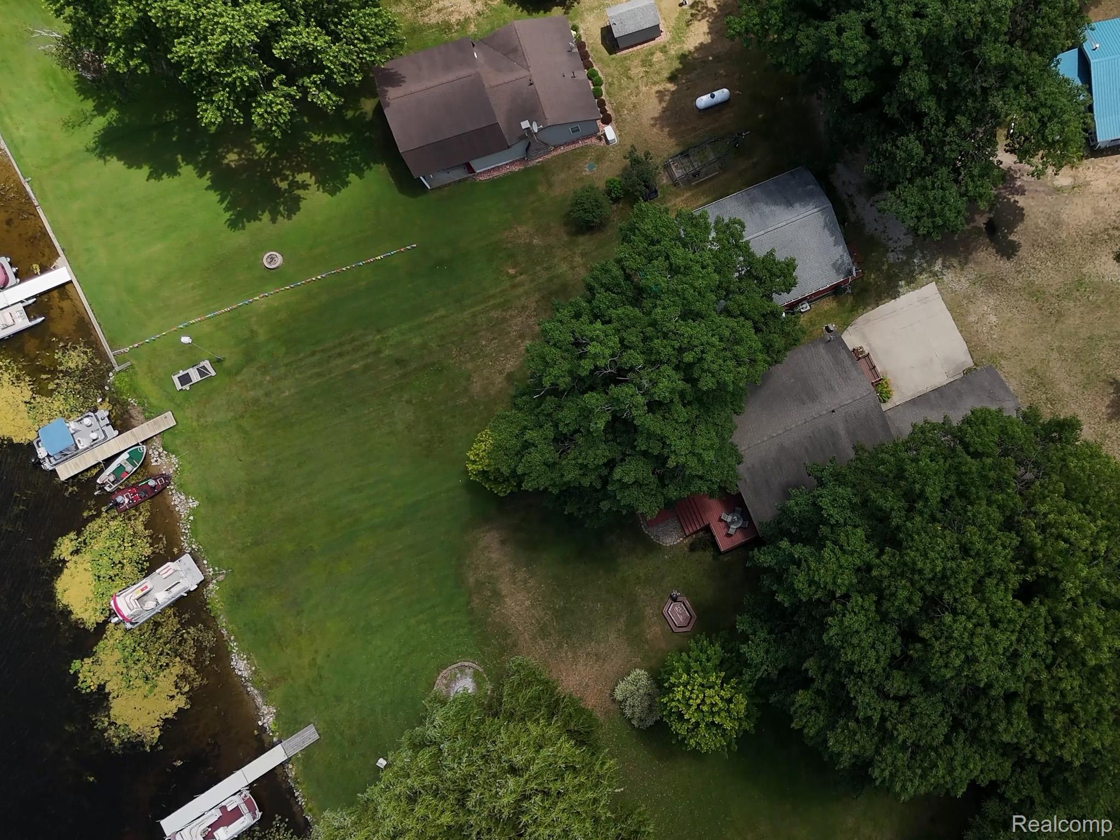
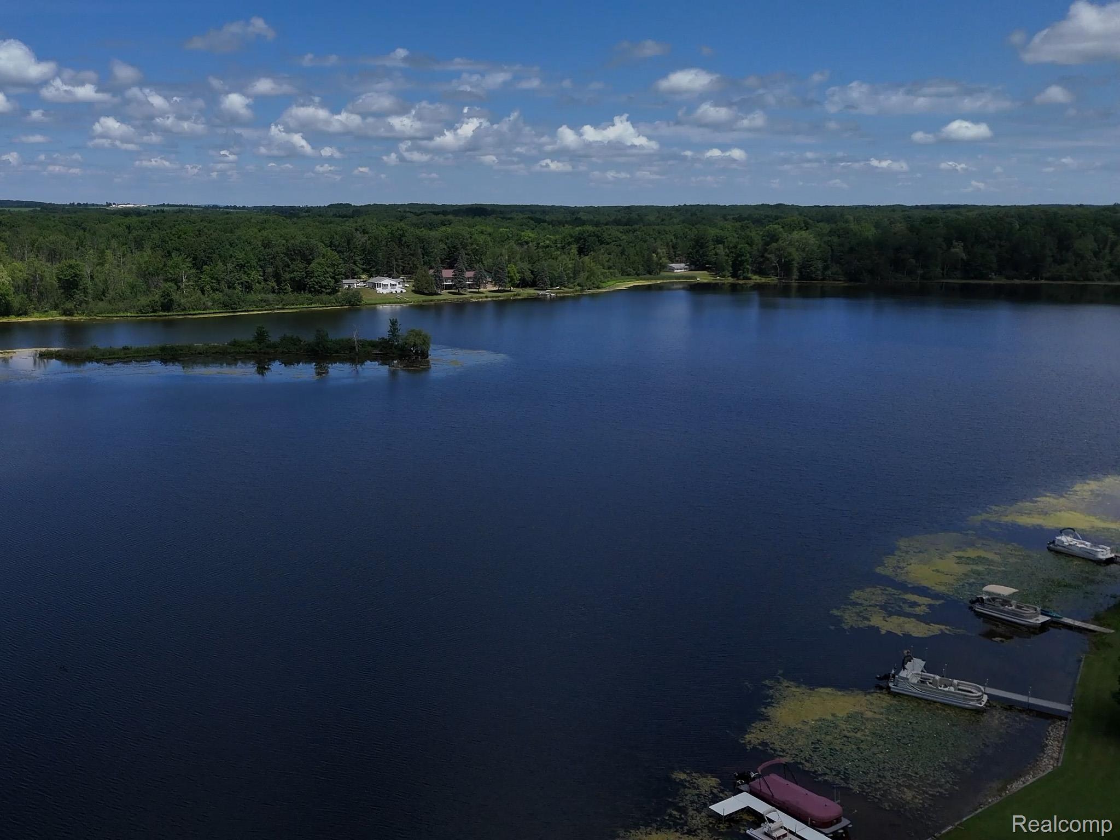
$1,779**MUST SEE** Welcome to your lake getaway on all-sports Fifth Lake — just 1 hour from Lansing and Grand Rapids, and 2.5 hours from Detroit! This four-season retreat offers boating all summer, great fishing, and ice fishing in winter, all from your own 75 feet of direct water frontage on a 0.28-acre lot. This 5-bedroom, 2-bath ranch-style home offers 2,332 sq ft of living space in the Green Valley Resort community. The main floor is bright and open, featuring a spacious 23x17 living room centered around a cozy wood-burning fireplace, a dedicated dining area, and a functional kitchen with a free-standing gas oven and refrigerator. The main-floor primary bedroom includes its own en-suite bath, and a second main-floor bedroom sits near a second full bath. The partially finished basement adds additional bedrooms plus a generous 19x20 laundry and utility area, giving this home flexible space for storage, hobbies, or guests. Comfort is covered year-round with forced-air propane heat, central air, and ceiling fans. Outside, the updates continue: a brand-new Trex front deck and porch were installed in September 2025, and the back deck received new railing with a fully reinforced structure in 2026 — move-in ready with the big-ticket items already handled. The 2-car attached garage includes a work room, perfect for projects, storing gear, or prepping the boat. The home is serviced by a private well and septic system, with an asphalt roof and durable wood siding exterior. This waterfront property is being sold fully furnished and comes complete with a dock and pontoon boat, so new owners can start enjoying lake life from day one — just bring your bags. Spend mornings with coffee on the deck, afternoons out on the boat, and evenings around a fire with the sound of the lake in the background. Whether you seek a weekend retreat, a summer home base, or a year-round residence on the water, this Fifth Lake property delivers. Schedule your showing today!
| 4 days ago | Status changed to Pending | |
| 4 days ago | Listing updated with changes from the MLS® | |
| 3 weeks ago | Listing first seen on site |

IDX provided courtesy of Realcomp II Ltd. via RealcompIILtd. Copyright © 2026 Realcomp II Ltd. Shareholders.
IDX information is provided exclusively for consumers' personal, non-commercial use and may not be used for any purpose other than to identify prospective properties consumers may be interested in purchasing and that the data is deemed reliable but not guaranteed accurate by the MLS.
Did you know? You can invite friends and family to your search. They can join your search, rate and discuss listings with you.