Save
Ask
Tour
Hide
Share
$1,700,000
1 Day On Site

740 Greystone Drive
Lyndon Township, MI 48118

For Sale|Single Family Residence|Active
5
Beds
5
Total Baths
4
Full Baths
1
Partial Bath
8,023
SqFt
$212
/SqFt
2006
Built
County:
Washtenaw
Call Now: 810-220-7653
Is this the listing for you? We can help make it yours.
810-220-7653
740 Greystone Drive740 Greystone Drive740 Greystone Drive740 Greystone Drive
Save
Ask
Tour
Hide
Share

Mortgage Calculator

Monthly Payment (Est.)

$7,756
Calculator powered by Showcase IDX, a Constellation1 Company. Copyright ©2026 Information is deemed reliable but not guaranteed.

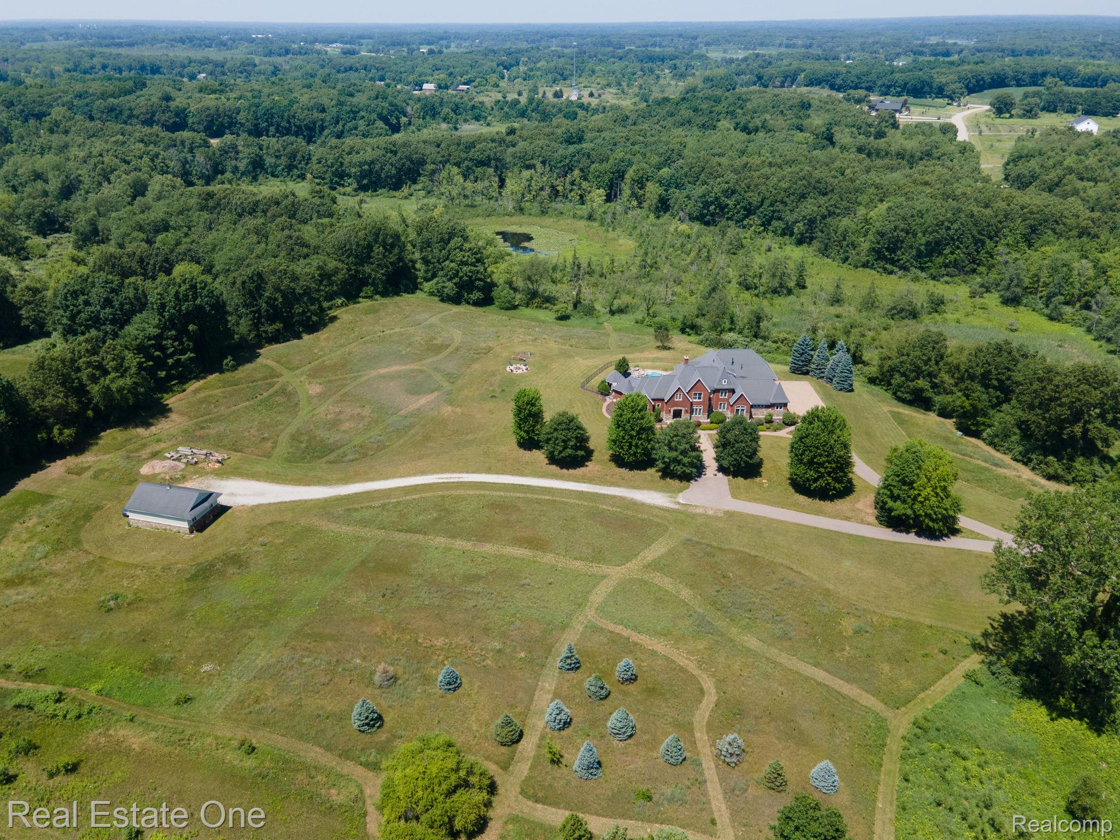
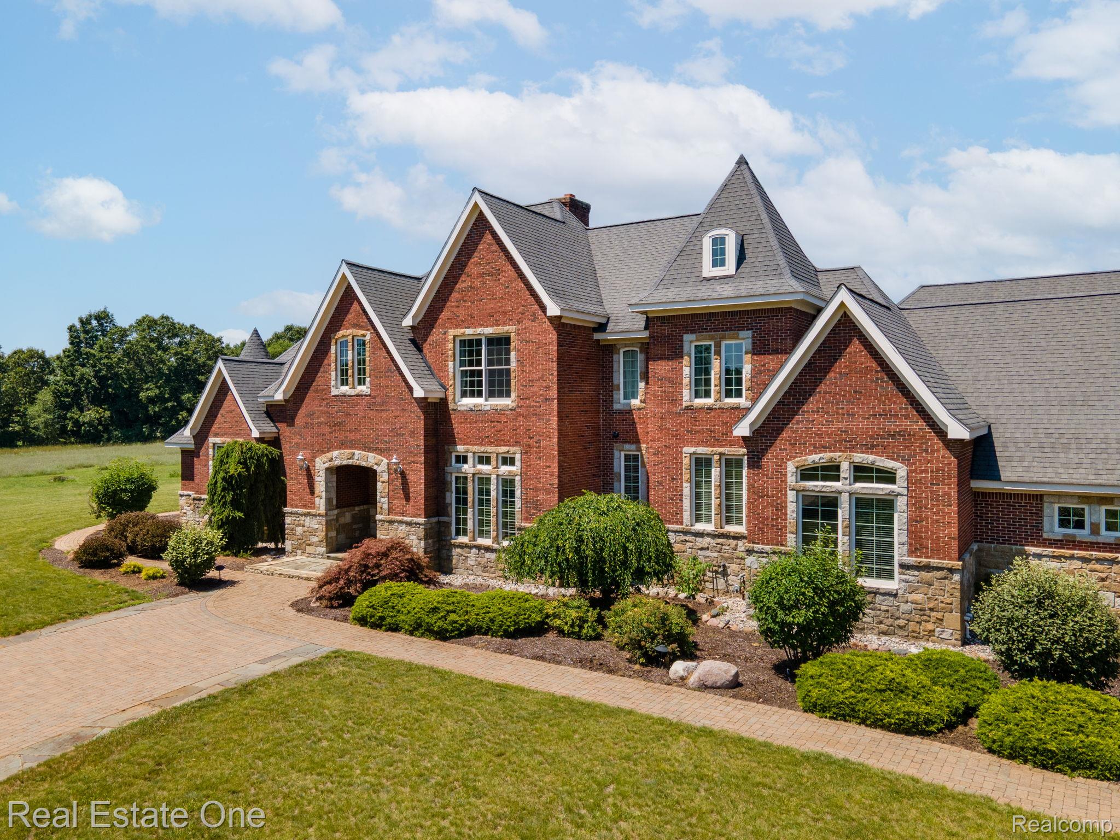
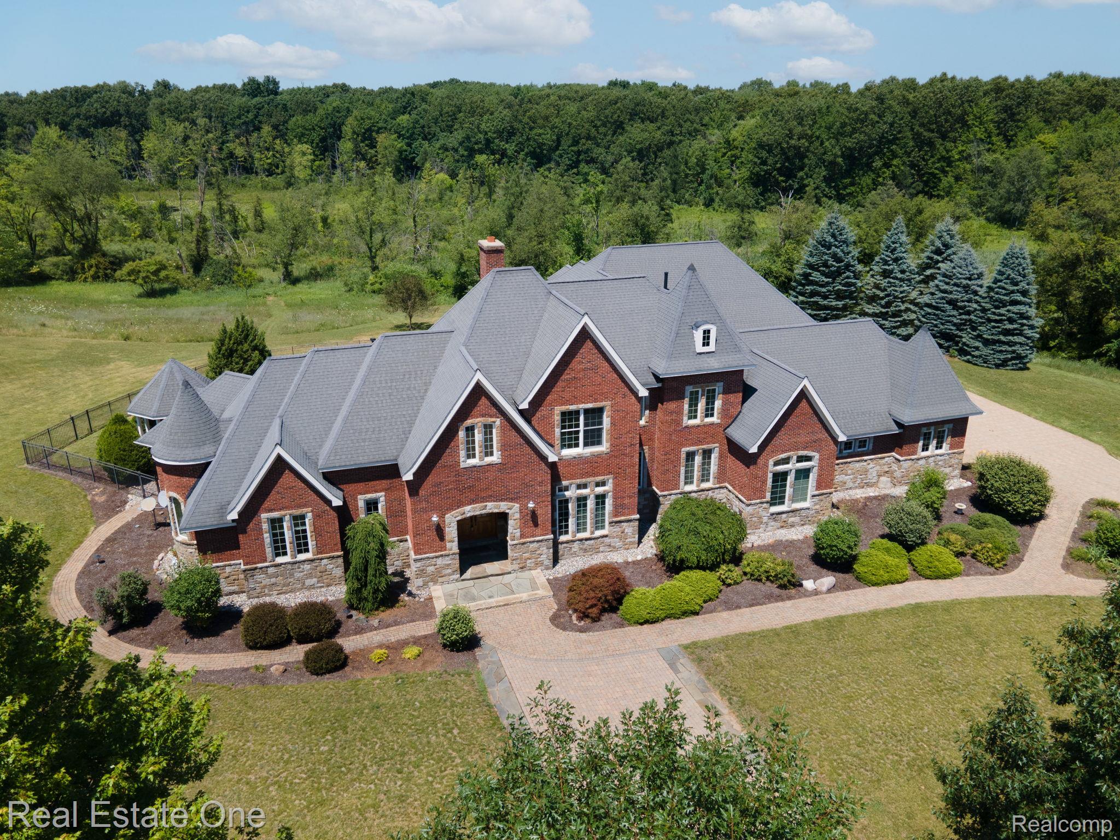
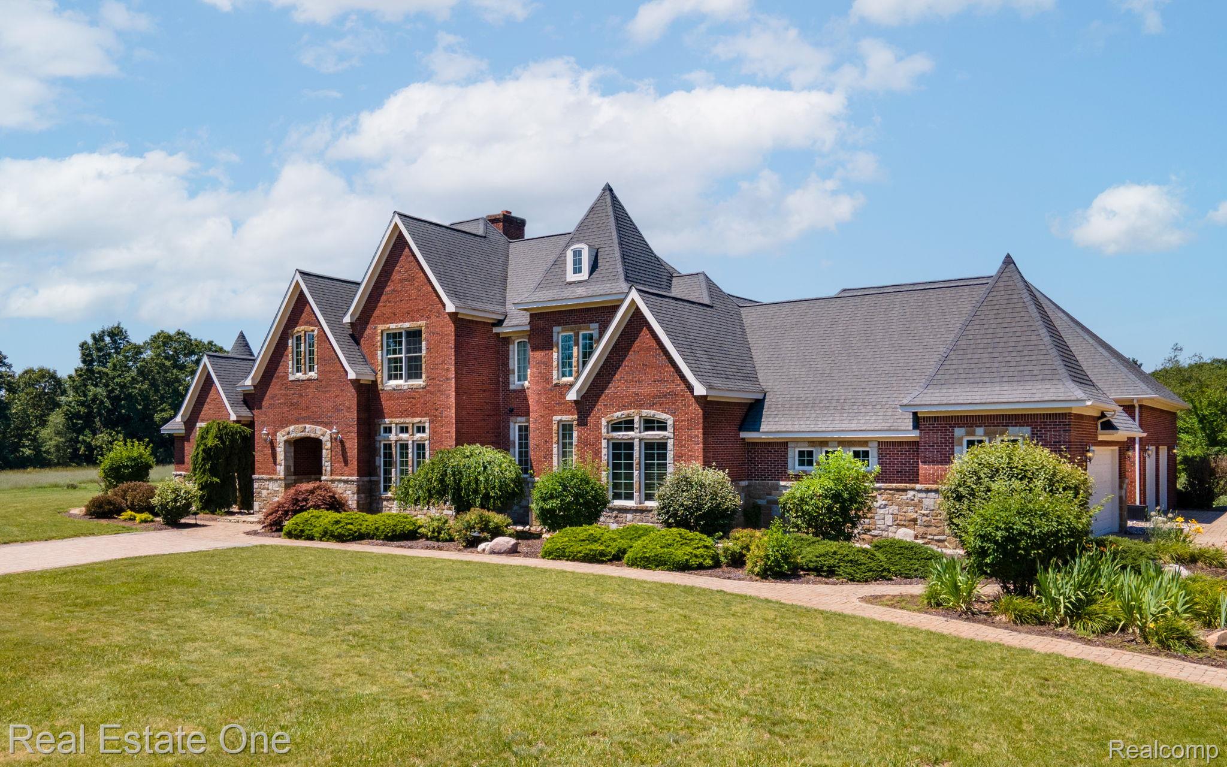
Welcome to your private paradise! This European-inspired residence offers unparalleled privacy, timeless elegance, and resort-style living with three scenic ponds, pool, and breathtaking views in every direction. A dramatic grand foyer welcomes you into a thoughtfully designed floor plan with five bedrooms, including a luxurious first-floor primary suite and an additional first-floor bedroom, five full baths, and one half bath. The primary retreat offers direct access to the outdoor spa and features a spa-like bath with a soaking tub, oversized walk-in shower, dual vanities, and an expansive walk-in closet overlooking the backyard oasis. Designed for everyday living and effortless entertaining, the chef's kitchen features premium appliances, abundant cabinetry, a spacious walk-in pantry, and opens to the inviting family room. Additional main-level spaces include a formal dining room, library, billiards room, first-floor laundry, and two fireplaces. The finished lower level offers a private theater with a new projection system, workout room, and expansive recreation space. EV charger and home generator. Step outside to your private resort with a saltwater/freshwater pool, cascading waterfalls, jetted spa, built-in barbecue, and beautifully landscaped grounds. An enclosed outdoor living area with a wood-burning fireplace extends entertaining year-round. The attached four-car garage is complemented by a pole barn with oversized garage doors for tractors, recreational vehicles, or workshop space, plus a spacious loft. A rare opportunity to own a one-of-a-kind luxury estate where elegance, privacy, and recreation come together. Experience vacation living every day without ever leaving home. Information deemed reliable but not guaranteed (BATVAI).

Save
Ask
Tour
Hide
Share
Listing Snapshot
Price 
$1,700,000
Days On Site 
1 Day
Bedrooms 
5
Inside Area (SqFt) 
8,023 sqft
Total Baths 
5
Full Baths 
4
Partial Baths 
1
Lot Size 
17.51 Acres
Year Built 
2006
MLS® Number 
20261051243
Status 
Active
Property Tax 
$29,494.67
HOA/Condo/Coop Fees 
N/A
Sq Ft Source 
Appraiser
Friends & Family
Recent Activity
yesterdayListing first seen on site
yesterdayListing updated with changes from the MLS®
General Features
Acres 
17.51
Attached Garage 
Yes
Cross Street 
Roe and M52
Disclosures 
No Restrictions, Taxes Homestead Exempt
Foundation 
Slab
Garage 
Yes
Garage Spaces 
4
Levels 
Two
Parking 
AttachedGarage Door OpenerOversizedGarage Faces Side
Property Sub Type 
Single Family Residence
Sewer 
Septic Tank
Special Circumstances 
Standard
SqFt Above 
5610
SqFt Below 
2413
Style 
Contemporary
Water Source 
PrivateWell
Interior Features
Appliances 
Convection OvenDishwasherDisposalDouble OvenDryerFree-Standing Gas RangeFree-Standing RefrigeratorMicrowaveRange HoodWasherWine Cooler
Basement 
FinishedFullWalk-Out AccessSump Pump
Cooling 
Ceiling Fan(s)Central Air
Electric 
Generator
Fireplace 
Yes
Fireplace Features 
Family RoomGasWood Burning
Furnished 
Unfurnished
Heating 
Forced AirNatural Gas
Interior 
Entrance FoyerWet BarSmart Thermostat
Spa 
Yes
Window Features 
Skylight(s)
BathFull 
BathLav 
Bedroom 
Dimensions - 62 X 22Level - Second
BreakfastNookRoom 
Dimensions - 22 X 12
Dining Room 
Dimensions - 24 X 20
Family Room 
Dimensions - 24 X 17
Kitchen 
Dimensions - 17 X 15
Kitchen2nd 
Living Room 
Master Bathroom 
Master Bedroom 
Dimensions - 23 X 22
Other 
Dimensions - 13 X 13
SittingRoom 
Save
Ask
Tour
Hide
Share
Exterior Features
Construction Details 
Brick
Exterior 
BarbecueLightingPermeable Paving
Fencing 
Fenced
Other Structures 
Barn(s)
Patio And Porch 
CoveredPatioPorch
Pool Features 
In Ground
Road Frontage 
Private Road
Roof 
Asphalt
Spa 
Yes
Waterfront Features 
Pond
Windows/Doors 
Skylight(s)
Community Features
Building Access 
GroundLevel
Financing Terms Available 
CashConventional
MLS Area 
Area04011LyndonTwp
Roads 
Paved
School District 
Chelsea
Schools
School District
Chelsea
Elementary School
Unknown
Middle School
Unknown
High School
Unknown
Listing courtesy of Real Estate One-Troy: [email protected]


IDX provided courtesy of Realcomp II Ltd. via RealcompIILtd. Copyright © 2026 Realcomp II Ltd. Shareholders.

IDX information is provided exclusively for consumers' personal, non-commercial use and may not be used for any purpose other than to identify prospective properties consumers may be interested in purchasing and that the data is deemed reliable but not guaranteed accurate by the MLS.

Neighborhood & Commute
Source: Walkscore
Save
Ask
Tour
Hide
Share