Save
Ask
Tour
Hide
Share
$1,500,000
New Listing

18218 Clairmont Circle E
Northville Township, MI 48168

For Sale|Single Family Residence|Active
4
Beds
6
Total Baths
4
Full Baths
2
Partial Baths
6,334
SqFt
$237
/SqFt
2001
Built
Subdivision:
STONEWATER SUB 2
County:
Wayne
Call Now: 810-220-7653
Is this the listing for you? We can help make it yours.
810-220-7653
18218 Clairmont Circle E18218 Clairmont Circle E18218 Clairmont Circle E18218 Clairmont Circle E
Save
Ask
Tour
Hide
Share

Mortgage Calculator

Monthly Payment (Est.)

$6,844
Calculator powered by Showcase IDX, a Constellation1 Company. Copyright ©2026 Information is deemed reliable but not guaranteed.

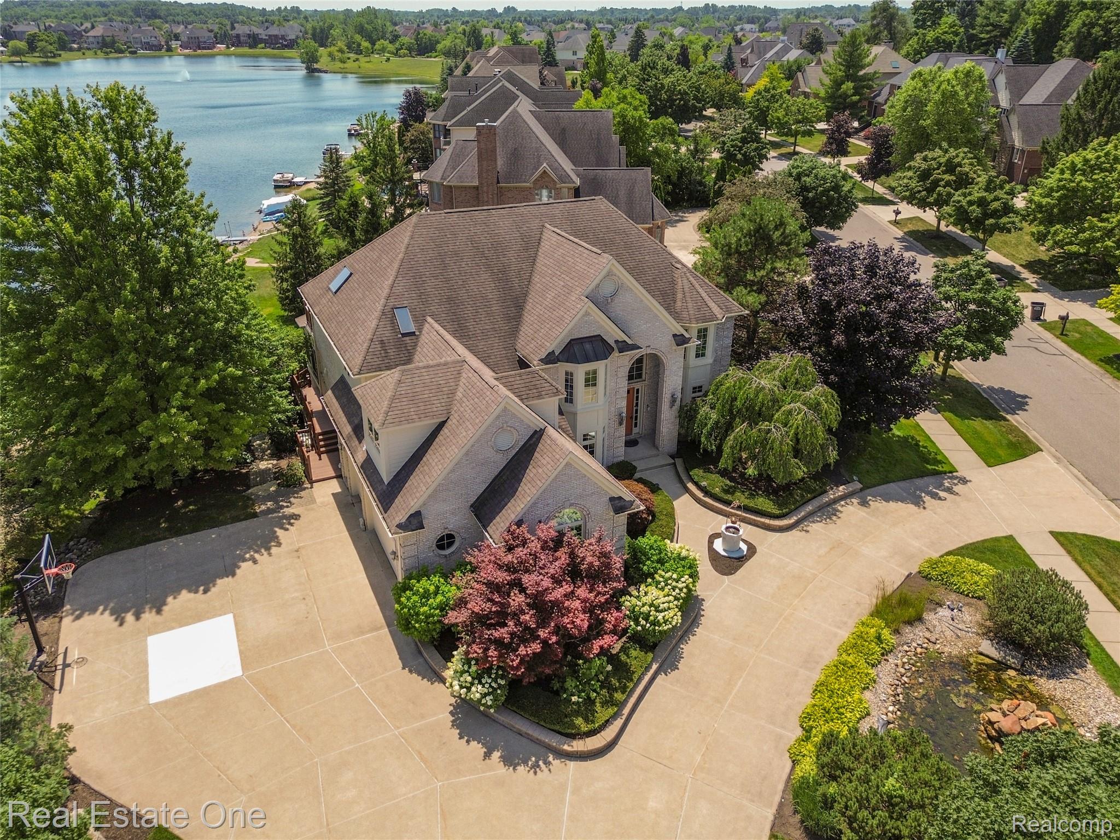
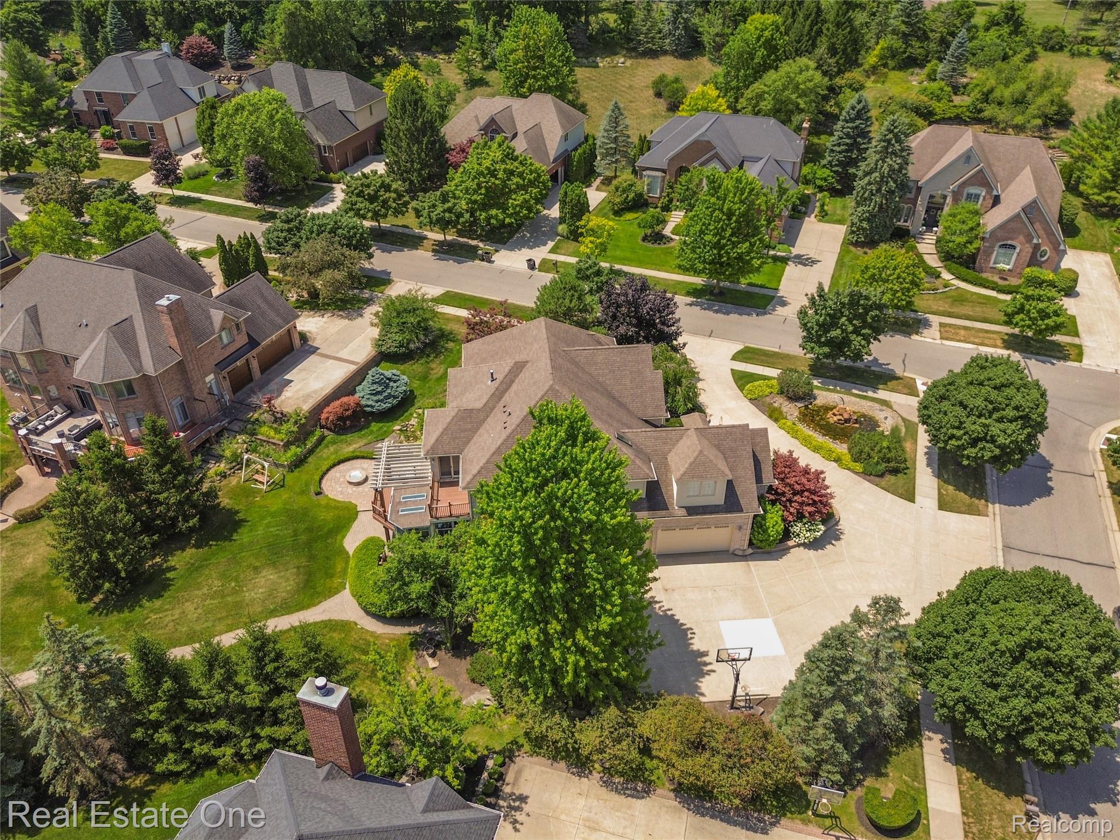
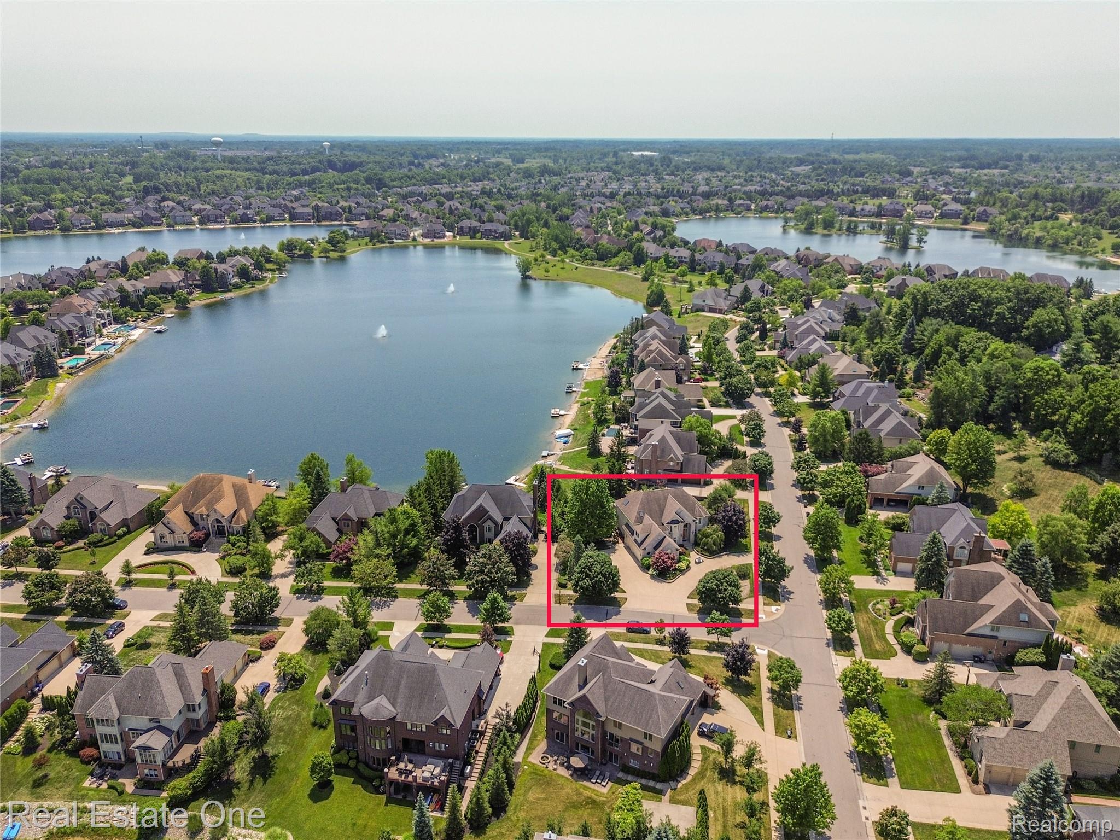
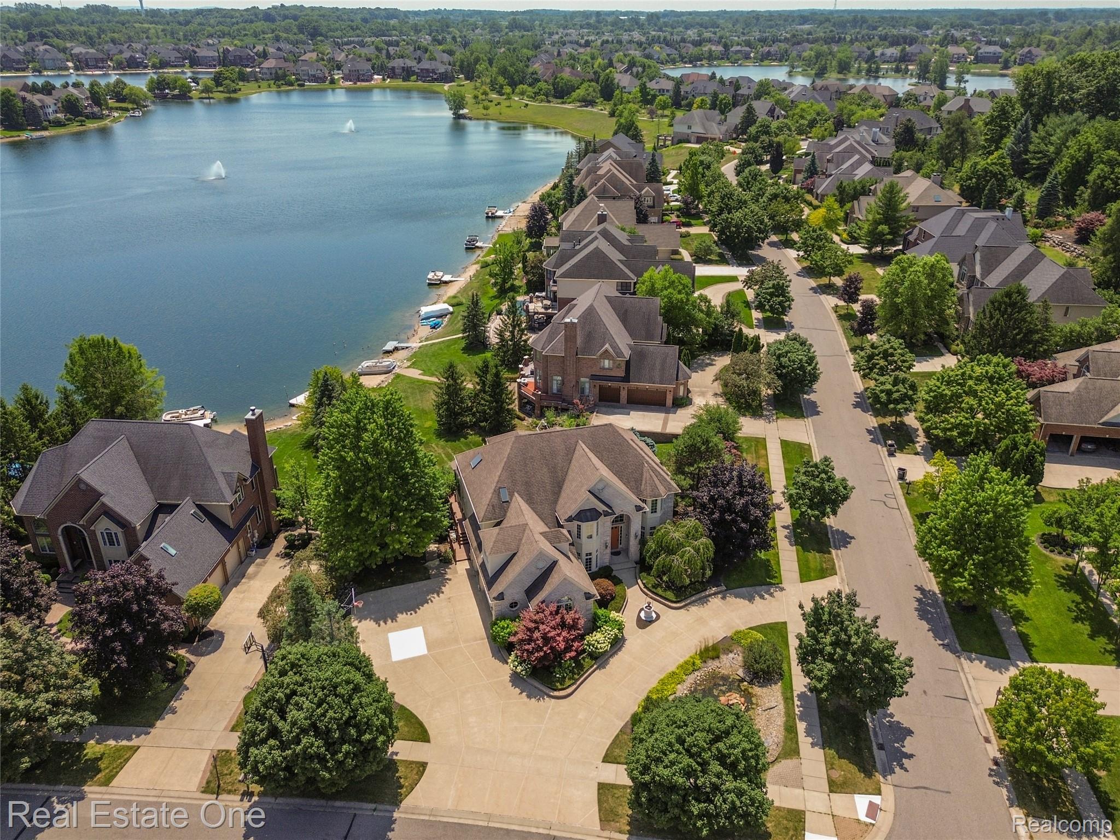
Experience unparalleled luxury in Northville’s prestigious Stonewater community. This magnificent 6,300 sq. ft. with two story brick elevation Colonial sits on a premier corner lot along Stoneridge Lake with access to Teal Lake—both accommodating large electric boats. A grand two-story foyer welcomes you to formal living and dining spaces, leading into a soaring two-story family room anchored by an elegant fireplace. The expansive gourmet kitchen boasts granite countertops, a central island, a walk-in pantry, and rich hardwood floors that flow seamlessly into the breakfast area. Enjoy amazing lake view from your sun room. Large office room. Retreat to the lavish primary suite, featuring panoramic water views, three walk-in closets, a private kitchenette, a viewing balcony, and a spa-like bath with dual sinks and a soaking tub. The upper level is completed by a private Princess Suite, a Jack-and-Jill setup, and a massive bonus/media room. The walk-out lower level serves as a full secondary living quarters with its own kitchen, bath, and laundry. Outside, your private paradise awaits: a maintenance free Trex deck with a full pergola, a sprawling paver patio with a stone-clad fire pit, a built-in outdoor bar with a sink, and your own private beach and dock. Enjoy swimming, boating, kayaking, and fishing within the award-winning Northville School District. Occupancy at closing. Close to Northville downtown, Maybury State Park and Fox Hills Golf Course. Click on video symbol to see 3D tour and the Interactive Smart Floor Plan with Photos.

Save
Ask
Tour
Hide
Share
Listing Snapshot
Price 
$1,500,000
Days On Site 
0 Days
Bedrooms 
4
Inside Area (SqFt) 
6,334 sqft
Total Baths 
6
Full Baths 
4
Partial Baths 
2
Lot Size 
0.74 Acres
Year Built 
2001
MLS® Number 
20261051219
Status 
Active
Property Tax 
$21,243
HOA/Condo/Coop Fees 
$175 monthly
Sq Ft Source 
Public Records
Friends & Family
Recent Activity
4 hours agoListing first seen on site
4 hours agoListing updated with changes from the MLS®
General Features
Acres 
0.74
Cross Street 
Seven Mile and Beck Road
Disclosures 
Taxes Homestead Exempt
Garage 
Yes
Garage Spaces 
3
Levels 
Two
Parking 
AttachedDirect AccessGarage Door OpenerGarage Faces Side
Property Sub Type 
Single Family Residence
Sewer 
Public Sewer
Special Circumstances 
Standard
SqFt Above 
4284
SqFt Below 
2050
Style 
Colonial
Water Source 
Public
Interior Features
Appliances 
Gas Water HeaterDishwasherDisposalDouble OvenDryerFree-Standing RefrigeratorMicrowaveTrash CompactorWasher
Basement 
FinishedWalk-Out Access
Cooling 
Ceiling Fan(s)Central Air
Fireplace 
Yes
Fireplace Features 
Family RoomGas
Heating 
Forced AirNatural Gas
Interior 
Central VacuumSound System
BathDualEntry 
Dimensions - 8 X 6Level - Second
BathFull 
Dimensions - 8 X 5Level - Second
BathLav 
Dimensions - 9 X 6
Bedroom 
Dimensions - 17 X 12Level - Second
Bonus Room 
Dimensions - 21 X 19Level - Second
BreakfastNookRoom 
Dimensions - 14 X 8
Dining Room 
Dimensions - 16 X 12
Family Room 
Dimensions - 23 X 23
Kitchen 
Dimensions - 24 X 17
Kitchen2nd 
Dimensions - 19 X 10Level - Basement
Library 
Dimensions - 16 X 12
Living Room 
Dimensions - 16 X 11
Master Bathroom 
Dimensions - 15 X 11Level - Second
Master Bedroom 
Dimensions - 24 X 21Level - Second
Other 
Dimensions - 31 X 30Level - Basement
Save
Ask
Tour
Hide
Share
Exterior Features
Construction Details 
Brick
Exterior 
BalconyLighting
Patio And Porch 
DeckEnclosedPatio
Pool Features 
None
Roof 
Asphalt
Waterfront 
Yes
Waterfront Features 
Lake FrontWaterfront
Community Features
Association Dues 
2100
Building Access 
GroundLevel
Financing Terms Available 
CashConventional
HOA Fee Frequency 
Annually
MLS Area 
Area05011NorthvilleTwp
Roads 
Paved
School District 
Northville
Schools
School District
Northville
Elementary School
Unknown
Middle School
Unknown
High School
Unknown
Listing courtesy of Real Estate One: [email protected]


IDX provided courtesy of Realcomp II Ltd. via RealcompIILtd. Copyright © 2026 Realcomp II Ltd. Shareholders.

IDX information is provided exclusively for consumers' personal, non-commercial use and may not be used for any purpose other than to identify prospective properties consumers may be interested in purchasing and that the data is deemed reliable but not guaranteed accurate by the MLS.

Neighborhood & Commute
Source: Walkscore
Save
Ask
Tour
Hide
Share