Save
Ask
Tour
Hide
Share
$669,000
3 Days On Site

48841 Rockview Road
Novi City, MI 48374

For Sale|Condominium|Active
3
Beds
3
Total Baths
3
Full Baths
2,469
SqFt
$271
/SqFt
2020
Built
Subdivision:
VILLAS/STONEBROOK
County:
Oakland
Call Now: 810-220-7653
Is this the listing for you? We can help make it yours.
810-220-7653
48841 Rockview Road48841 Rockview Road48841 Rockview Road48841 Rockview Road
Save
Ask
Tour
Hide
Share

Mortgage Calculator

Monthly Payment (Est.)

$3,052
Calculator powered by Showcase IDX, a Constellation1 Company. Copyright ©2026 Information is deemed reliable but not guaranteed.

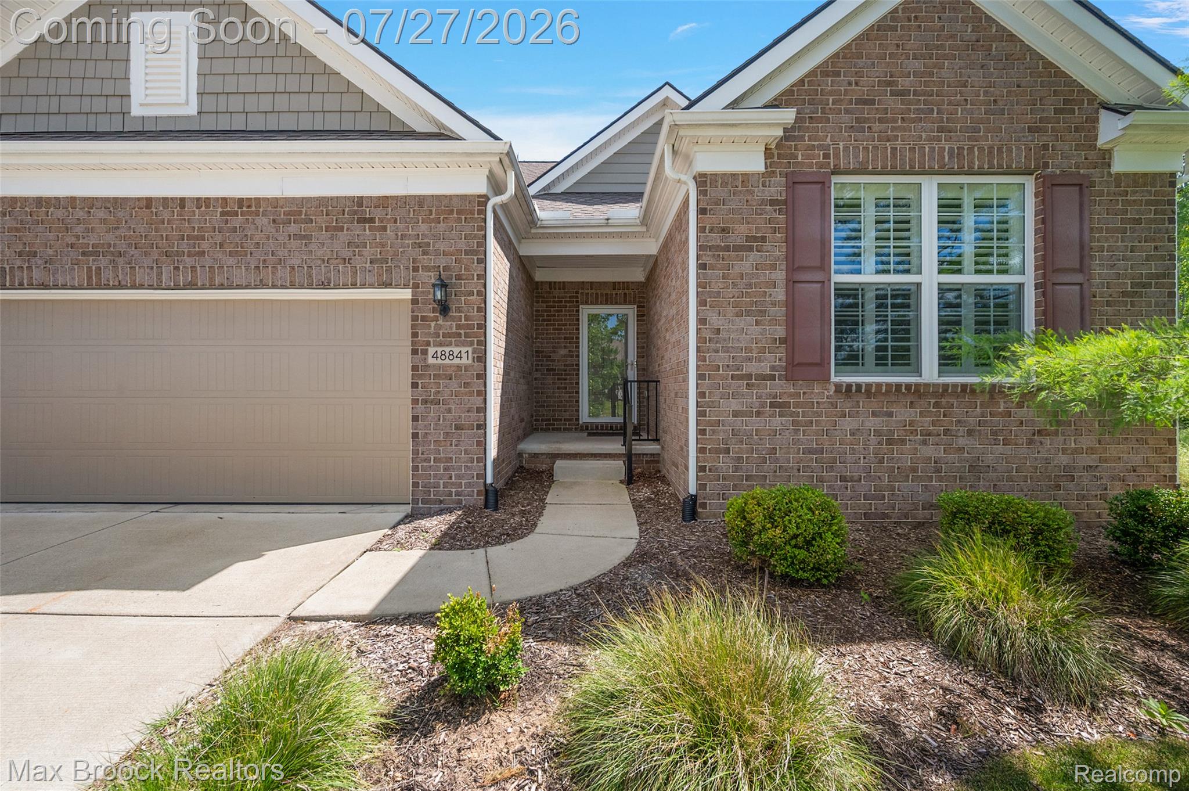
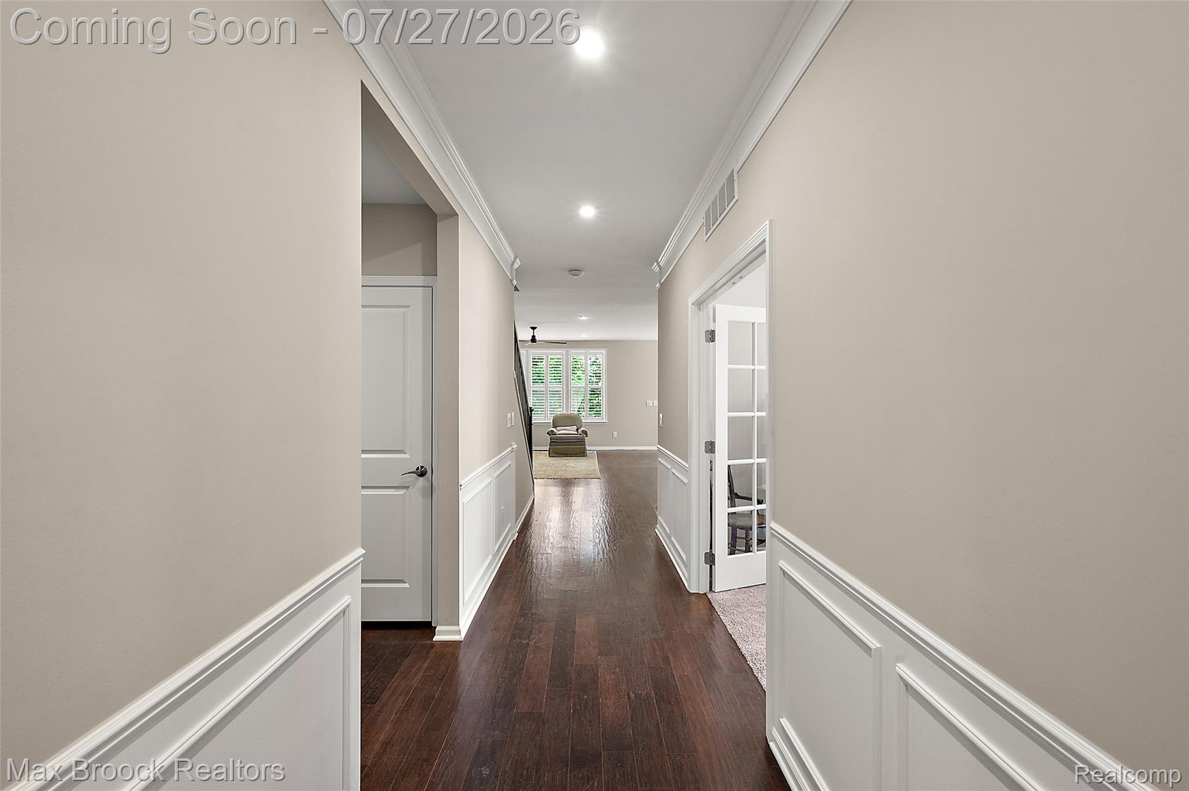
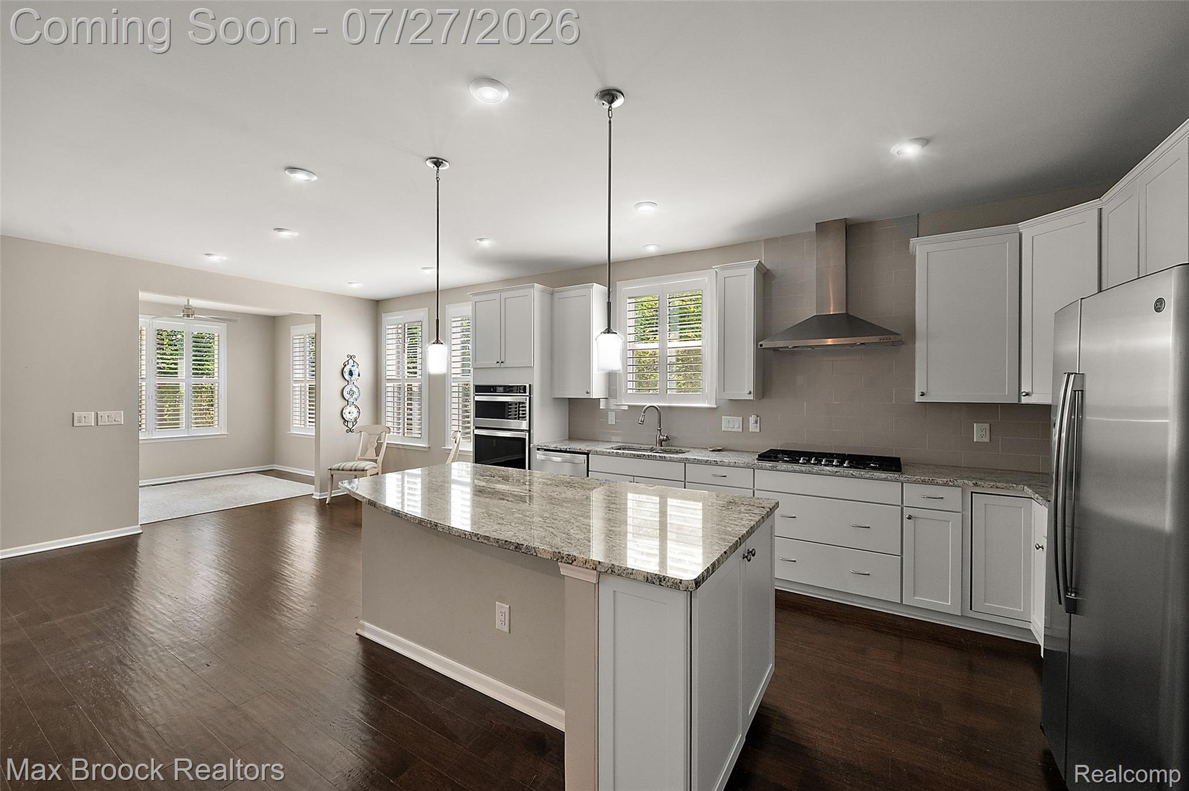
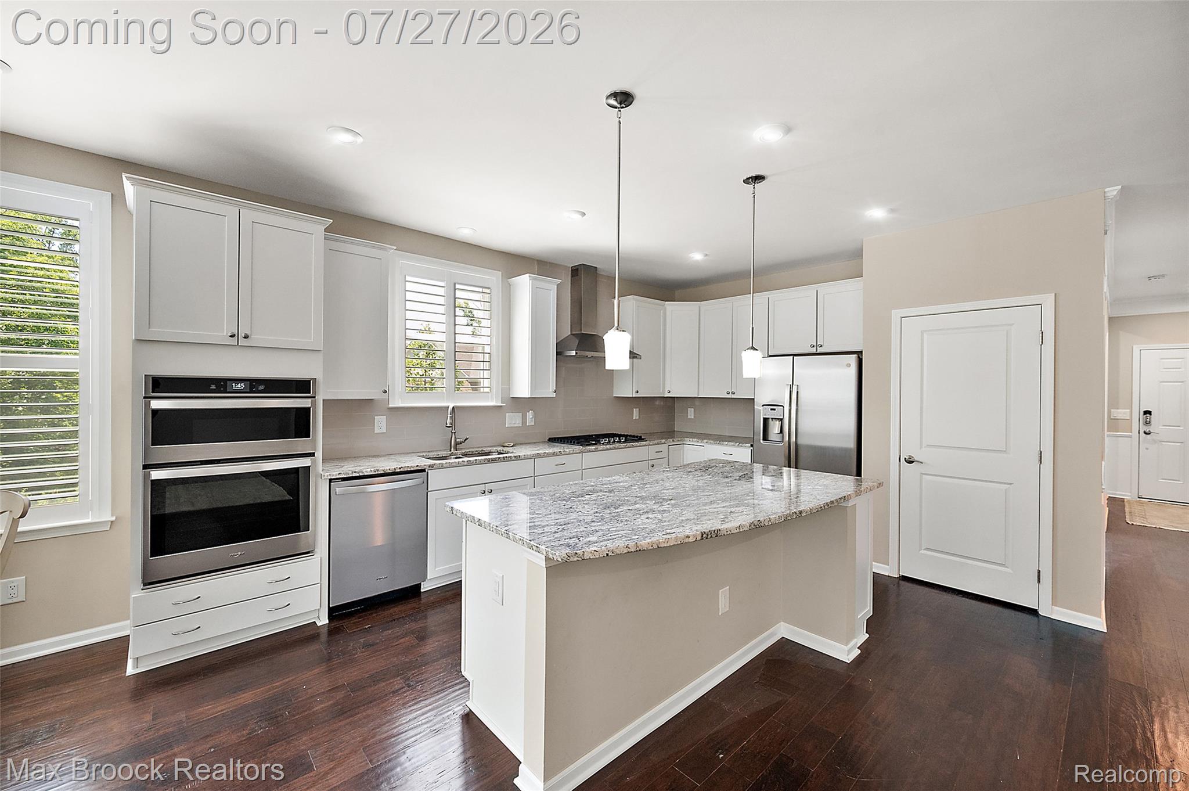
Lovingly maintained end-unit condo offering the perfect opportunity to move right in and enjoy. You'll love the beautifully appointed kitchen featuring granite countertops, a center island with snack-bar seating, and premium appliances. The bathrooms are also finished with granite countertops and a neutral and bright color palette. The desirable first-floor primary suite offers a spa-inspired bath with an oversized shower and a private water closet. Designed for comfortable everyday living, this home offers three bedrooms and three full baths, including two bedrooms and two full baths on the main level. This beautiful home boasts multiple living areas, including a den, a versatile four-season room, and an upstairs loft. Step outside to a beautiful brick paver patio overlooking a peaceful, private, nature-filled setting. Experience for yourself the comfort, convenience, and lifestyle this exceptional home has to offer. Schedule your private tour today!

Save
Ask
Tour
Hide
Share
Listing Snapshot
Price 
$669,000
Days On Site 
3 Days
Bedrooms 
3
Inside Area (SqFt) 
2,469 sqft
Total Baths 
3
Full Baths 
3
Partial Baths 
N/A
Lot Size 
N/A
Year Built 
2020
MLS® Number 
20261051218
Status 
Active
Property Tax 
$9,985
HOA/Condo/Coop Fees 
$380 monthly
Sq Ft Source 
Public Records
Friends & Family
Recent Activity
21 hours agoStatus changed to Active
21 hours agoListing updated with changes from the MLS®
3 days agoListing first seen on site
General Features
Attached Garage 
Yes
Cross Street 
11 Mile Road and Wixom Road
Disclosures 
Exclusions Do Not Exist, Taxes Homestead Exempt
Garage 
Yes
Garage Spaces 
2
Levels 
Two
Parking 
AttachedGarage Faces Front
Pets 
Call
Property Sub Type 
Condominium
Sewer 
Public Sewer
Special Circumstances 
Standard
SqFt Above 
2469
Style 
Colonial
Water Source 
Public
Interior Features
Appliances 
Built-In Electric OvenDishwasherDisposalDryerFree-Standing RefrigeratorGas CooktopMicrowaveStainless Steel Appliance(s)Washer
Basement 
Unfinished
Cooling 
Central Air
Heating 
Forced AirNatural Gas
Laundry Features 
Laundry Room
BathFull 
Dimensions - 8 X 6Level - Second
Bedroom 
Dimensions - 13 X 11Level - Second
Bonus Room 
Dimensions - 11 X 10
Dining Room 
Dimensions - 11 X 8
Kitchen 
Dimensions - 17 X 11
Laundry 
Dimensions - 7 X 5
Living Room 
Dimensions - 13 X 13
Loft 
Dimensions - 17 X 15Level - Second
Master Bathroom 
Dimensions - 12 X 11
Master Bedroom 
Dimensions - 15 X 13
SittingRoom 
Dimensions - 12 X 10
Save
Ask
Tour
Hide
Share
Exterior Features
Construction Details 
BrickVinyl Siding
Exterior 
Lighting
Patio And Porch 
CoveredPatioPorch
Community Features
Association Dues 
380
Building Access 
GroundLevelwSteps
Financing Terms Available 
CashConventional
HOA Fee Frequency 
Monthly
MLS Area 
Area02223Novi
Roads 
Paved
School District 
Novi
Schools
School District
Novi
Elementary School
Unknown
Middle School
Unknown
High School
Unknown
Listing courtesy of Max Broock, REALTORS®-Birmingham: [email protected]


IDX provided courtesy of Realcomp II Ltd. via RealcompIILtd. Copyright © 2026 Realcomp II Ltd. Shareholders.

IDX information is provided exclusively for consumers' personal, non-commercial use and may not be used for any purpose other than to identify prospective properties consumers may be interested in purchasing and that the data is deemed reliable but not guaranteed accurate by the MLS.

Neighborhood & Commute
Source: Walkscore
Save
Ask
Tour
Hide
Share