Save
Ask
Tour
Hide
Share
$1,999,000
1 Day On Site

901 Spring Drive
Northville Township, MI 48167

Single Family Residence|Coming Soon
6
Beds
6
Total Baths
5
Full Baths
1
Partial Bath
8,186
SqFt
$244
/SqFt
1992
Built
Subdivision:
KNAPP SUB - NTHVL TWNSHP
County:
Wayne
Call Now: 810-220-7653
Is this the listing for you? We can help make it yours.
810-220-7653
Upcoming Open Houses
Sun, Jul 12, 1:00 PM - 3:00 PM
901 Spring Drive901 Spring Drive901 Spring Drive901 Spring Drive
Save
Ask
Tour
Hide
Share

Mortgage Calculator

Monthly Payment (Est.)

$9,120
Calculator powered by Showcase IDX, a Constellation1 Company. Copyright ©2026 Information is deemed reliable but not guaranteed.

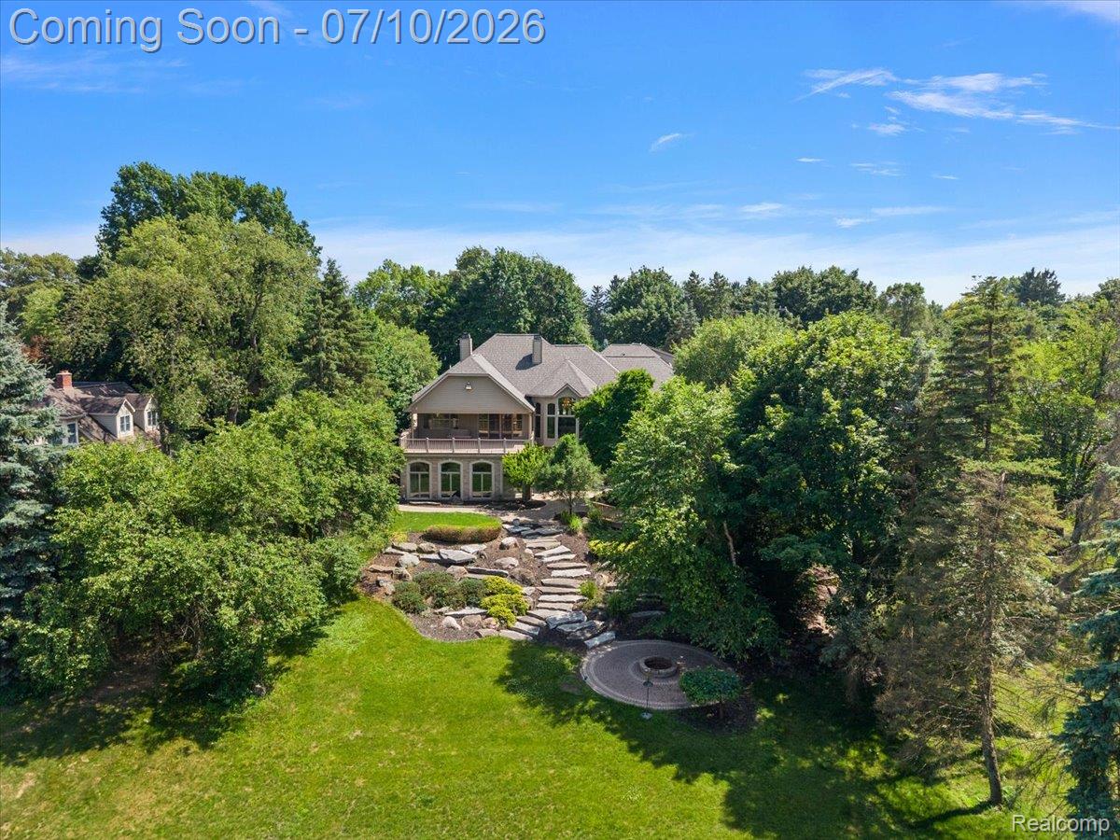
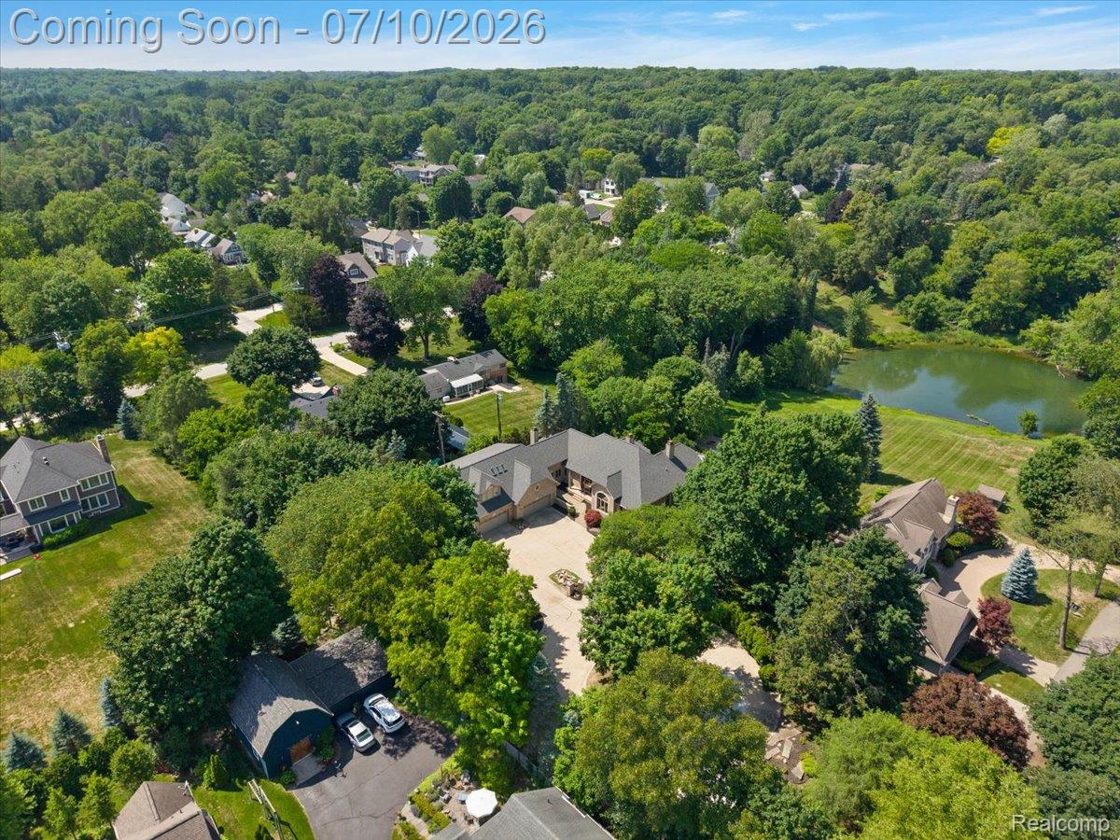
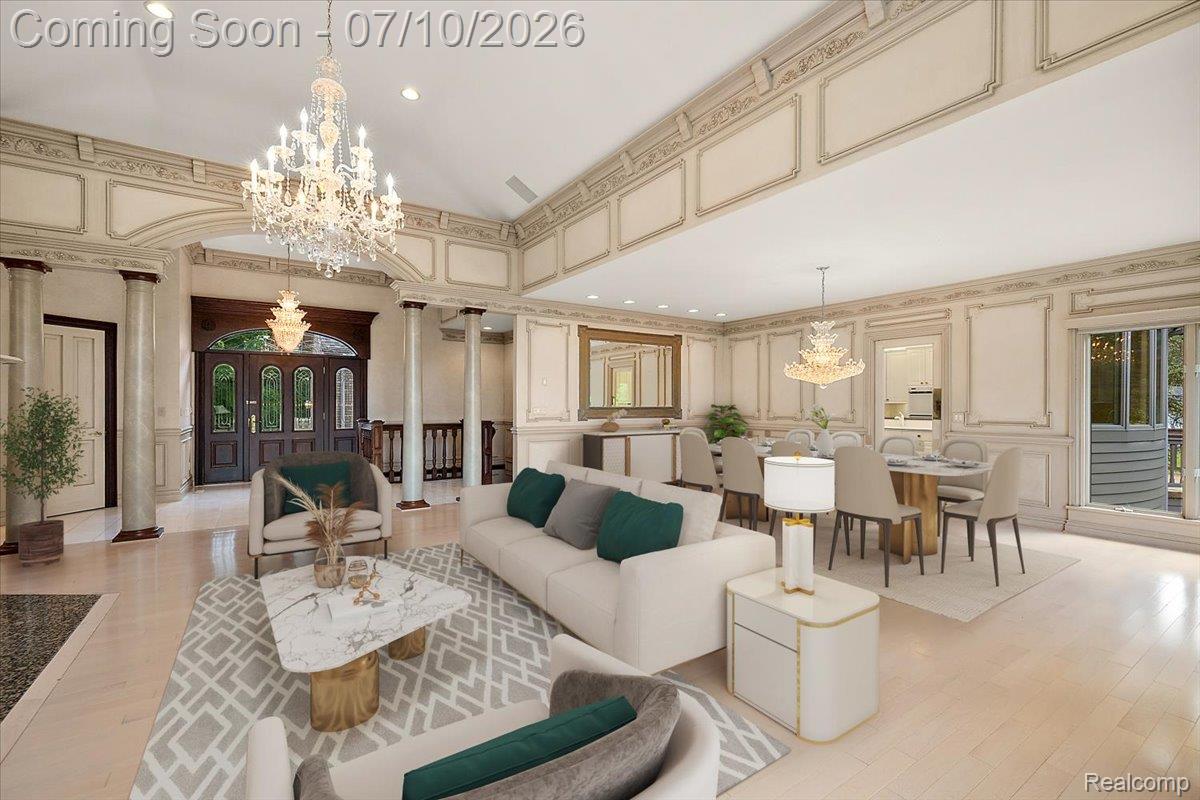
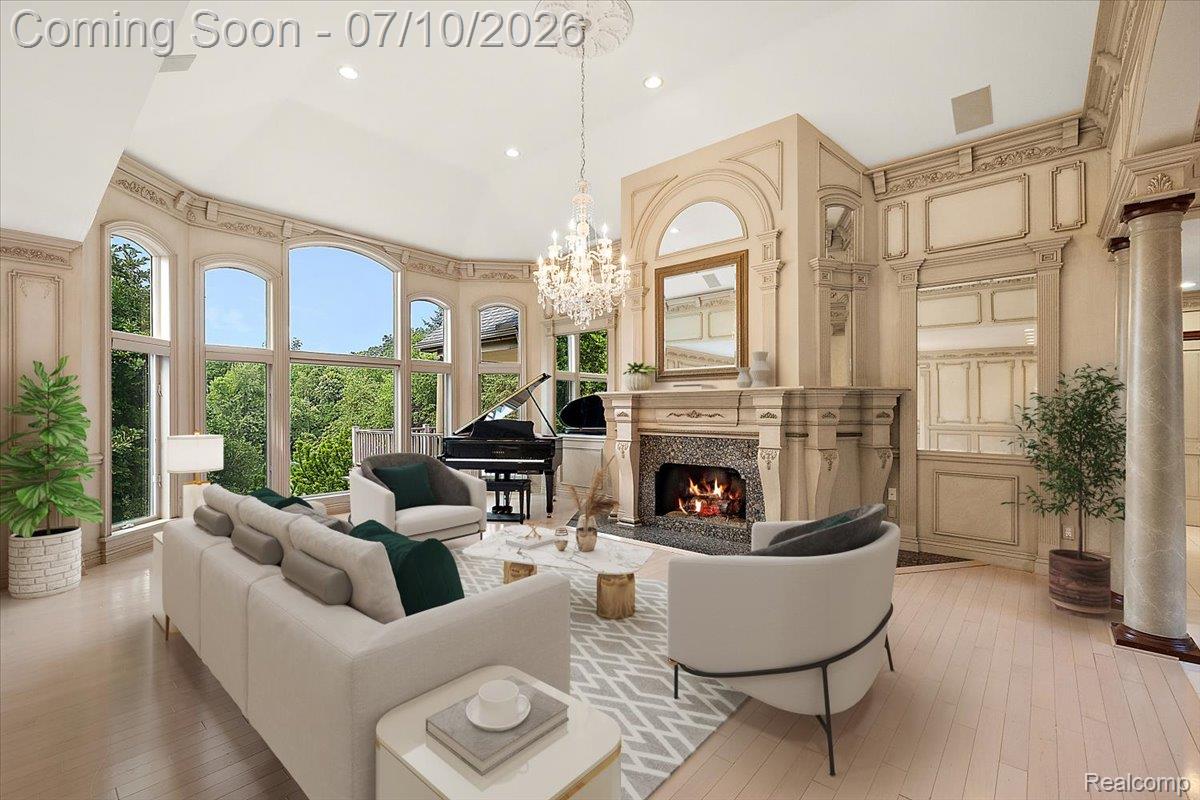
Presented with a new roof, restored views, and meticulous preparation, this extraordinary estate is a rare offering just moments from downtown Northville. The main-level primary suite is a private retreat, opening to its own balcony overlooking the pond. A two-sided fireplace connects the bedroom to a spa-inspired bath of exceptional scale, complemented by an extraordinary 180-square-foot dressing room. The experience is more akin to a luxury hotel suite than a traditional primary bedroom. Above the oversized garage, a private staircase leads to more than 1,000 square feet of fully independent living space, complete with two bedrooms, a full bath, kitchen, living room, and dining room. Seamlessly connected to the main residence while offering complete privacy, it is equally suited for extended family, long-term guests, or multi-generational living. Set on 2.38 private acres overlooking a tranquil pond at the end of a quiet lane, the estate encompasses more than 8,100 finished square feet. The walkout lower level offers three additional bedrooms, two expansive gathering spaces, and direct access to multiple terraces, stone gardens, and a pond-side fire pit. With six bedrooms, five full baths, three kitchens, three laundry areas, three fireplaces, an indoor pool, and a 1,540-square-foot oversized garage, every element has been designed to accommodate both grand entertaining and effortless daily living. An estate of uncommon scale, privacy, and versatility in one of Northville's most coveted settings.

Save
Ask
Tour
Hide
Share
Listing Snapshot
Price 
$1,999,000
Days On Site 
1 Day
Bedrooms 
6
Inside Area (SqFt) 
8,186 sqft
Total Baths 
6
Full Baths 
5
Partial Baths 
1
Lot Size 
2.38 Acres
Year Built 
1992
MLS® Number 
20261051213
Status 
Coming Soon
Property Tax 
$33,199
HOA/Condo/Coop Fees 
N/A
Sq Ft Source 
Public Records
Friends & Family
Recent Activity
yesterdayListing first seen on site
yesterdayListing updated with changes from the MLS®
General Features
Acres 
2.38
Attached Garage 
Yes
Cross Street 
7 Mile and Sheldon Rd.
Disclosures 
Taxes Homestead Exempt
Garage 
Yes
Garage Spaces 
4
Levels 
Two
Parking 
AttachedDirect AccessOversized
Property Sub Type 
Single Family Residence
Sewer 
Septic Tank
Special Circumstances 
Standard
SqFt Above 
4474
SqFt Below 
3712
Style 
ColonialRaisedRanch
Water Source 
Public
Interior Features
Appliances 
Gas Water HeaterBar FridgeDishwasherDisposalDryerElectric CooktopFree-Standing RefrigeratorWasher
Basement 
FinishedWalk-Out Access
Cooling 
Ceiling Fan(s)Central Air
Fireplace 
Yes
Fireplace Features 
Double SidedGasGreat RoomKitchenMaster Bedroom
Heating 
Forced AirNatural Gas
Laundry Features 
Laundry Room
BathDualEntry 
Dimensions - 9 X 9Level - Lower
BathFull 
Dimensions - 7 X 6Level - Lower
BathLav 
Dimensions - 7 X 5
Bedroom 
Dimensions - 11 X 10Level - Second
BreakfastNookRoom 
Dimensions - 15 X 13
Dining Room 
Dimensions - 24 X 15
FlexRoom 
Dimensions - 18 X 16Level - Lower
Kitchen 
Dimensions - 15 X 14
Kitchen2nd 
Dimensions - 12 X 10Level - Second
Laundry 
Dimensions - 13 X 9
Library 
Dimensions - 15 X 11
Living Room 
Dimensions - 16 X 23Level - Second
Master Bathroom 
Dimensions - 23 X 10
Master Bedroom 
Dimensions - 20 X 16
Save
Ask
Tour
Hide
Share
Exterior Features
Construction Details 
Brick
Exterior 
Balcony
Patio And Porch 
DeckPatioPorch
Pool Features 
Indoor
Roof 
Asphalt
Waterfront Features 
Pond
Community Features
Building Access 
GroundLevelwSteps
Financing Terms Available 
CashConventional
MLS Area 
Area05011NorthvilleTwp
Roads 
Paved
School District 
Northville
Schools
School District
Northville
Elementary School
Unknown
Middle School
Unknown
High School
Unknown
Listing courtesy of KW Domain: [email protected]


IDX provided courtesy of Realcomp II Ltd. via RealcompIILtd. Copyright © 2026 Realcomp II Ltd. Shareholders.

IDX information is provided exclusively for consumers' personal, non-commercial use and may not be used for any purpose other than to identify prospective properties consumers may be interested in purchasing and that the data is deemed reliable but not guaranteed accurate by the MLS.

Neighborhood & Commute
Source: Walkscore
Save
Ask
Tour
Hide
Share