Save
Ask
Tour
Hide
Share
$489,900
New Listing

10947 Arbour Drive
Brighton Township, MI 48114

For Sale|Single Family Residence|Active
4
Beds
3
Total Baths
2
Full Baths
1
Partial Bath
3,275
SqFt
$150
/SqFt
1975
Built
Subdivision:
GREENFIELD POINTE 1
County:
Livingston
Call Now: 810-220-7653
Is this the listing for you? We can help make it yours.
810-220-7653
10947 Arbour Drive10947 Arbour Drive10947 Arbour Drive10947 Arbour Drive
Save
Ask
Tour
Hide
Share

Mortgage Calculator

Monthly Payment (Est.)

$2,235
Calculator powered by Showcase IDX, a Constellation1 Company. Copyright ©2026 Information is deemed reliable but not guaranteed.

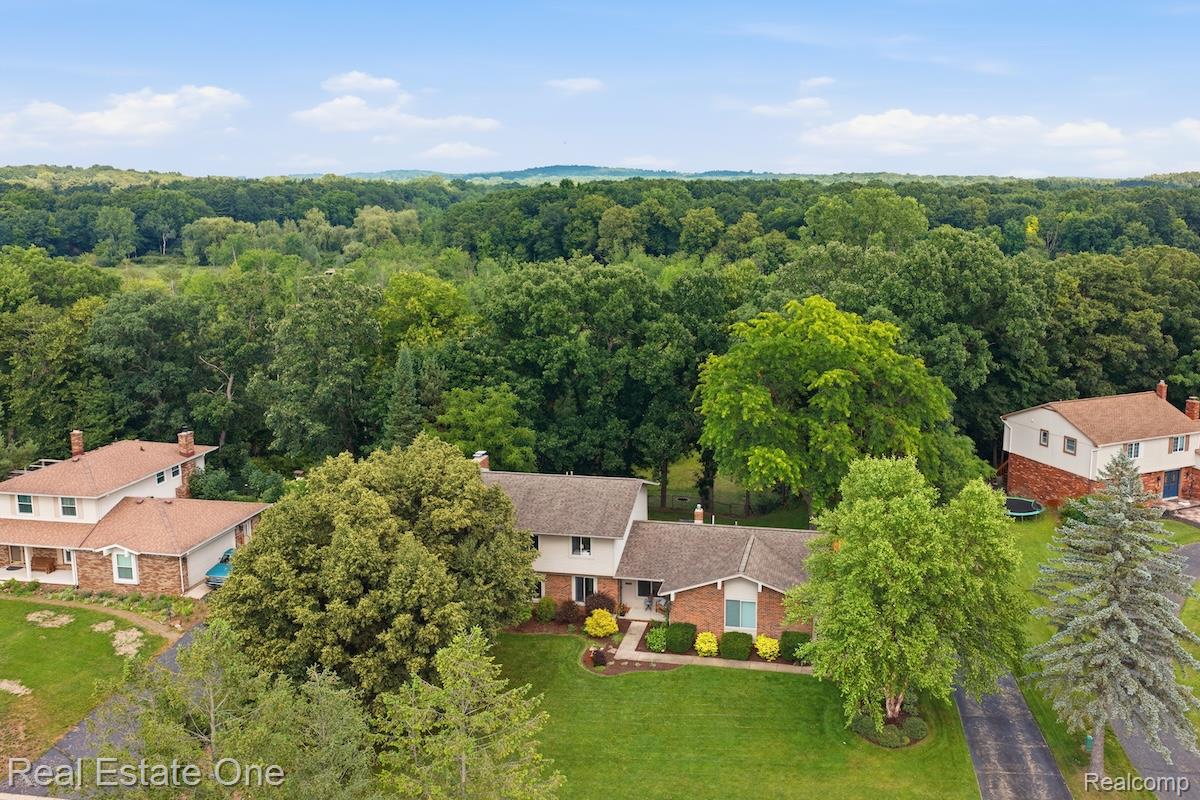
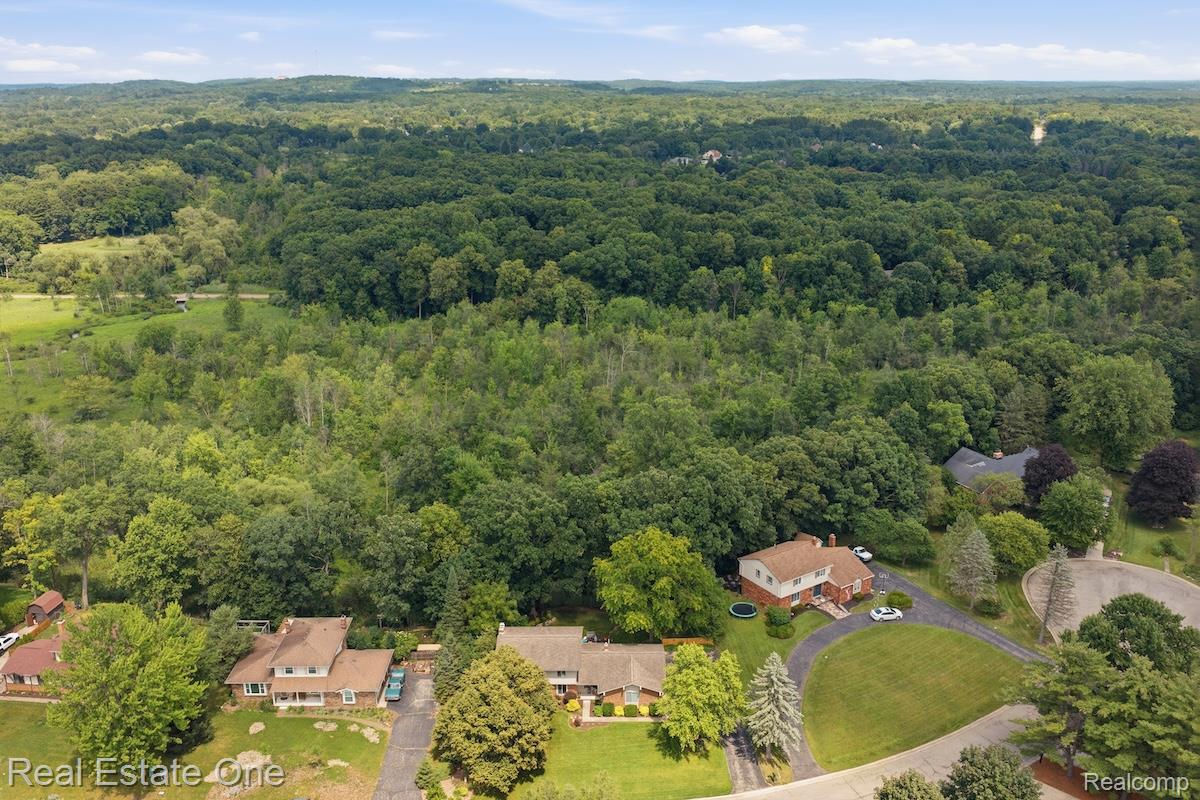
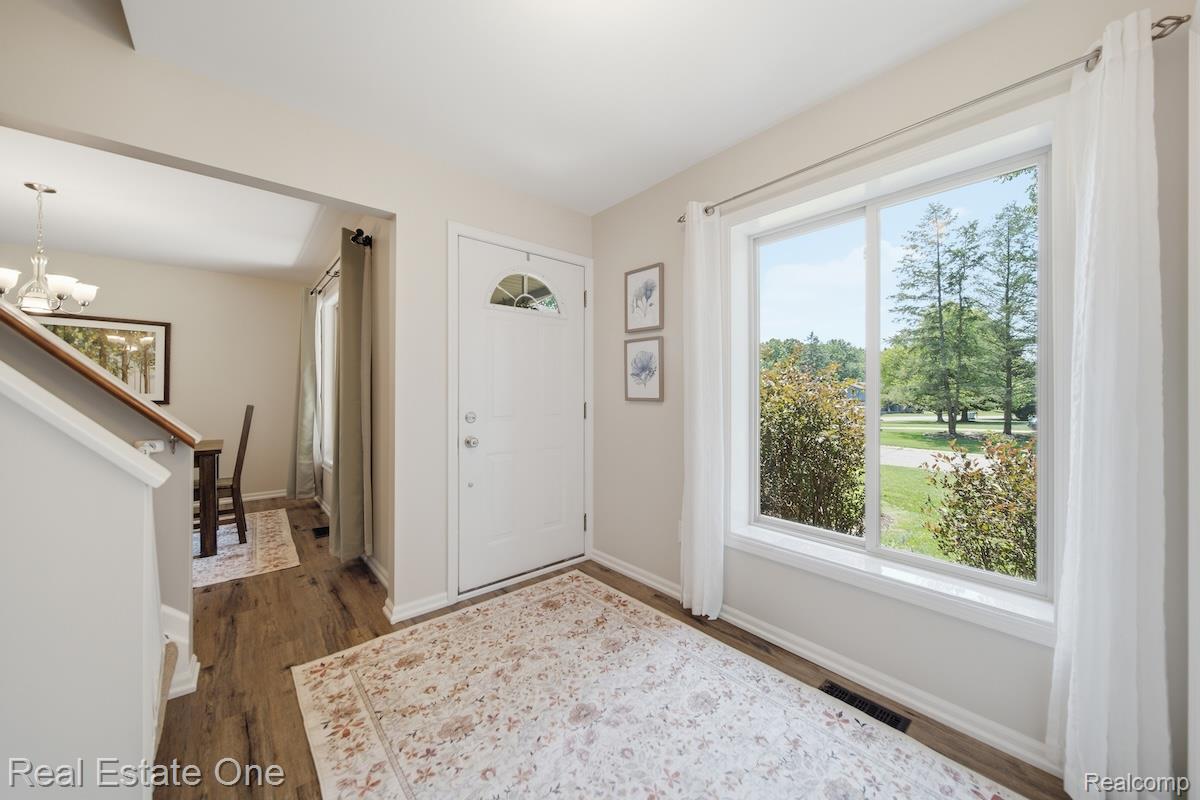
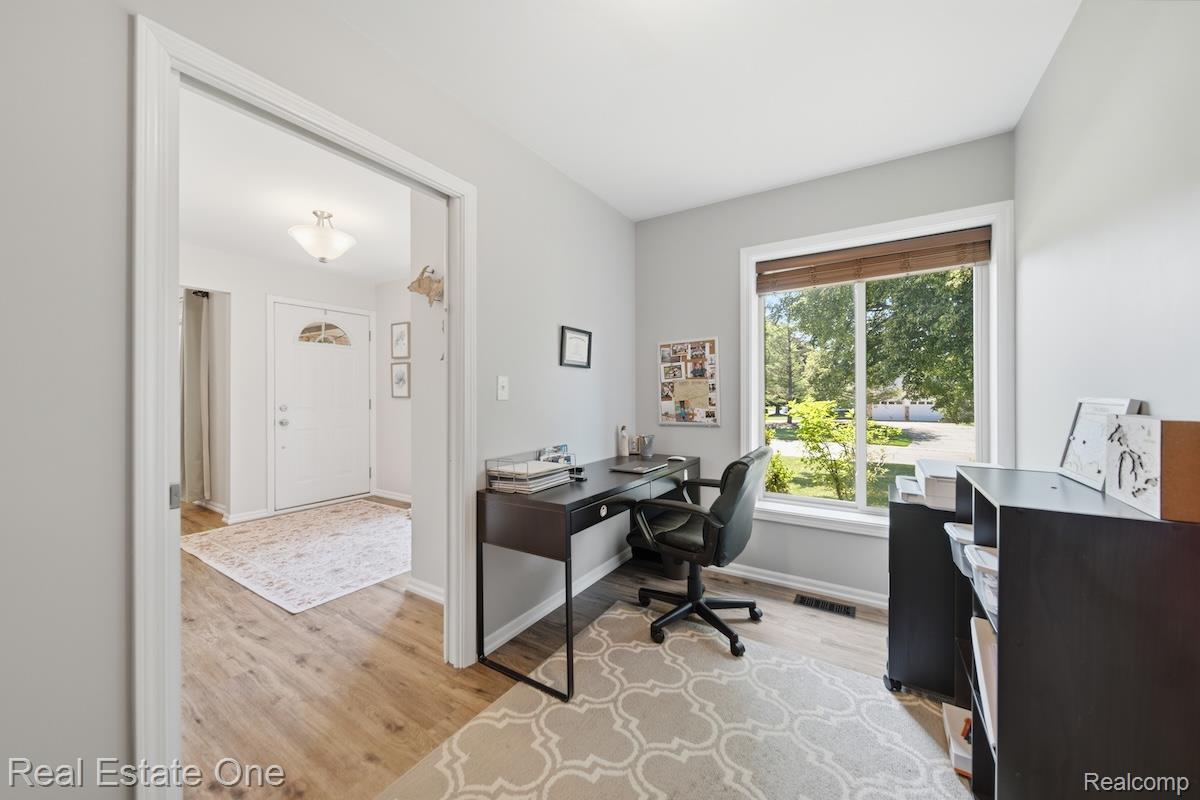
Updated colonial tucked away on a picturesque half-acre lot in Brighton's desirable Greenfield subdivision, backing to the peaceful wooded setting of Woodruff Creek. Offering over three finished levels of living space, this 4 bed, 2.5 bath home combines modern updates with a functional layout built for today's lifestyle. The main level welcomes you with fresh paint throughout. Beautifully updated kitchen features granite countertops, newer stainless steel appliances, an eat-in dining area, and opens seamlessly to the spacious family room, complete with a cozy wood-burning fireplace that can also be converted to gas. Two versatile flex rooms provide endless possibilities for home offices, formal living and dining spaces, or playrooms, while the oversized mudroom with first-floor laundry, custom cabinetry, and a convenient half bath adds everyday functionality. Upstairs, you'll find two generously sized secondary bedrooms, a full bath with dual vanities, and an impressive primary suite featuring a spacious 12' x 10' walk-in closet and an ensuite bath complete with dual sinks, a soaking tub, and separate shower. Professionally finished walkout basement expands your living space with a fourth bedroom, a large recreation room, bar area, and a second wood-burning fireplace, creating the ideal space for entertaining, guests, or multi-generational living. Step outside onto the expansive back deck overlooking a private, tree-lined backyard and Woodruff Creek, the perfect setting for morning coffee, outdoor entertaining, or simply enjoying the peaceful natural surroundings. Recent improvements provide exceptional peace of mind and include a new septic field, newer HVAC system, water heater, water softener, dishwasher, refrigerator, added insulation, fresh interior paint, updated mudroom cabinetry, and refreshed landscaping. Minutes from downtown Brighton, award-winning schools, shopping, dining, and convenient access to I-96 - schedule your showing today!

Save
Ask
Tour
Hide
Share
Listing Snapshot
Price 
$489,900
Days On Site 
0 Days
Bedrooms 
4
Inside Area (SqFt) 
3,275 sqft
Total Baths 
3
Full Baths 
2
Partial Baths 
1
Lot Size 
0.54 Acres
Year Built 
1975
MLS® Number 
20261051201
Status 
Active
Property Tax 
$3,986
HOA/Condo/Coop Fees 
$50 monthly
Sq Ft Source 
Public Records
Friends & Family
Recent Activity
2 hours agoListing first seen on site
2 hours agoListing updated with changes from the MLS®
General Features
Acres 
0.54
Attached Garage 
Yes
Cross Street 
Arbour Dr & Abbey Dr
Disclosures 
Taxes Not Homestead Exempt
Foundation 
Block
Garage 
Yes
Garage Spaces 
2
Levels 
Two
Parking 
AttachedDirect AccessGarage Door Opener
Pets 
Yes
Property Sub Type 
Single Family Residence
Sewer 
Septic Tank
Special Circumstances 
Standard
SqFt Above 
2275
SqFt Below 
1000
Style 
Colonial
Utilities 
Cable Available
Water Source 
PrivateWell
Interior Features
Appliances 
Gas Water HeaterDishwasherDisposalDryerExhaust FanFree-Standing Gas RangeFree-Standing RefrigeratorHumidifierMicrowaveWasherWater Softener Owned
Basement 
Walk-Out AccessDaylightFinished
Cooling 
Ceiling Fan(s)Central Air
Fireplace 
Yes
Fireplace Features 
Family RoomGasLiving RoomWood Burning
Heating 
Exhaust FanForced AirNatural Gas
Interior 
High Speed InternetSmart Thermostat
Laundry Features 
Laundry Room
BathFull 
Dimensions - 10 X 8Level - Second
BathLav 
Dimensions - 7 X 3
Bedroom 
Dimensions - 15 X 9Level - Basement
Bonus Room 
Dimensions - 13 X 12
BreakfastNookRoom 
Dimensions - 12 X 10
Dining Room 
Dimensions - 11 X 11
Great Room 
Dimensions - 30 X 22Level - Basement
Kitchen 
Dimensions - 11 X 12
Laundry 
Dimensions - 16 X 7
Library 
Dimensions - 7 X 12
Living Room 
Dimensions - 20 X 13
Master Bathroom 
Dimensions - 8 X 12Level - Second
Master Bedroom 
Dimensions - 12 X 15Level - Second
Save
Ask
Tour
Hide
Share
Exterior Features
Construction Details 
BrickVinyl Siding
Exterior 
Lighting
Fencing 
Fenced
Lot Features 
LevelWooded
Patio And Porch 
CoveredDeckPatio
Pool Features 
None
Roof 
Asphalt
Waterfront Features 
Creek
Community Features
Association Dues 
150
Building Access 
GroundLevel
Financing Terms Available 
CashConventional
HOA Fee Frequency 
Quarterly
MLS Area 
Area01122BrightonTwp
Roads 
Paved
School District 
Brighton
Schools
School District
Brighton
Elementary School
Unknown
Middle School
Unknown
High School
Unknown
Listing courtesy of Real Estate One-Brighton: [email protected]


IDX provided courtesy of Realcomp II Ltd. via RealcompIILtd. Copyright © 2026 Realcomp II Ltd. Shareholders.

IDX information is provided exclusively for consumers' personal, non-commercial use and may not be used for any purpose other than to identify prospective properties consumers may be interested in purchasing and that the data is deemed reliable but not guaranteed accurate by the MLS.

Neighborhood & Commute
Source: Walkscore
Save
Ask
Tour
Hide
Share