Save
Ask
Tour
Hide
Share
$499,900
New Listing

448 Fairwood Road
Putnam Township, MI 48169

For Sale|Single Family Residence|Active
4
Beds
3
Total Baths
2
Full Baths
1
Partial Bath
2,402
SqFt
$208
/SqFt
1990
Built
Subdivision:
FAIRWOOD
County:
Livingston
Call Now: 810-220-7653
Is this the listing for you? We can help make it yours.
810-220-7653
448 Fairwood Road448 Fairwood Road448 Fairwood Road448 Fairwood Road
Save
Ask
Tour
Hide
Share

Mortgage Calculator

Monthly Payment (Est.)

$2,281
Calculator powered by Showcase IDX, a Constellation1 Company. Copyright ©2026 Information is deemed reliable but not guaranteed.

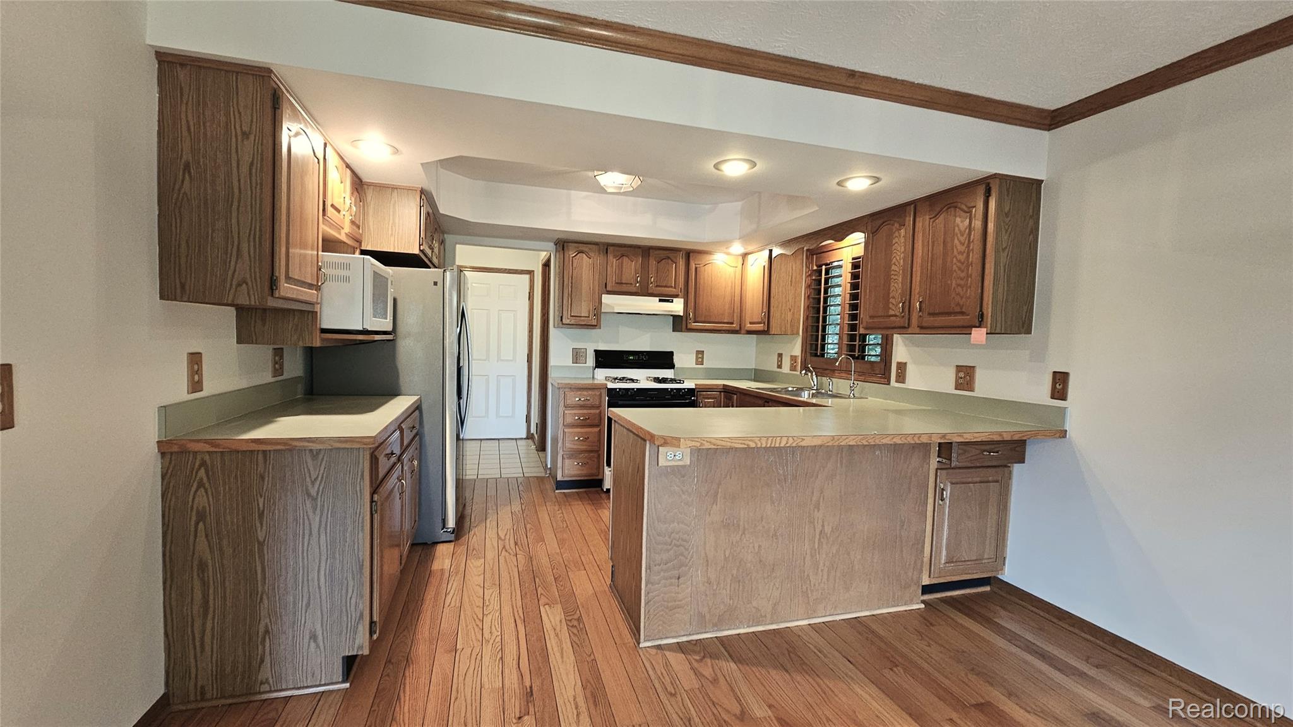
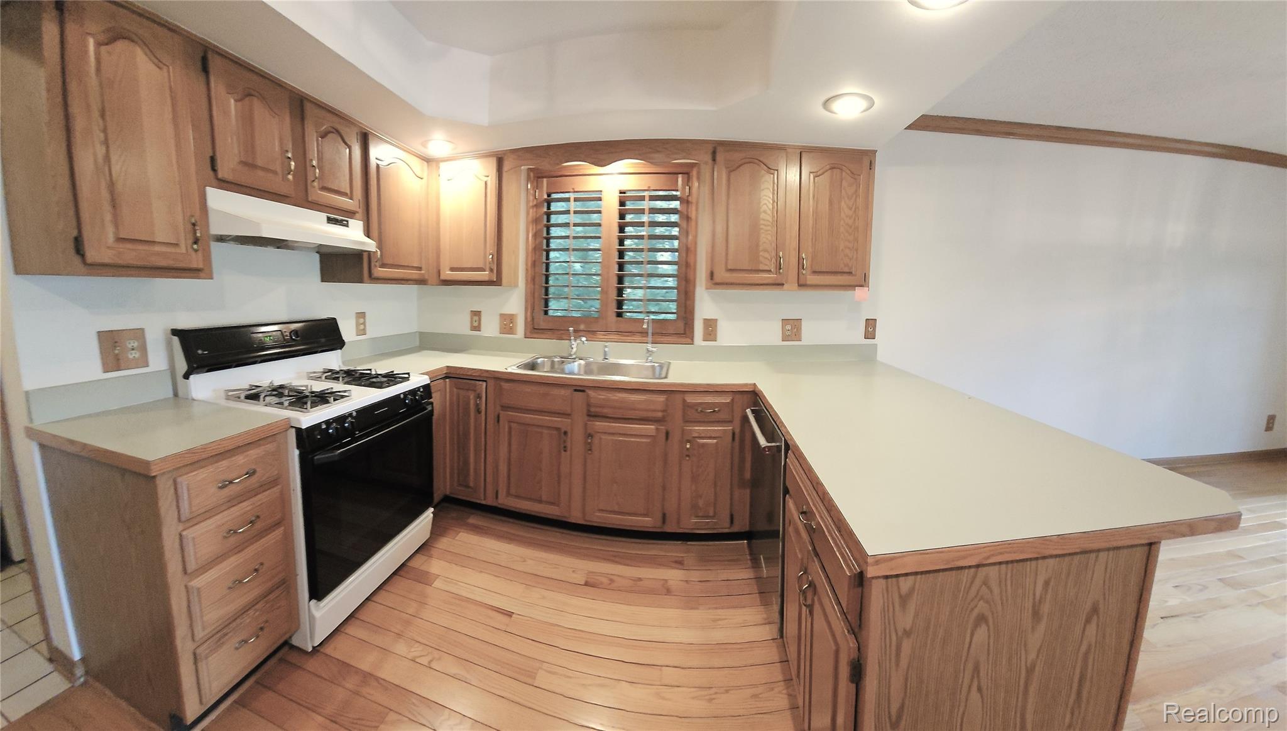
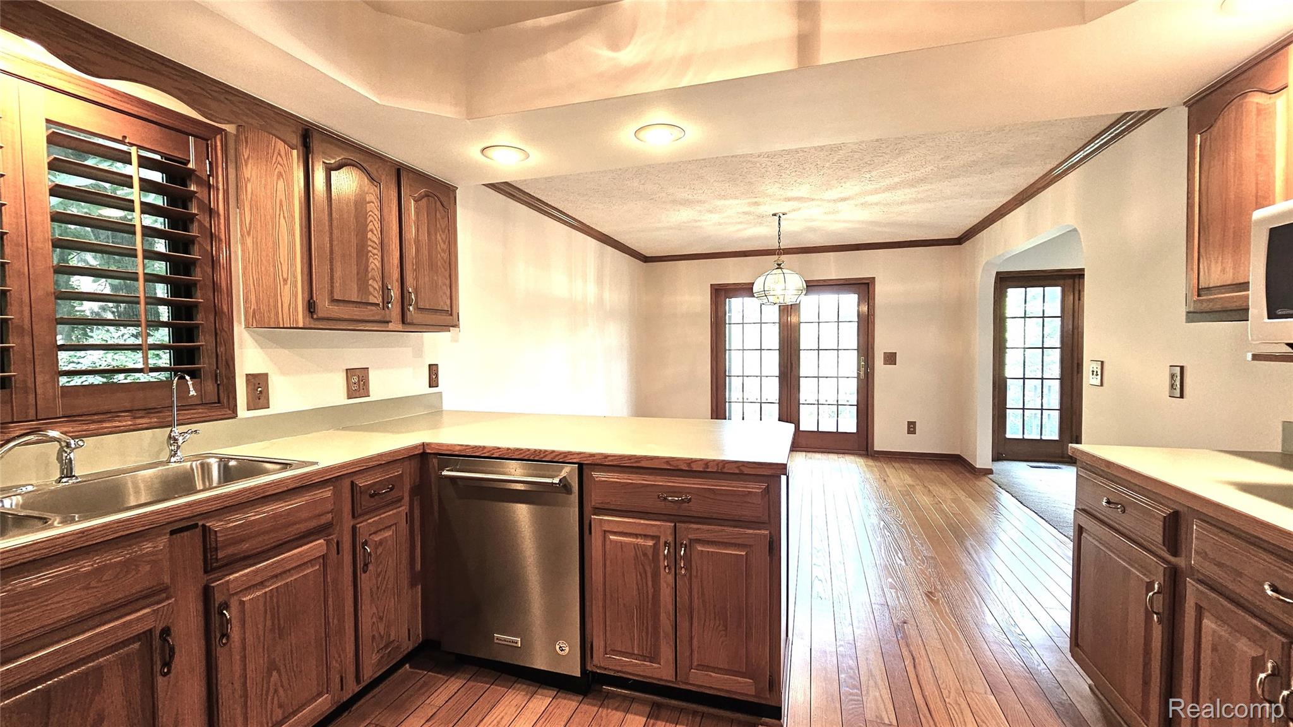
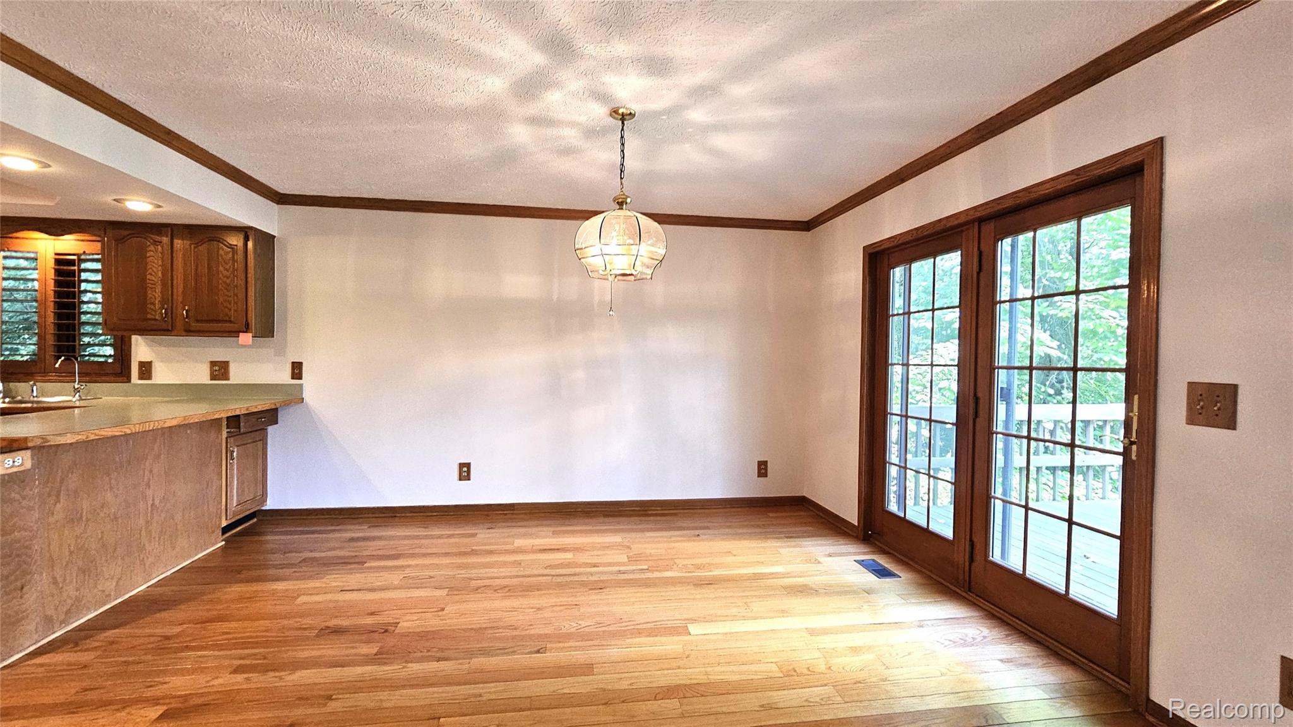
The Perfect Family Home in a Peaceful Setting! Nestled in a quiet subdivision lined with mature trees and paved roads, this beautiful 4 bedroom, 2½ bath home offers the ideal blend of comfort, privacy, and convenience—just minutes from downtown Pinckney. The brick and vinyl exterior provides timeless curb appeal and low maintenance living. Step inside to be greeted by soaring ceilings in the great room, where a gas fireplace and two sets of French doors create a bright, inviting space that flows seamlessly to the expansive deck. The kitchen features oak cabinetry, abundant counter space, and a snack bar, while hardwood floors extend through the kitchen and dining area. Another French door opens to the deck—perfect for entertaining or enjoying peaceful evenings outdoors. The main floor ensuite includes a walk in closet and a spa style bath with jetted tub and walk in shower. Upstairs, a loft area offers flexible space for a home office or reading nook, along with three additional bedrooms and a full bath. The walk out basement adds versatility with an egress window—ideal for a potential fifth bedroom—and is plumbed for a full bath. Outside, the 1.36 acre parcel is surrounded by trees for privacy and features a cozy firepit area. Additional highlights include: reverse osmosis system under the kitchen sink, Kenetico water softener, generator hookup, Sprinkler system, new refrigerator, roof and siding replaced approximately 5 years ago

Save
Ask
Tour
Hide
Share
Listing Snapshot
Price 
$499,900
Days On Site 
0 Days
Bedrooms 
4
Inside Area (SqFt) 
2,402 sqft
Total Baths 
3
Full Baths 
2
Partial Baths 
1
Lot Size 
1.36 Acres
Year Built 
1990
MLS® Number 
20261051198
Status 
Active
Property Tax 
$5,929
HOA/Condo/Coop Fees 
N/A
Sq Ft Source 
Assessor
Friends & Family
Recent Activity
22 hours agoListing first seen on site
22 hours agoListing updated with changes from the MLS®
General Features
Acres 
1.36
Attached Garage 
Yes
Cross Street 
M-36 and Mower
Disclosures 
Taxes Homestead Exempt
Garage 
Yes
Garage Spaces 
2
Levels 
One and One Half
Parking 
AttachedGarage Faces Front
Property Sub Type 
Single Family Residence
Sewer 
Septic Tank
Special Circumstances 
Standard
SqFt Above 
2402
Style 
Traditional
Utilities 
Cable Available
Water Source 
PrivateWell
Interior Features
Appliances 
Gas Water HeaterDishwasherDryerFree-Standing Gas RangeFree-Standing RefrigeratorWasher
Basement 
UnfinishedWalk-Out Access
Cooling 
Central Air
Fireplace 
Yes
Fireplace Features 
GasGreat Room
Furnished 
Unfurnished
Heating 
Forced AirNatural Gas
Interior 
Entrance Foyer
Laundry Features 
Laundry Room
BathFull 
Dimensions - 8 X 6Level - Second
BathLav 
Dimensions - 5 X 5
Bedroom 
Dimensions - 16 X 11Level - Second
Dining Room 
Dimensions - 14 X 12
Family Room 
Dimensions - 25 X 15Level - Basement
Great Room 
Dimensions - 18 X 22
Kitchen 
Dimensions - 12 X 12
Laundry 
Dimensions - 7 X 5
Loft 
Dimensions - 18 X 12Level - Second
Master Bedroom 
Dimensions - 12 X 18
Save
Ask
Tour
Hide
Share
Exterior Features
Construction Details 
BrickVinyl Siding
Lot Features 
Level
Patio And Porch 
CoveredDeckPorch
Pool Features 
None
Roof 
Asphalt
Community Features
Building Access 
GroundLevel
Financing Terms Available 
CashConventional
MLS Area 
Area01142PinckneyVlg
Roads 
Paved
School District 
Pinckney
Schools
School District
Pinckney
Elementary School
Unknown
Middle School
Unknown
High School
Unknown
Listing courtesy of Lady of the Lakes Real Estate, Inc.: [email protected]


IDX provided courtesy of Realcomp II Ltd. via RealcompIILtd. Copyright © 2026 Realcomp II Ltd. Shareholders.

IDX information is provided exclusively for consumers' personal, non-commercial use and may not be used for any purpose other than to identify prospective properties consumers may be interested in purchasing and that the data is deemed reliable but not guaranteed accurate by the MLS.

Neighborhood & Commute
Source: Walkscore
Save
Ask
Tour
Hide
Share