Save
Ask
Tour
Hide
Share
$850,000
1 Day On Site

756 Great Oaks Drive
Bloomfield Hills City, MI 48304

For Sale|Single Family Residence|Active
3
Beds
3
Total Baths
2
Full Baths
1
Partial Bath
3,511
SqFt
$242
/SqFt
1977
Built
Subdivision:
NORTH BLOOMFIELD HILLS
County:
Oakland
Call Now: 810-220-7653
Is this the listing for you? We can help make it yours.
810-220-7653
Upcoming Open Houses
Sat, Jul 11, 12:00 PM - 2:00 PM
Sun, Jul 12, 1:00 PM - 3:00 PM
756 Great Oaks Drive756 Great Oaks Drive756 Great Oaks Drive756 Great Oaks Drive
Save
Ask
Tour
Hide
Share

Mortgage Calculator

Monthly Payment (Est.)

$3,878
Calculator powered by Showcase IDX, a Constellation1 Company. Copyright ©2026 Information is deemed reliable but not guaranteed.

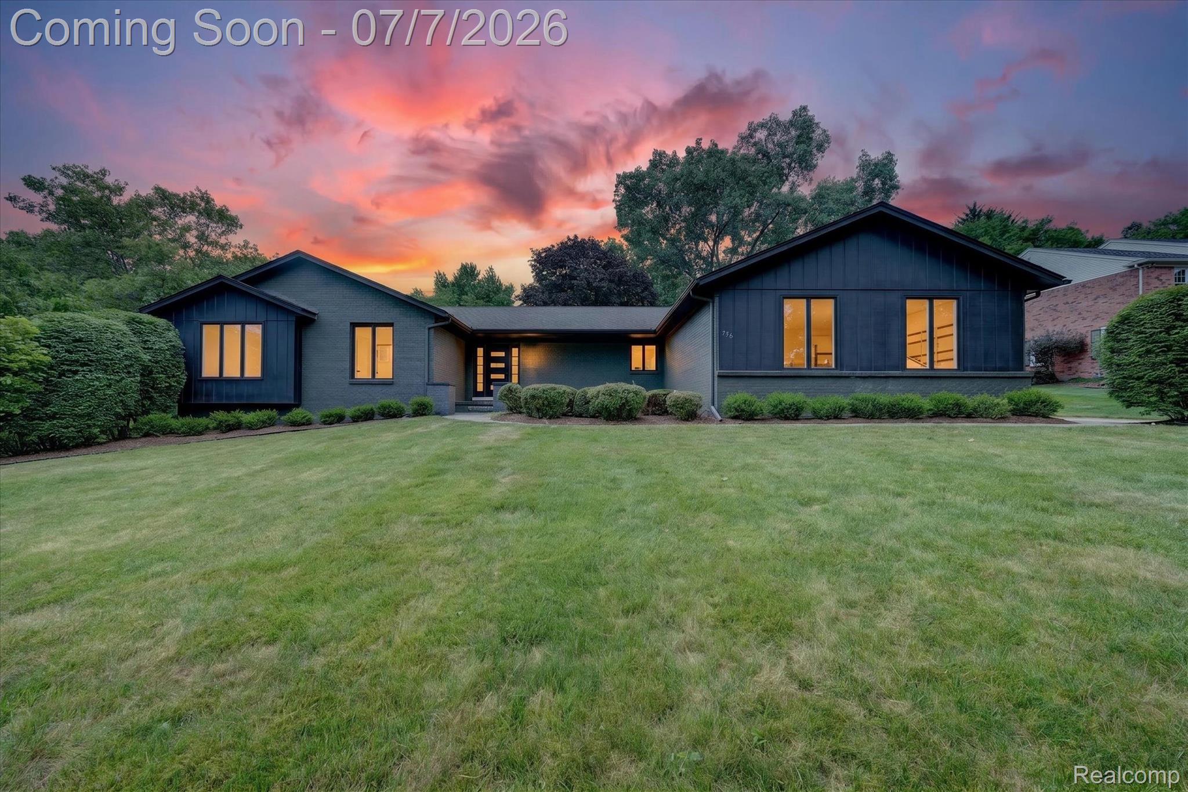
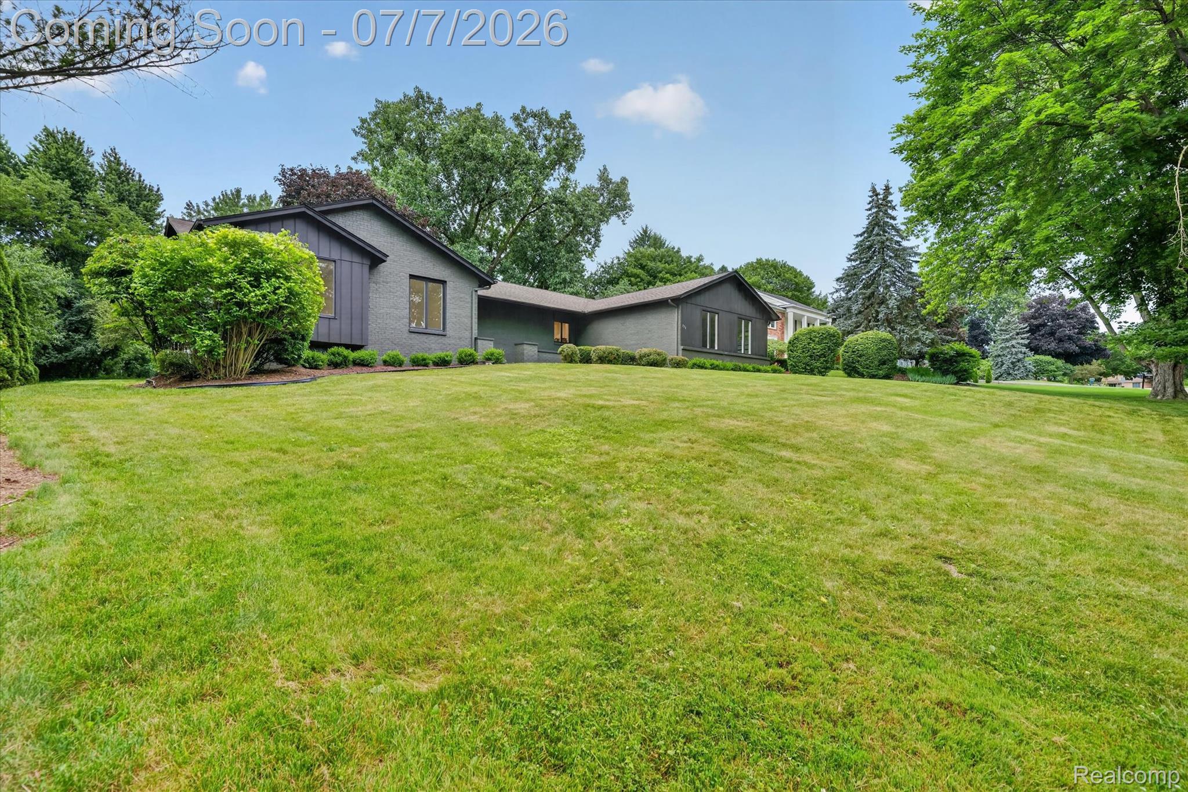
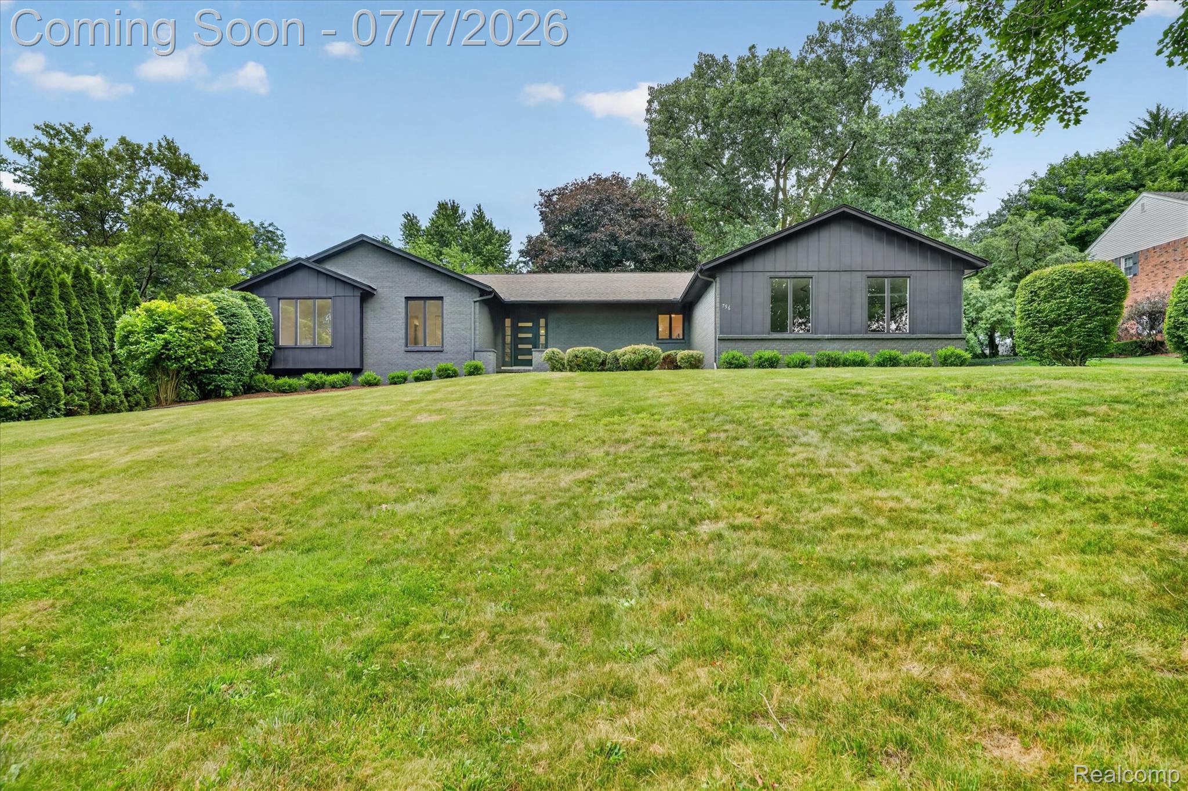
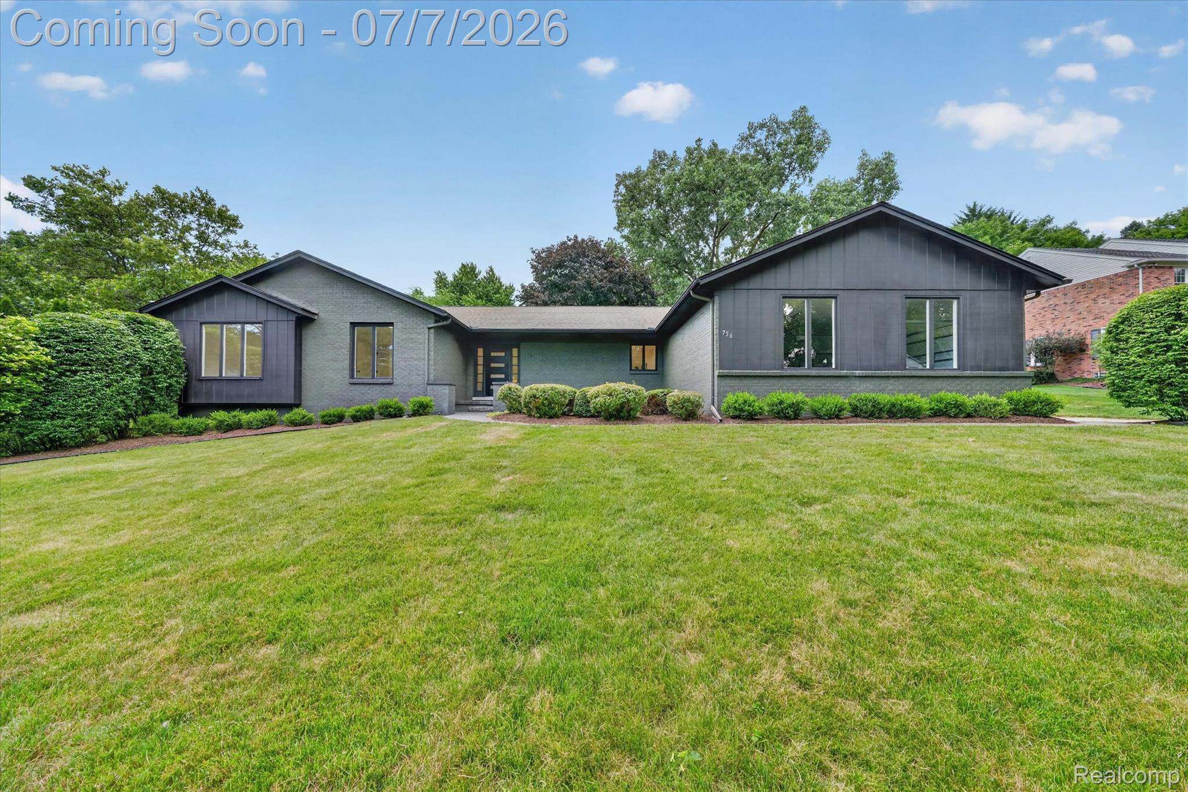
Completely renovated and thoughtfully redesigned, this stunning ranch offers the perfect blend of luxury, functionality, and effortless everyday living. From the beautifully finished basement with a custom wet bar to the inviting open-concept layout, every detail has been carefully curated.The heart of the home is the designer kitchen, featuring abundant custom cabinetry, a built-in dry bar, and a massive waterfall island with generous storage and seating, perfect for gathering with family and friends. The private primary suite is a true retreat, complete with a custom Closets By Design walk-in closet and a stunning bathroom designed with timeless finishes. The warm and inviting family room showcases soaring vaulted ceilings with exposed beams and overlooks the expansive deck, creating the perfect indoor-outdoor flow for entertaining all summer long. A spacious mudroom and laundry room provide exceptional storage and everyday convenience, while the finished lower level adds valuable living space with a beautifully appointed wet bar, ideal for hosting guests, movie nights, or game day. With a new HVAC system, designer finishes throughout, and every major detail already completed, this turnkey Bloomfield ranch is ready for you to move in, settle in, and enjoy the summer.

Save
Ask
Tour
Hide
Share
Listing Snapshot
Price 
$850,000
Days On Site 
1 Day
Bedrooms 
3
Inside Area (SqFt) 
3,511 sqft
Total Baths 
3
Full Baths 
2
Partial Baths 
1
Lot Size 
0.46 Acres
Year Built 
1977
MLS® Number 
20261051180
Status 
Active
Property Tax 
$7,902
HOA/Condo/Coop Fees 
$10 monthly
Sq Ft Source 
N/A
Friends & Family
Recent Activity
19 hours agoStatus changed to Active
19 hours agoListing updated with changes from the MLS®
yesterdayListing first seen on site
General Features
Acres 
0.46
Attached Garage 
Yes
Cross Street 
W of Eastwood & S of Square Lake
Disclosures 
Taxes Not Homestead Exempt
Foundation 
Block
Garage 
Yes
Garage Spaces 
2
Levels 
One
Parking 
AttachedGarage Door OpenerGarage Faces Side
Property Sub Type 
Single Family Residence
Sewer 
Public Sewer
Special Circumstances 
Standard
SqFt Above 
2311
SqFt Below 
1200
Style 
Ranch
Water Source 
Public
Interior Features
Appliances 
Gas Water HeaterBar FridgeDishwasherDisposalFree-Standing Gas RangeFree-Standing RefrigeratorMicrowaveRange HoodWine Cooler
Basement 
Finished
Cooling 
Central Air
Furnished 
Unfurnished
Heating 
Forced AirNatural Gas
Interior 
Smart Thermostat
Laundry Features 
Gas Dryer HookupWasher Hookup
BathFull 
Dimensions - 10 X 6
BathLav 
Dimensions - 7 X 5
Bedroom 
Dimensions - 11 X 11
Dining Room 
Dimensions - 12 X 12
Family Room 
Dimensions - 20 X 13
Kitchen 
Dimensions - 18 X 10
Laundry 
Dimensions - 12 X 7
Living Room 
Dimensions - 18 X 13
Master Bathroom 
Dimensions - 8 X 6
Master Bedroom 
Dimensions - 15 X 13
Save
Ask
Tour
Hide
Share
Exterior Features
Construction Details 
Brick
Patio And Porch 
Deck
Pool Features 
None
Roof 
Asphalt
Community Features
Association Dues 
120
Building Access 
GroundLevelwSteps
Financing Terms Available 
CashConventional
HOA Fee Frequency 
Annually
MLS Area 
Area02193BloomfieldTwp
Roads 
Paved
School District 
BloomfieldHills
Schools
School District
BloomfieldHills
Elementary School
Unknown
Middle School
Unknown
High School
Unknown
Listing courtesy of DOBI Real Estate: [email protected]


IDX provided courtesy of Realcomp II Ltd. via RealcompIILtd. Copyright © 2026 Realcomp II Ltd. Shareholders.

IDX information is provided exclusively for consumers' personal, non-commercial use and may not be used for any purpose other than to identify prospective properties consumers may be interested in purchasing and that the data is deemed reliable but not guaranteed accurate by the MLS.

Neighborhood & Commute
Source: Walkscore
Save
Ask
Tour
Hide
Share