
23550 Wilson AvenueDearborn City, MI 48128
Mortgage Calculator
Monthly Payment (Est.)
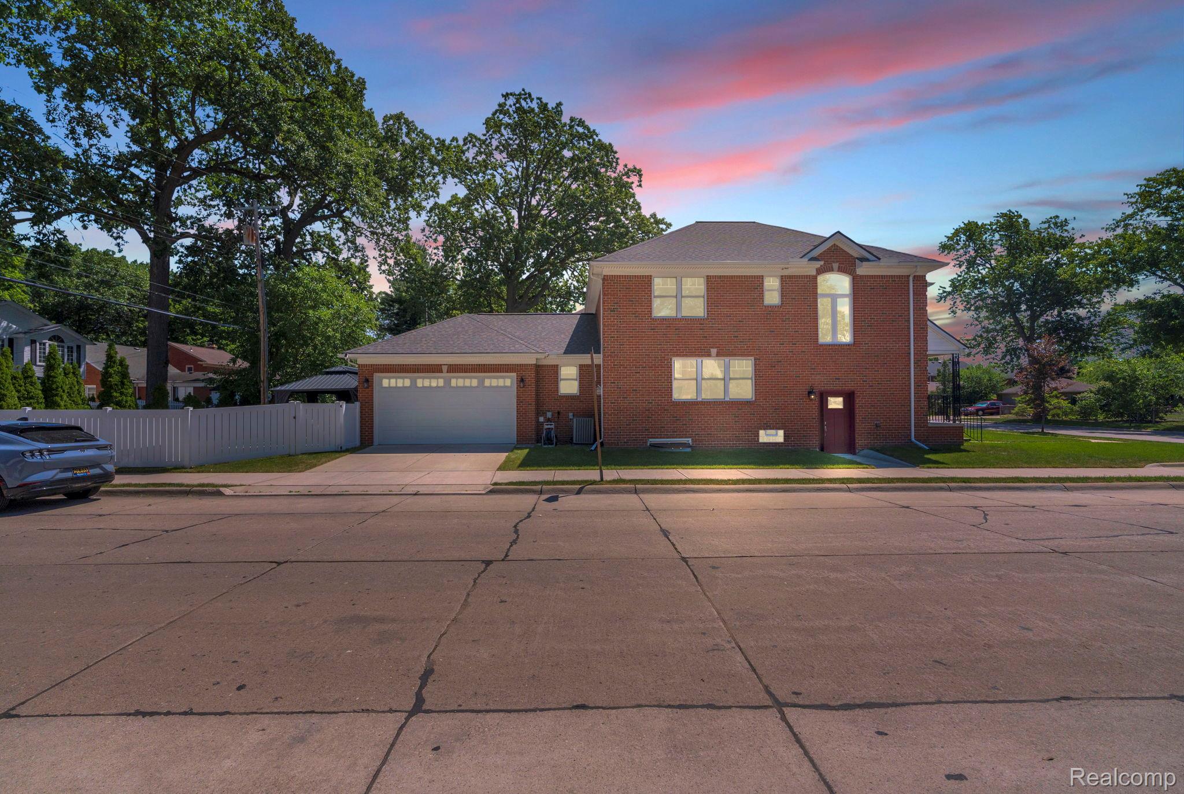
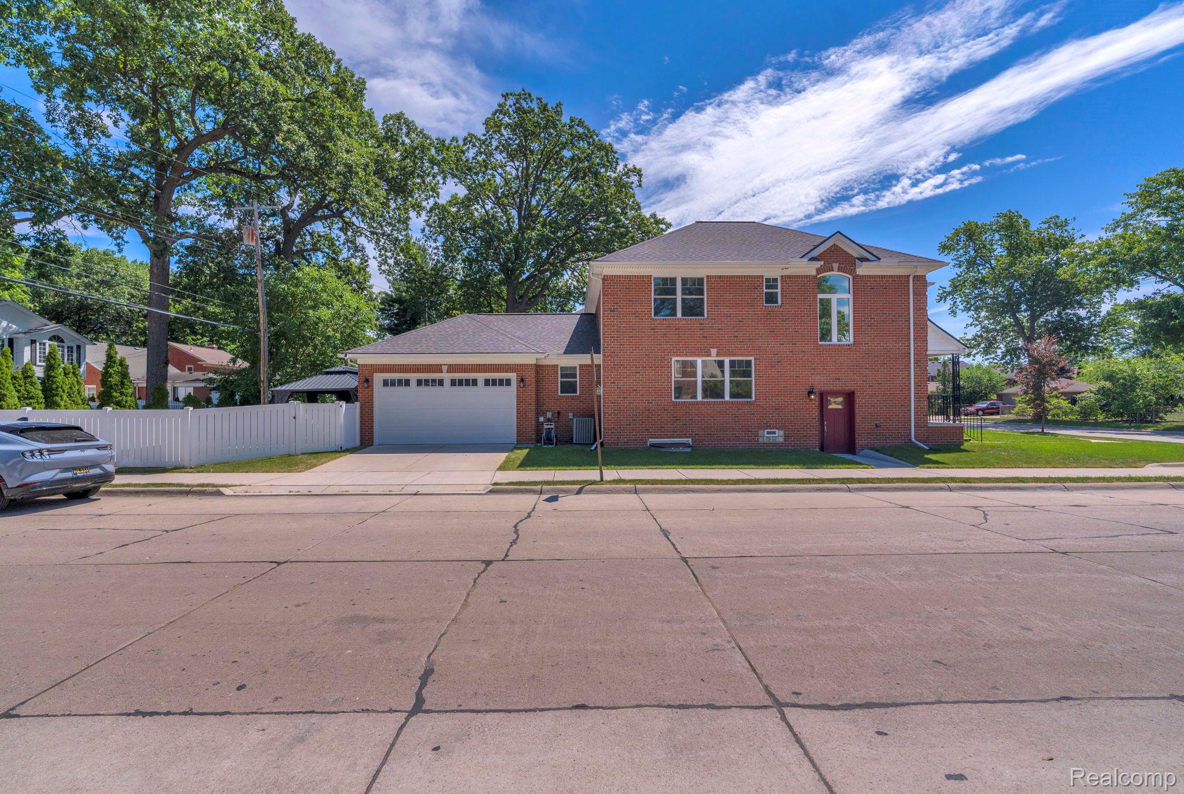
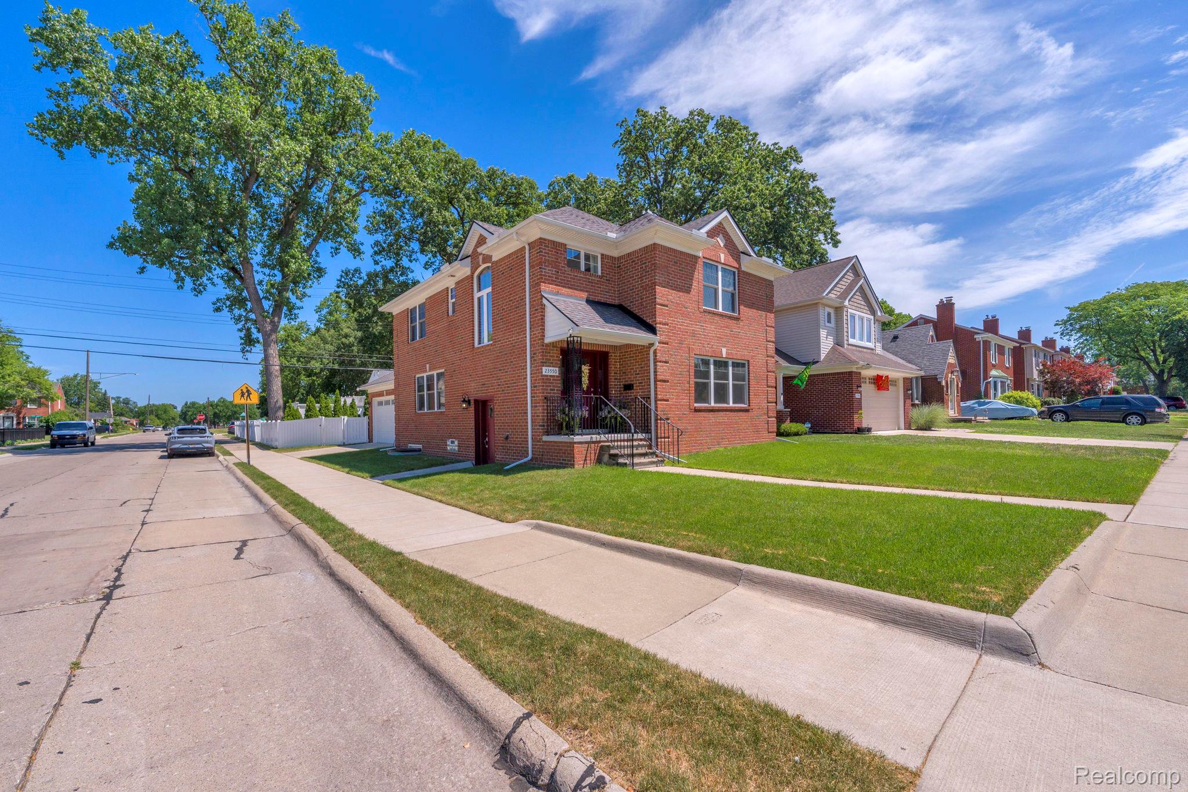
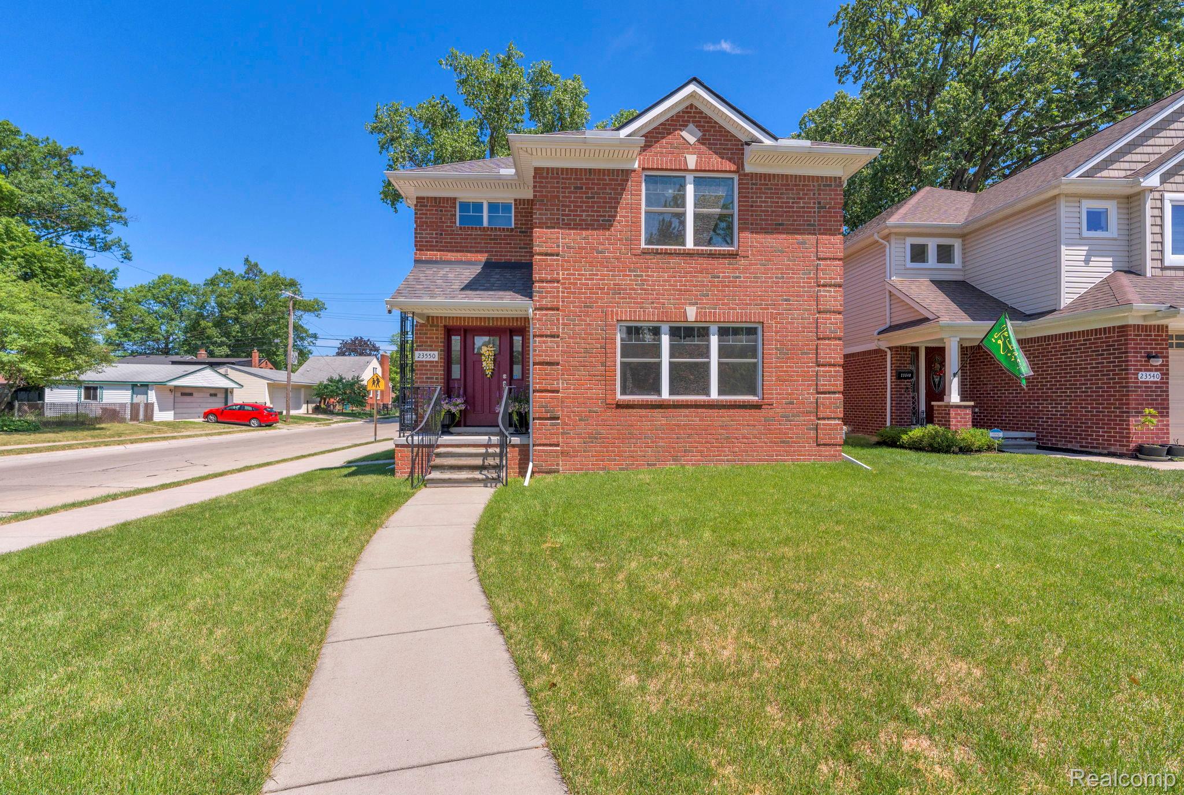
$2,965**Multiple offers received. Highest and best offers due Monday 7/13 at 5pm** A truly rare find in Dearborn’s coveted 48128 area, this stunning 2019-built brick Colonial offers the elusive combination of modern new construction on a spacious corner lot. Boasting over 3,000 square feet of finished living space, the home opens into a bright, open-concept main floor featuring natural hardwood floors and a massive 20-foot-wide living room with a cozy gas fireplace. Freshly painted, Mirror tinted windows for privacy, and new LED recessed lighting and light fixtures throughout. The living area flows seamlessly into the dining space and gourmet kitchen, which is beautifully appointed with an island, newer cabinetry, granite countertops, and included stainless steel LG appliances. A dedicated main-floor laundry room and convenient half bath round out the first level. Upstairs, you will find a sprawling primary master suite complete with a full bath and walk-in closet, alongside two additional large bedrooms—one featuring its own walk-in closet—and a second full hallway bath. The fully finished basement serves as an incredible extension of the home, perfect for guests or an in-law suite, featuring a kitchenette, a fifth bedroom with an egress window, and a full bathroom with a stunning, fully tiled stand-up shower. Outdoor living is an absolute breeze in the privacy-fenced backyard, showcasing a brand-new patio and a gazebo complete with netting and curtains. Practical additions include an attached 2.5-car garage with bonus overhead storage, and a prime location situated just one block away from Howard Elementary School. For a seamless transaction, the seller will provide the City Certificate of Occupancy (C of O) at closing. Showings officially begin on Friday, 7/10, with an Open House hosted on Saturday, 7/11 from 1:00 PM – 3:00 PM. Don't miss this turnkey architectural rarity!
| 2 weeks ago | Status changed to Pending | |
| 2 weeks ago | Listing updated with changes from the MLS® | |
| 3 weeks ago | Listing first seen on site |

IDX provided courtesy of Realcomp II Ltd. via RealcompIILtd. Copyright © 2026 Realcomp II Ltd. Shareholders.
IDX information is provided exclusively for consumers' personal, non-commercial use and may not be used for any purpose other than to identify prospective properties consumers may be interested in purchasing and that the data is deemed reliable but not guaranteed accurate by the MLS.
Did you know? You can invite friends and family to your search. They can join your search, rate and discuss listings with you.