Save
Ask
Tour
Hide
Share
$229,900
New Listing

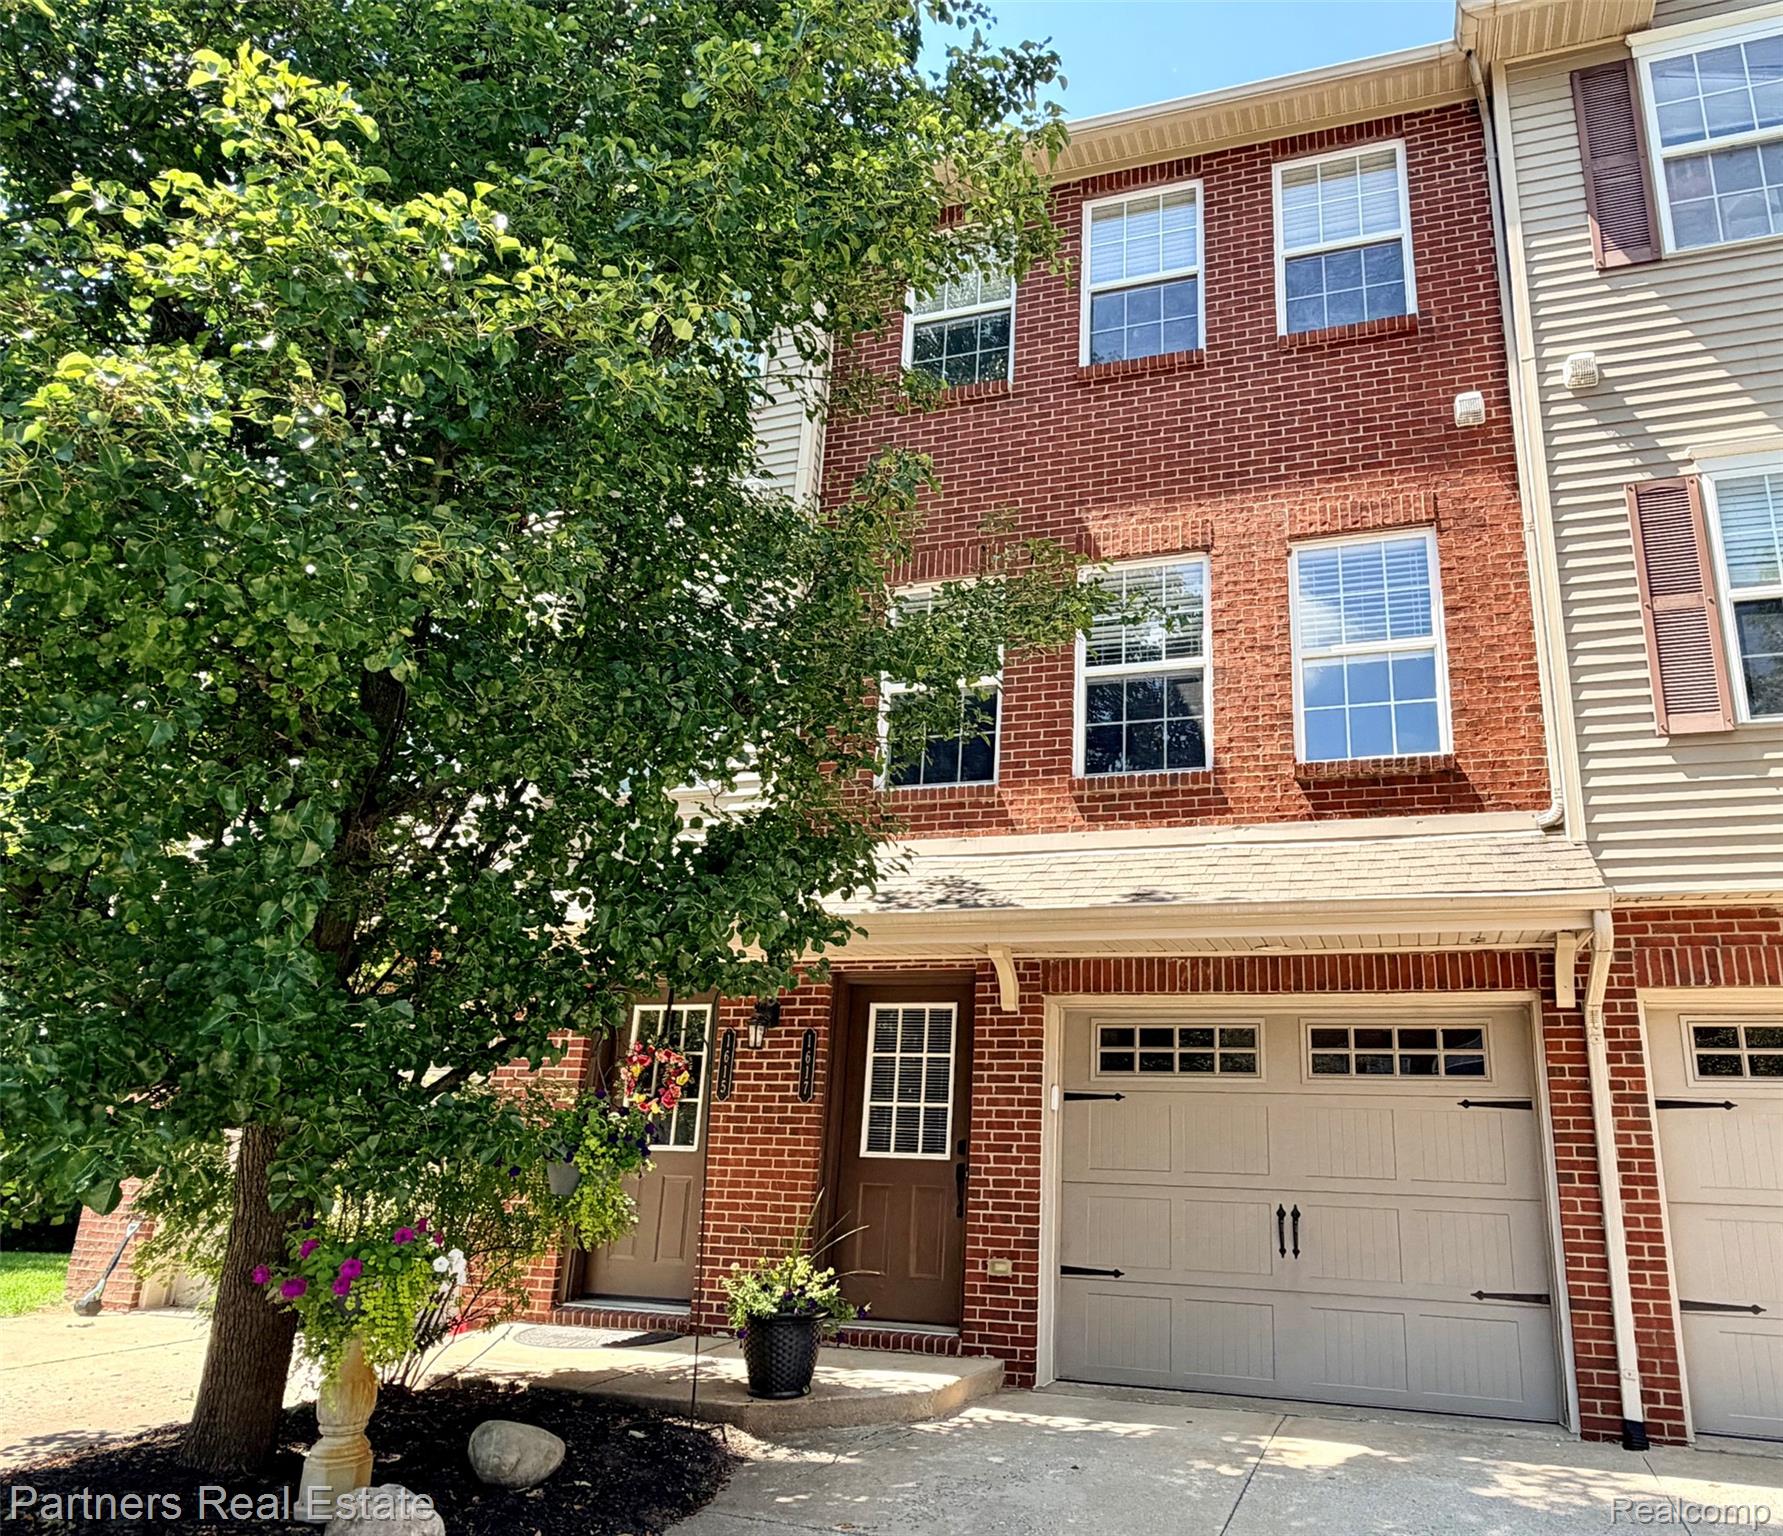
1617 Red Hickory Court
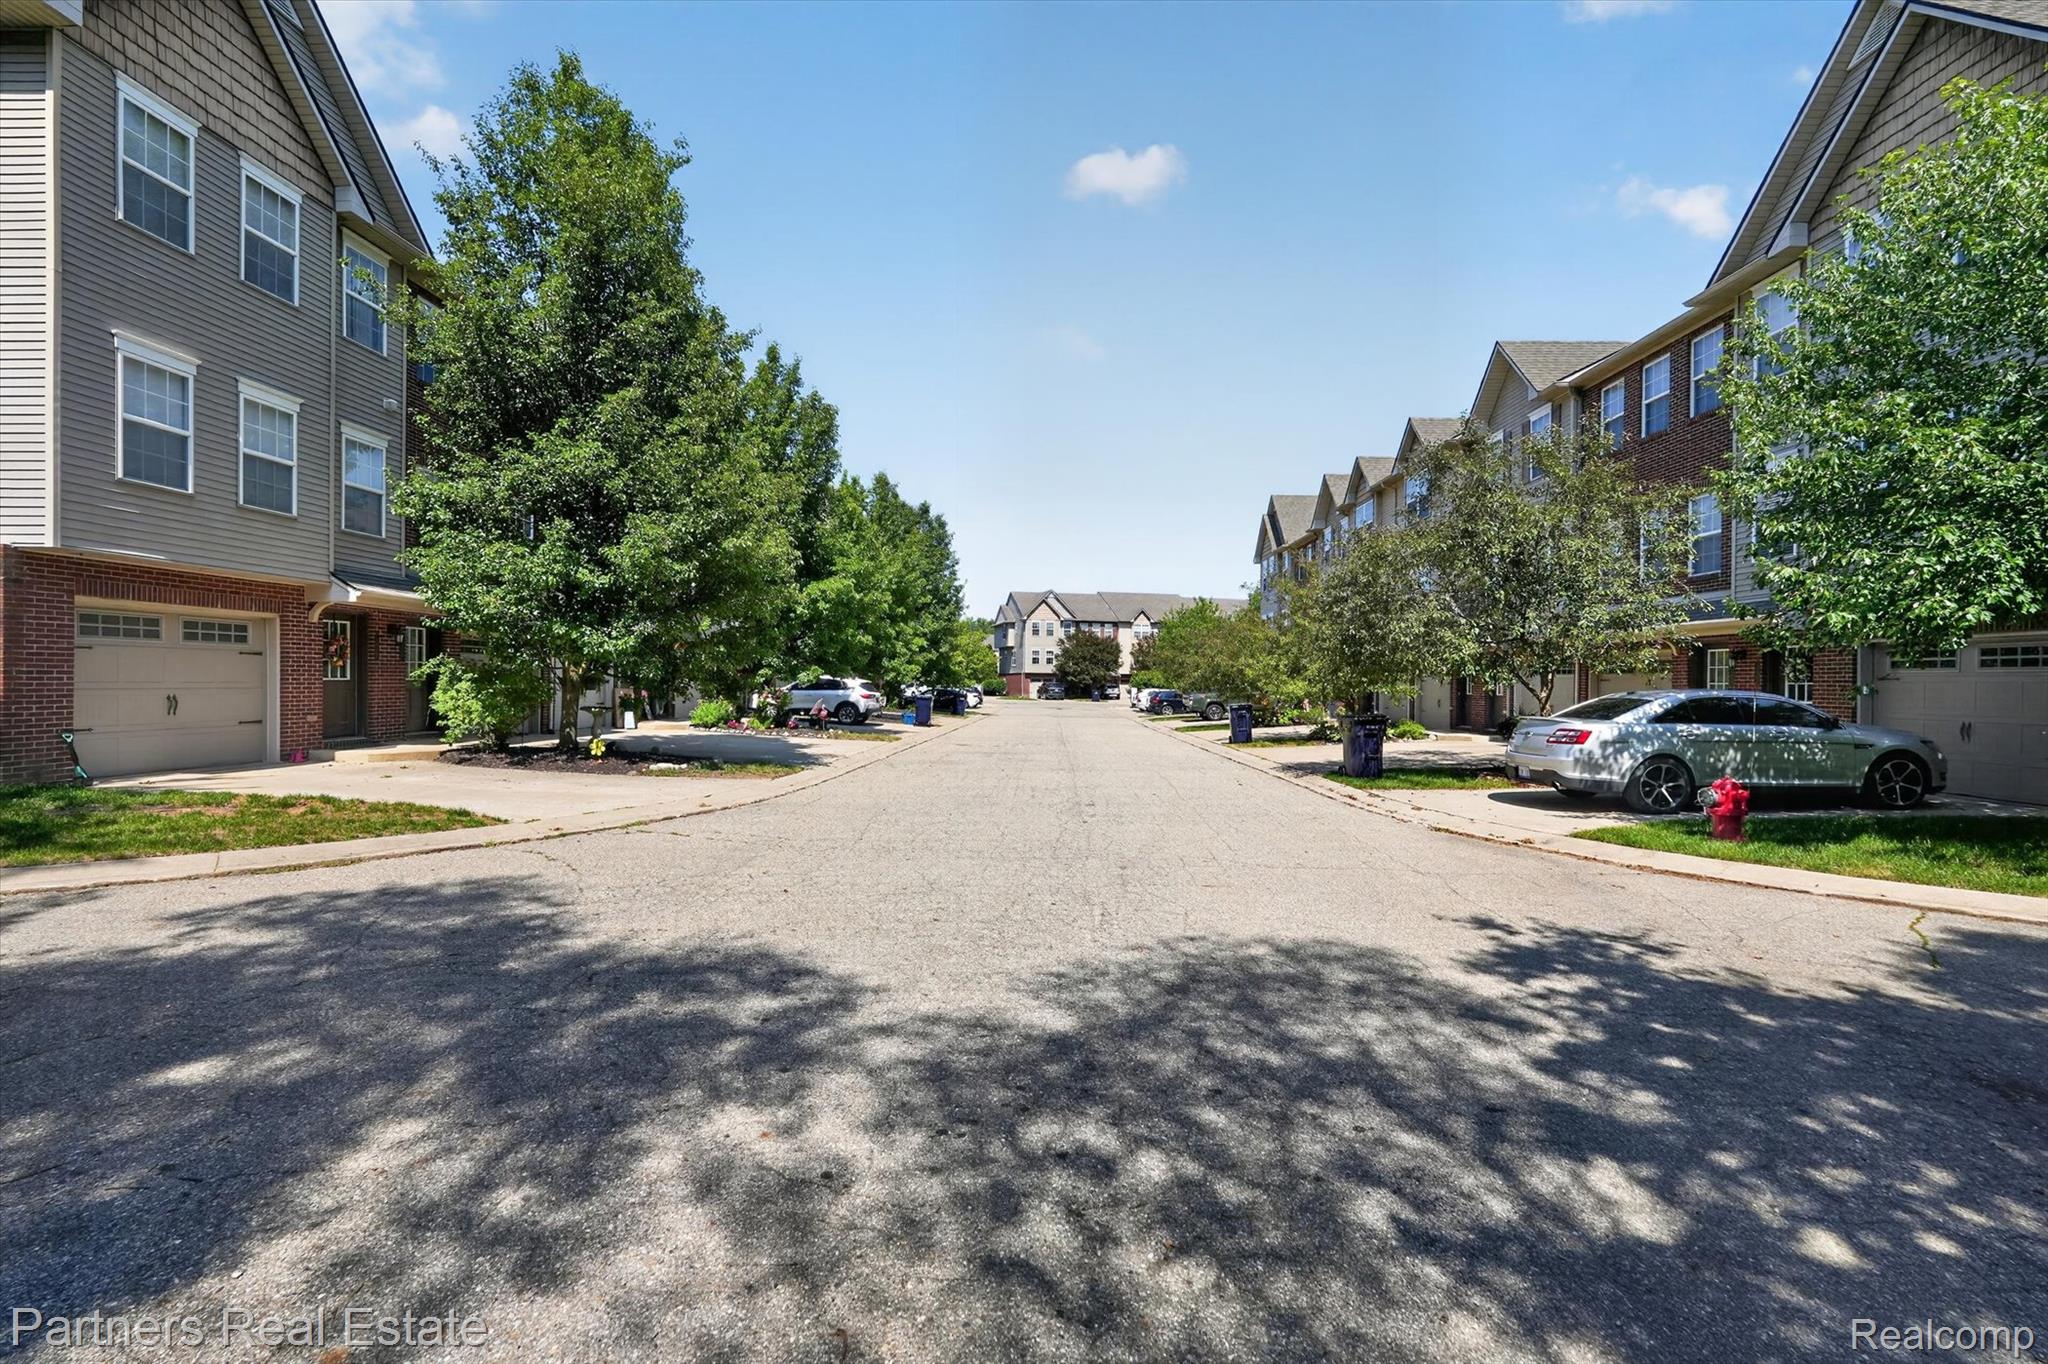
Howell Township, MI 48855

For Sale|Condominium|Active
2
Beds
3
Total Baths
2
Full Baths
1
Partial Bath
1,408
SqFt
$163
/SqFt
2005
Built
Subdivision:
PINEVIEW VILLAGE CONDO
County:
Livingston
Call Now: 810-220-7653
Is this the listing for you? We can help make it yours.
810-220-7653
1617 Red Hickory Court1617 Red Hickory Court1617 Red Hickory Court1617 Red Hickory Court
Save
Ask
Tour
Hide
Share

Mortgage Calculator

Monthly Payment (Est.)

$1,049
Calculator powered by Showcase IDX, a Constellation1 Company. Copyright ©2026 Information is deemed reliable but not guaranteed.

This stunning condo has been thoughtfully updated from top to bottom and is ready for you to move right in. An additional full bath was added on the 3rd floor, and all bathrooms feature modern updates, ensuring comfort and style. The unit boasts fresh paint and durable vinyl plank flooring throughout. The kitchen impresses with new granite countertops and a breakfast bar, complemented by updated kitchen cabinets and a shiplap backsplash. The large primary bedroom features a vaulted ceiling and includes its own private updated bath and two closets with laundry being a few steps away. The spacious second bedroom has access to the newly updated main bath. The large open living room features huge windows that flood the space with natural light. A versatile flex room off the kitchen offers options as a sitting room or home office. Step outside to a balcony overlooking a peaceful, wooded area—perfect for relaxation. Additional highlights include a spacious 2-car tandem garage (approximately 12’x42’), providing plenty of room for two vehicles (fits full size SUV/Truck) or the option to use part of the space as a workshop or exercise room. Enjoy outdoor living with a ground-level back patio. Great location close to expressways, shopping, dining, and medical facilities, this condo offers convenience and comfort all in one. Schedule your private tour today!

Save
Ask
Tour
Hide
Share
Listing Snapshot
Price 
$229,900
Days On Site 
0 Days
Bedrooms 
2
Inside Area (SqFt) 
1,408 sqft
Total Baths 
3
Full Baths 
2
Partial Baths 
1
Lot Size 
N/A
Year Built 
2005
MLS® Number 
20261051121
Status 
Active
Property Tax 
$1,961
HOA/Condo/Coop Fees 
$240 monthly
Sq Ft Source 
Public Records
Friends & Family
Recent Activity
6 hours agoStatus changed to Active
6 hours agoListing updated with changes from the MLS®
19 hours agoListing first seen on site
General Features
Attached Garage 
Yes
Cross Street 
M-59/Highland Rd and Pinecroft
Disclosures 
Taxes Homestead Exempt
Foundation 
Slab
Garage 
Yes
Garage Spaces 
2
Parking 
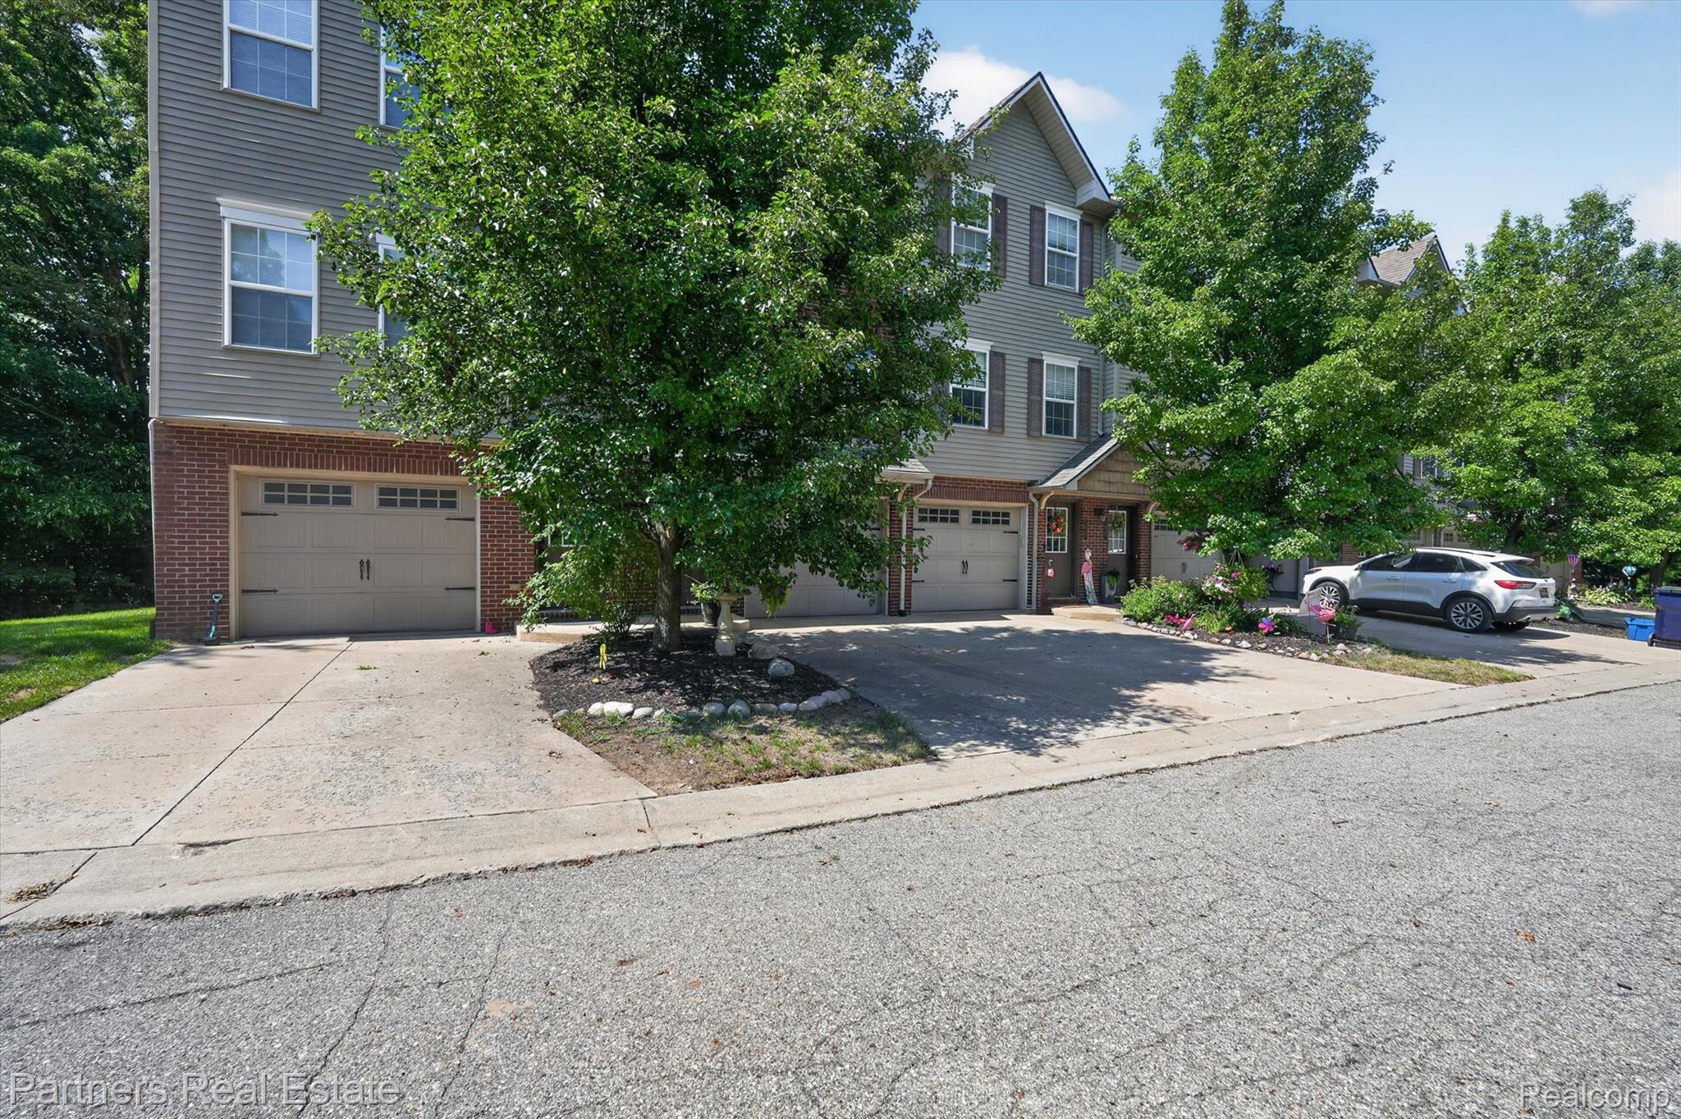
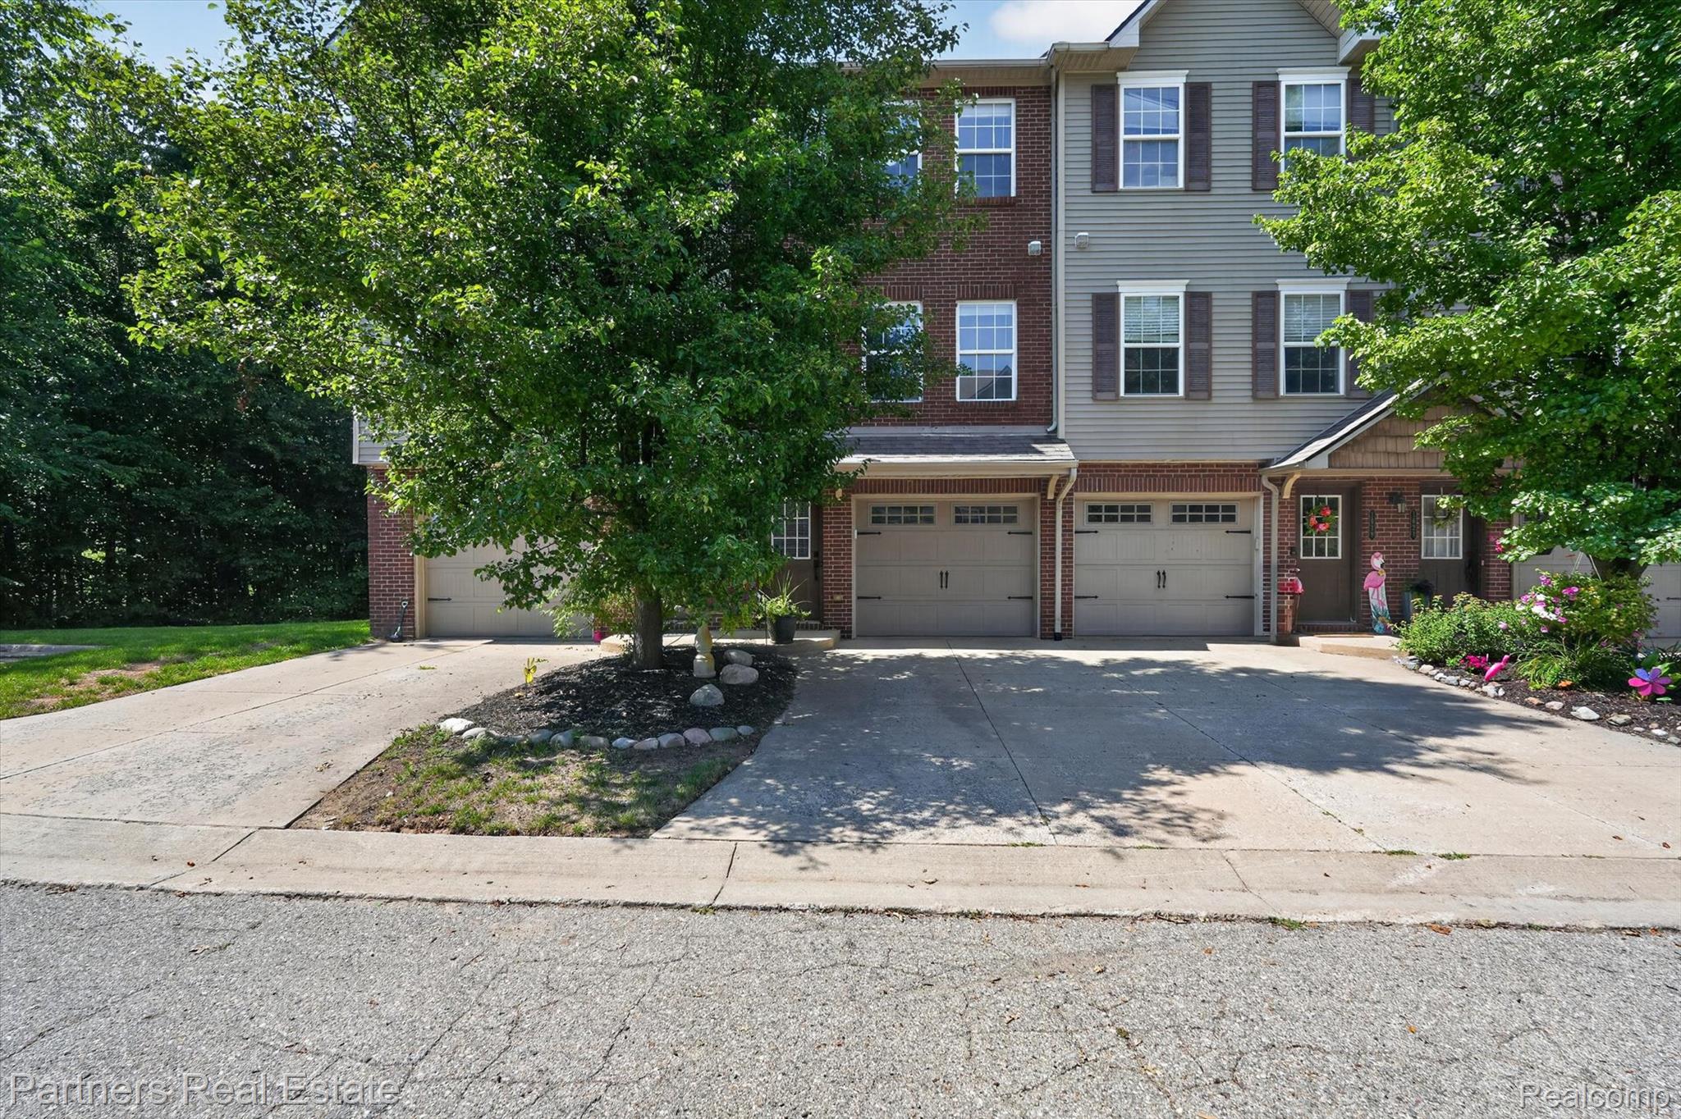
AttachedDirect AccessGarage Door OpenerTandem
Pets 
CallYes
Property Sub Type 
Condominium
Sewer 
Public Sewer
Special Circumstances 
Standard
SqFt Above 
1408
Style 
Townhouse
Water Source 
Public
Interior Features
Appliances 
Gas Water HeaterDishwasherDisposalFree-Standing Electric RangeFree-Standing RefrigeratorMicrowave
Cooling 
Ceiling Fan(s)Central Air
Heating 
Forced AirNatural Gas
Interior 
High Speed InternetSmart Thermostat
Laundry Features 
In Unit
BathFull 
Dimensions - 6 X 6Level - Third
BathLav 
Dimensions - 4 X 7Level - Second
Bedroom 
Dimensions - 15 X 11Level - Third
Dining Room 
Dimensions - 9 X 11Level - Second
FlexRoom 
Dimensions - 10 X 10Level - Second
Kitchen 
Dimensions - 10 X 11Level - Second
Living Room 
Dimensions - 15 X 12Level - Second
Master Bathroom 
Dimensions - 6 X 8Level - Third
Master Bedroom 
Dimensions - 15 X 12Level - Third
Save
Ask
Tour
Hide
Share
Exterior Features
Construction Details 
BrickVinyl Siding
Exterior 
Balcony
Roof 
Asphalt
Community Features
Association Dues 
240
Building Access 
GroundLevelwSteps
Financing Terms Available 
CashConventional
HOA Fee Frequency 
Monthly
MLS Area 
Area01062HowellTwp
Roads 
Paved
School District 
Howell
Schools
School District
Howell
Elementary School
Unknown
Middle School
Unknown
High School
Unknown
Listing courtesy of Partners Real Estate Professionals PC: [email protected]


IDX provided courtesy of Realcomp II Ltd. via RealcompIILtd. Copyright © 2026 Realcomp II Ltd. Shareholders.

IDX information is provided exclusively for consumers' personal, non-commercial use and may not be used for any purpose other than to identify prospective properties consumers may be interested in purchasing and that the data is deemed reliable but not guaranteed accurate by the MLS.

Neighborhood & Commute
Source: Walkscore
Save
Ask
Tour
Hide
Share