Save
Ask
Tour
Hide
Share
$975,000
21 Days On Site

366 W Brown Street
Birmingham City, MI 48009

For Sale|Condominium|Active
3
Beds
3
Total Baths
2
Full Baths
1
Partial Bath
2,613
SqFt
$373
/SqFt
1979
Built
Subdivision:
BELL TWNHS OCCPN 302
County:
Oakland
Call Now: 810-220-7653
Is this the listing for you? We can help make it yours.
810-220-7653
Upcoming Open Houses
Tue, Jul 28, 5:00 PM - 7:00 PM
366 W Brown Street366 W Brown Street366 W Brown Street366 W Brown Street
Save
Ask
Tour
Hide
Share

Mortgage Calculator

Monthly Payment (Est.)

$4,448
Calculator powered by Showcase IDX, a Constellation1 Company. Copyright ©2026 Information is deemed reliable but not guaranteed.

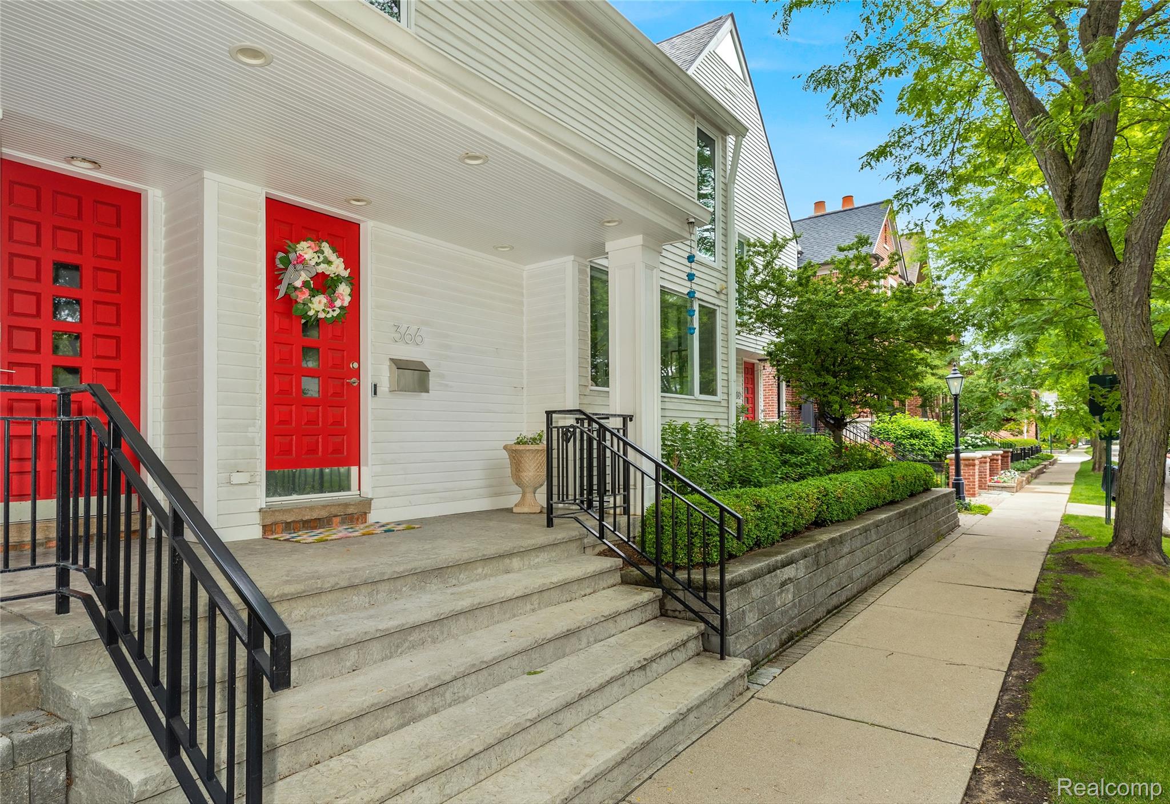
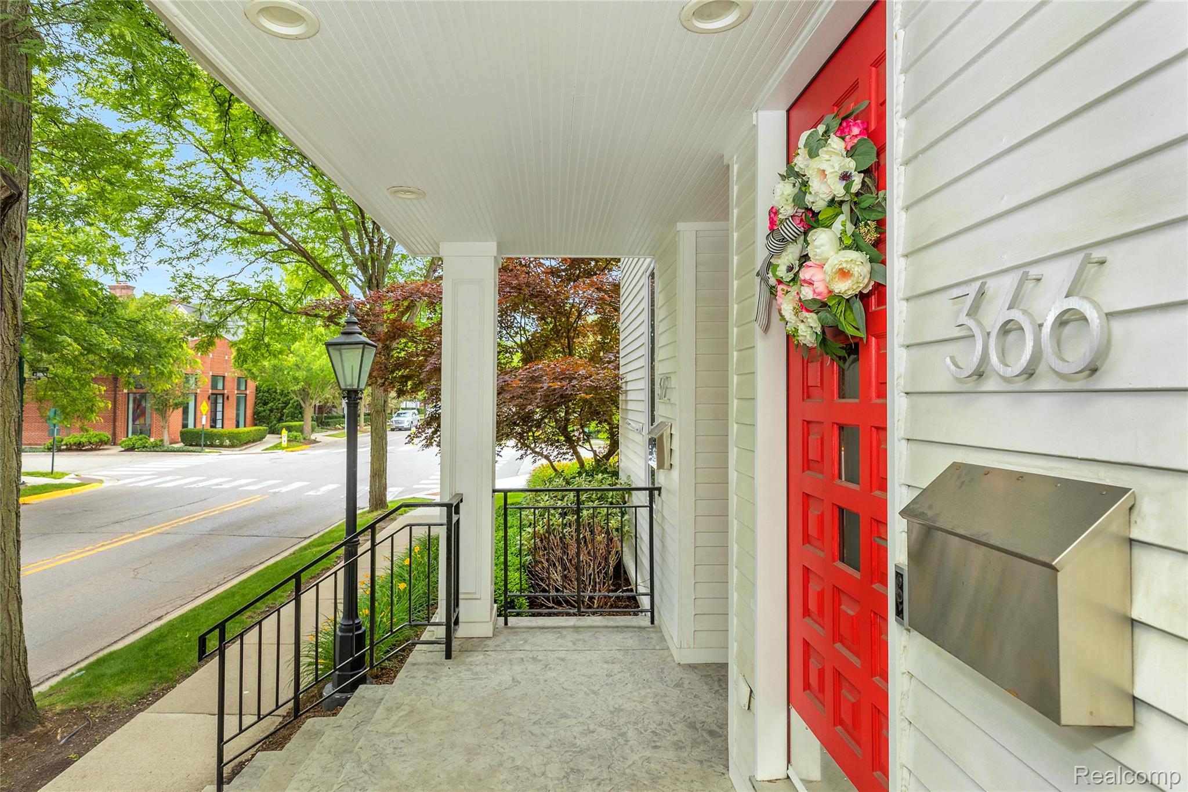
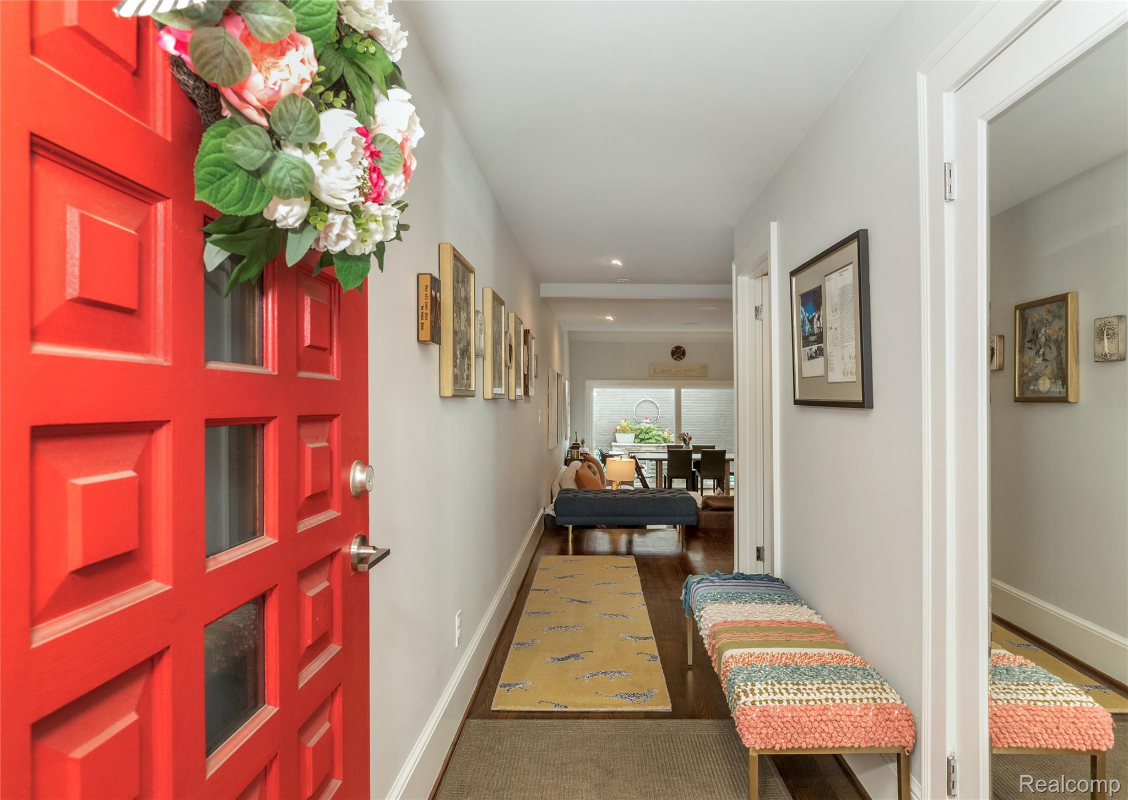
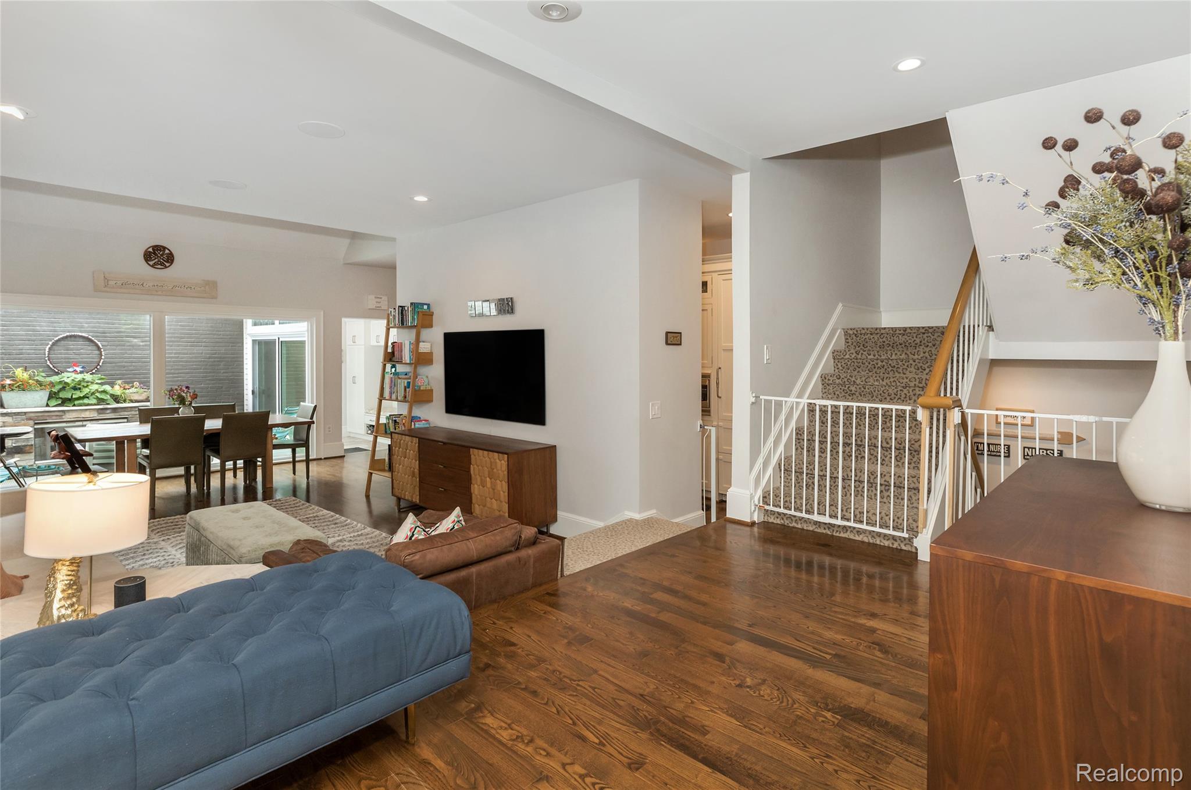
Location...Location...Location!! Walk to town to enjoy all that Birmingham has to offer or just a quick walk to Shain Park! From start to finish this beautiful condo will not disappoint! Nearly 2700 sq ft of living space! Fob key front and rear entrances, heated covered front porch, large foyer overlooking Great Room and a great view of the private enclosed rear patio with gas fireplace, heated floors and retractable awning! 1st floor study with built in bookcases, bar drawers, and gas fireplace; Beautiful kitchen offers custom white cabinets with tons of built ins, quartz tops and beautiful higher end appliances including an integrated sub zero refrigerator, warming drawer and built in dry bar with rich cherry cabinetry; Mudroom with built in cabinets/closets and tons storage, cushioned bench and heated floors lead to your attached 2+ car garage, not only finished with beadboard but has 2 EV chargers and its heated too! Up you go...Light and bright Ensuite offers 3 newer remote controlled skylights with room darkening shades, newly remodeled (2023) bathroom is beautiful with herringbone ceramic floors, black hex curb less shower, dual sink quartz vanity and California closet ( in every bedroom!): Hall bath remodeled in 2023 has granite floors, subway tile surround tub/shower with huge end to end niche; Heavy trim including crown everywhere; Lower level offers great workout space as well as a huge carpeted flex room with a ton of cabinets (playroom, mancave, craft room?) Enjoy your new home!! Buyers/Agents.....easy free 1 hour parking across the street on Chester (south on cul-de-sac).

Save
Ask
Tour
Hide
Share
Listing Snapshot
Price 
$975,000
Days On Site 
21 Days
Bedrooms 
3
Inside Area (SqFt) 
2,613 sqft
Total Baths 
3
Full Baths 
2
Partial Baths 
1
Lot Size 
N/A
Year Built 
1979
MLS® Number 
20261051101
Status 
Active
Property Tax 
$14,401
HOA/Condo/Coop Fees 
$300 monthly
Sq Ft Source 
Public Records
Friends & Family
Recent Activity
7 days agoPrice changed to $975,000
7 days agoListing updated with changes from the MLS®
3 weeks agoListing first seen on site
General Features
Attached Garage 
Yes
Cross Street 
Brown and Chester
Disclosures 
Taxes Homestead Exempt
Foundation 
Block
Garage 
Yes
Garage Spaces 
2
Levels 
Two
Parking 
AttachedElectric Vehicle Charging Station(s)Direct AccessDrivewayHeated GarageGarage Door OpenerOversizedGarage Faces Rear
Pets 
Yes
Property Sub Type 
Condominium
Security 
Security System OwnedSmoke Detector(s)
Special Circumstances 
Standard
SqFt Above 
2113
SqFt Below 
500
Style 
Townhouse
Utilities 
Underground UtilitiesSewer AvailableWater Available
Interior Features
Appliances 
RefrigeratorOvenGas Water HeaterBuilt-In RefrigeratorBar FridgeDishwasherDisposalDryerExhaust FanENERGY STAR Qualified RefrigeratorFree-Standing Gas OvenMicrowaveRange HoodSelf Cleaning OvenStainless Steel Appliance(s)Vented Exhaust FanWasherWarming Drawer
Basement 
FullPartially Finished
Cooling 
Ceiling Fan(s)Central Air
Fireplace 
Yes
Fireplace Features 
GasLibrary
Furnished 
Partially
Heating 
Exhaust FanForced AirNatural Gas
Interior 
Entrance Foyer
Laundry Features 
In UnitLaundry Room
BathFull 
Dimensions - 8 X 7Level - Second
BathLav 
Dimensions - 6 X 5
Bedroom 
Dimensions - 13 X 11Level - Second
FlexRoom 
Dimensions - 10 X 10Level - Basement
Great Room 
Dimensions - 22 X 14
Kitchen 
Dimensions - 20 X 9
Laundry 
Dimensions - 10 X 9
Library 
Dimensions - 14 X 11
Master Bathroom 
Dimensions - 9 X 7Level - Second
Master Bedroom 
Dimensions - 14 X 14Level - Second
MudRoom 
Dimensions - 10 X 7
Other 
Dimensions - 16 X 13Level - Basement
Save
Ask
Tour
Hide
Share
Exterior Features
Construction Details 
Vinyl Siding
Exterior 
Awning(s)LightingPrivate Entrance
Lot Features 
Corner Lot
Patio And Porch 
EnclosedPatioPorch
Roof 
Asphalt
Community Features
Association Amenities 
Maintenance Grounds
Association Dues 
300
Building Access 
GroundLevelwSteps
Financing Terms Available 
CashConventional
HOA Fee Frequency 
Monthly
MLS Area 
Area02192Birmingham
Roads 
Paved
School District 
Birmingham
Schools
School District
Birmingham
Elementary School
Unknown
Middle School
Unknown
High School
Unknown
Listing courtesy of Howard Hanna Birmingham: [email protected]


IDX provided courtesy of Realcomp II Ltd. via RealcompIILtd. Copyright © 2026 Realcomp II Ltd. Shareholders.

IDX information is provided exclusively for consumers' personal, non-commercial use and may not be used for any purpose other than to identify prospective properties consumers may be interested in purchasing and that the data is deemed reliable but not guaranteed accurate by the MLS.

Neighborhood & Commute
Source: Walkscore
Save
Ask
Tour
Hide
Share