Save
Ask
Tour
Hide
Share
$615,000
New Listing

10070 Kylie Drive
Brighton City, MI 48116

For Sale|Single Family Residence|Active
4
Beds
4
Total Baths
3
Full Baths
1
Partial Bath
2,503
SqFt
$246
/SqFt
2022
Built
Subdivision:
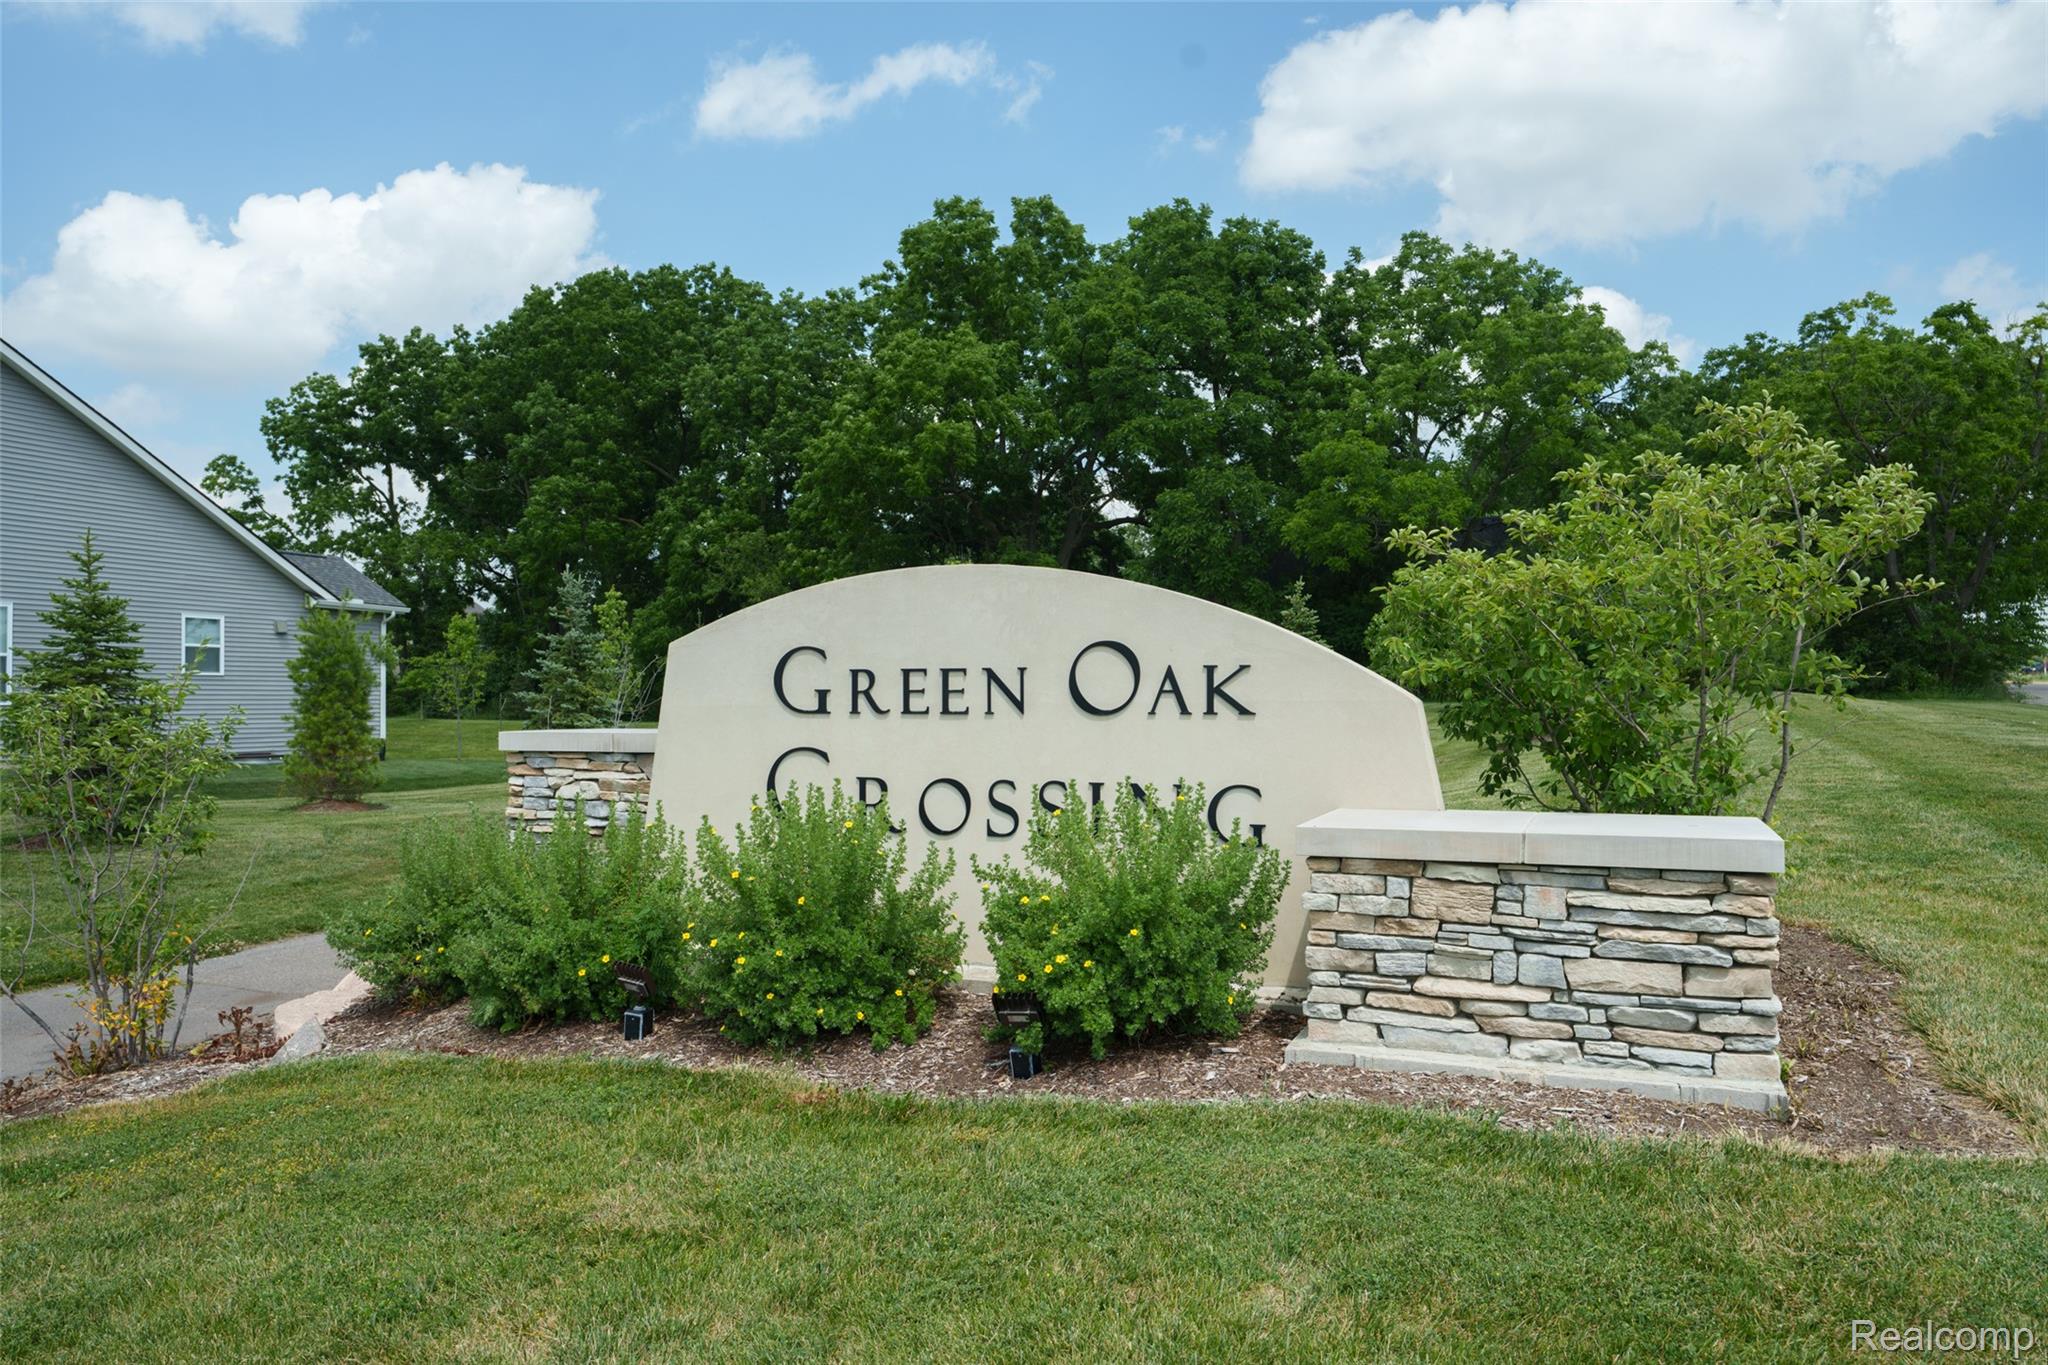
GREEN OAK XING
County:
Livingston
Call Now: 810-220-7653
Is this the listing for you? We can help make it yours.
810-220-7653
10070 Kylie Drive10070 Kylie Drive10070 Kylie Drive10070 Kylie Drive
Save
Ask
Tour
Hide
Share

Mortgage Calculator

Monthly Payment (Est.)

$2,806
Calculator powered by Showcase IDX, a Constellation1 Company. Copyright ©2026 Information is deemed reliable but not guaranteed.

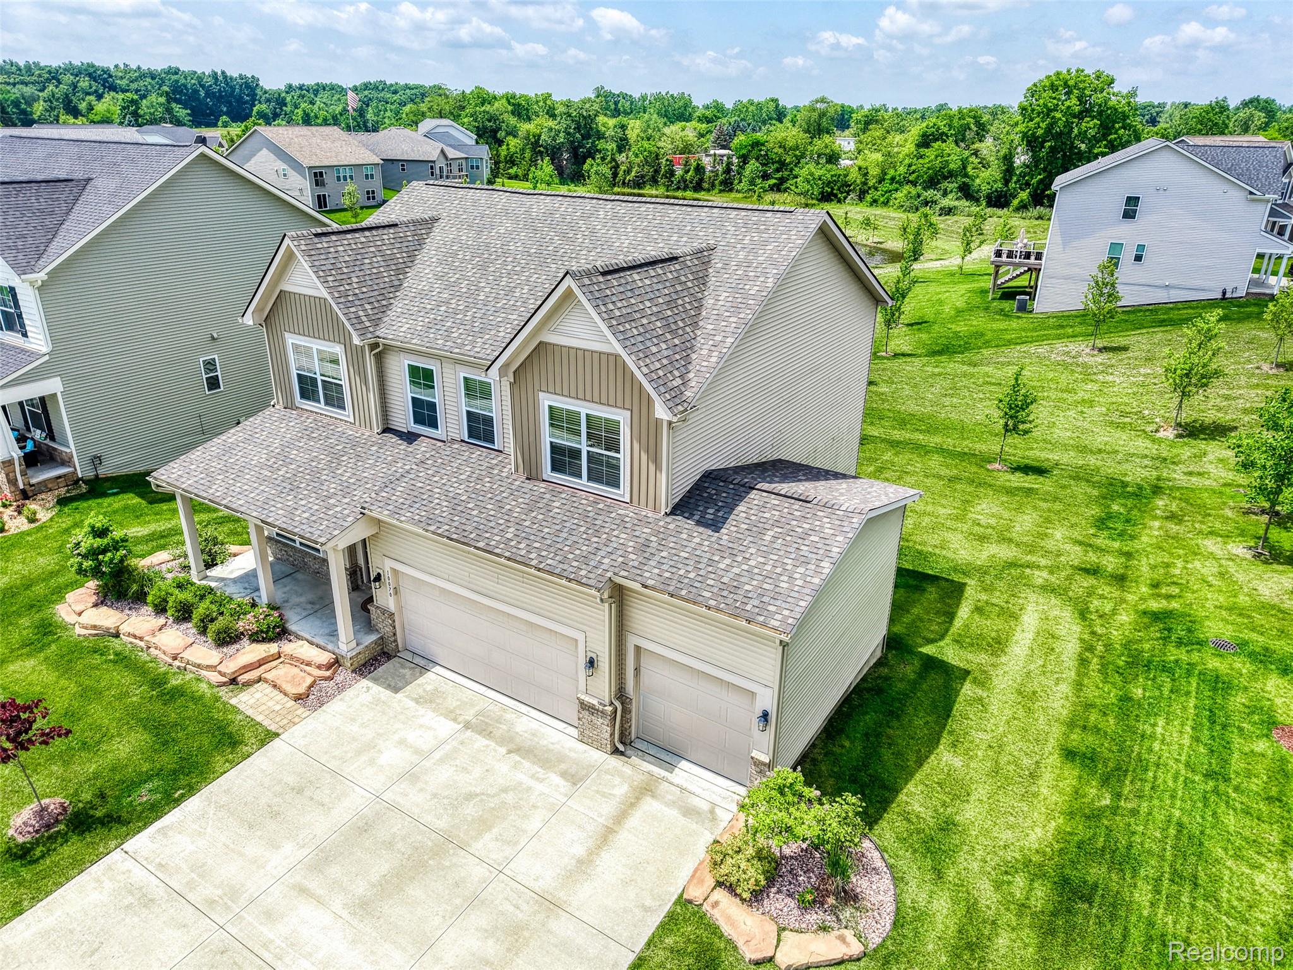
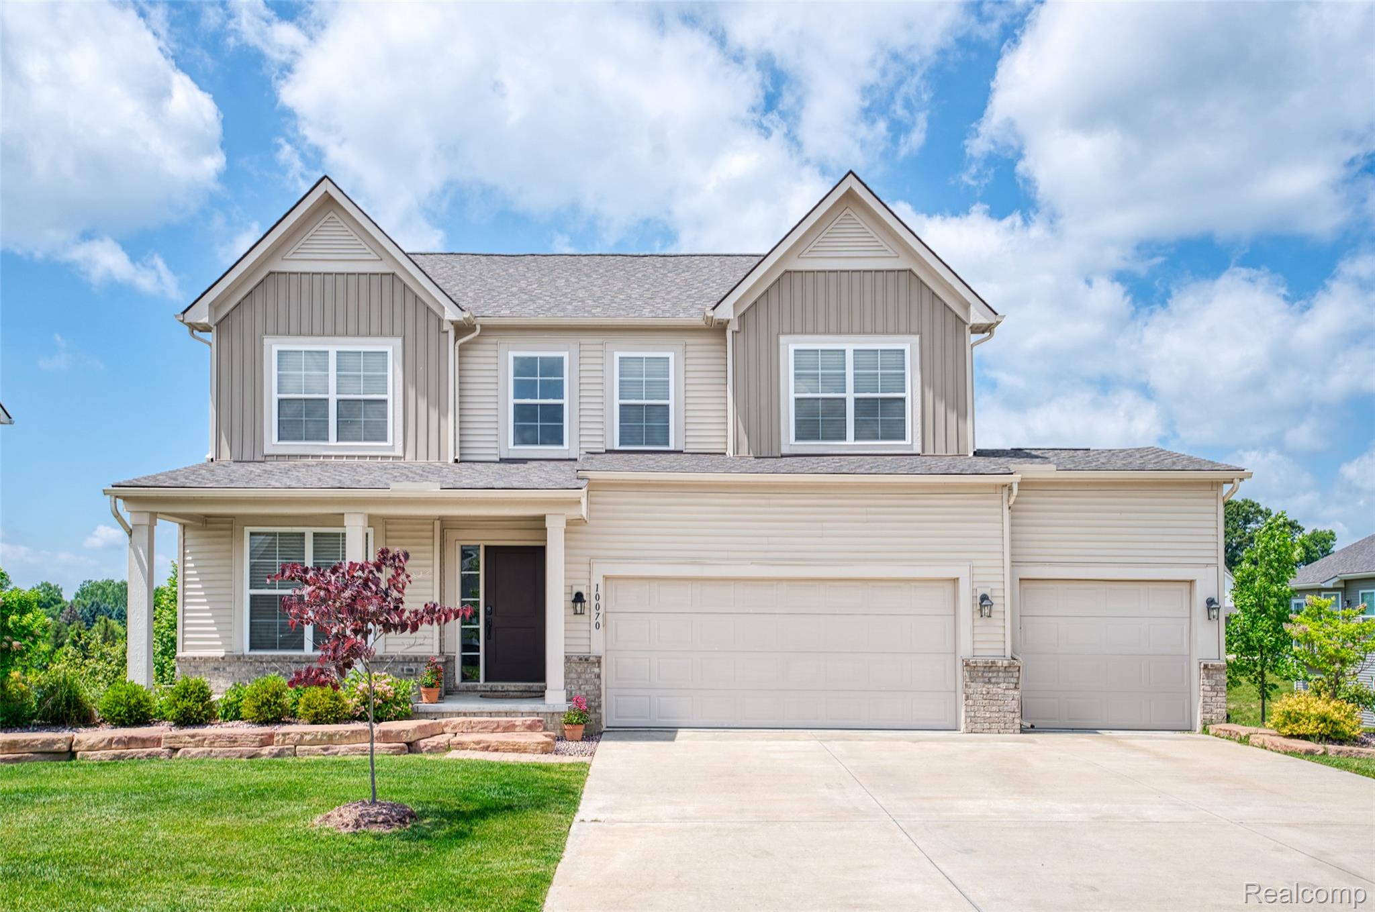
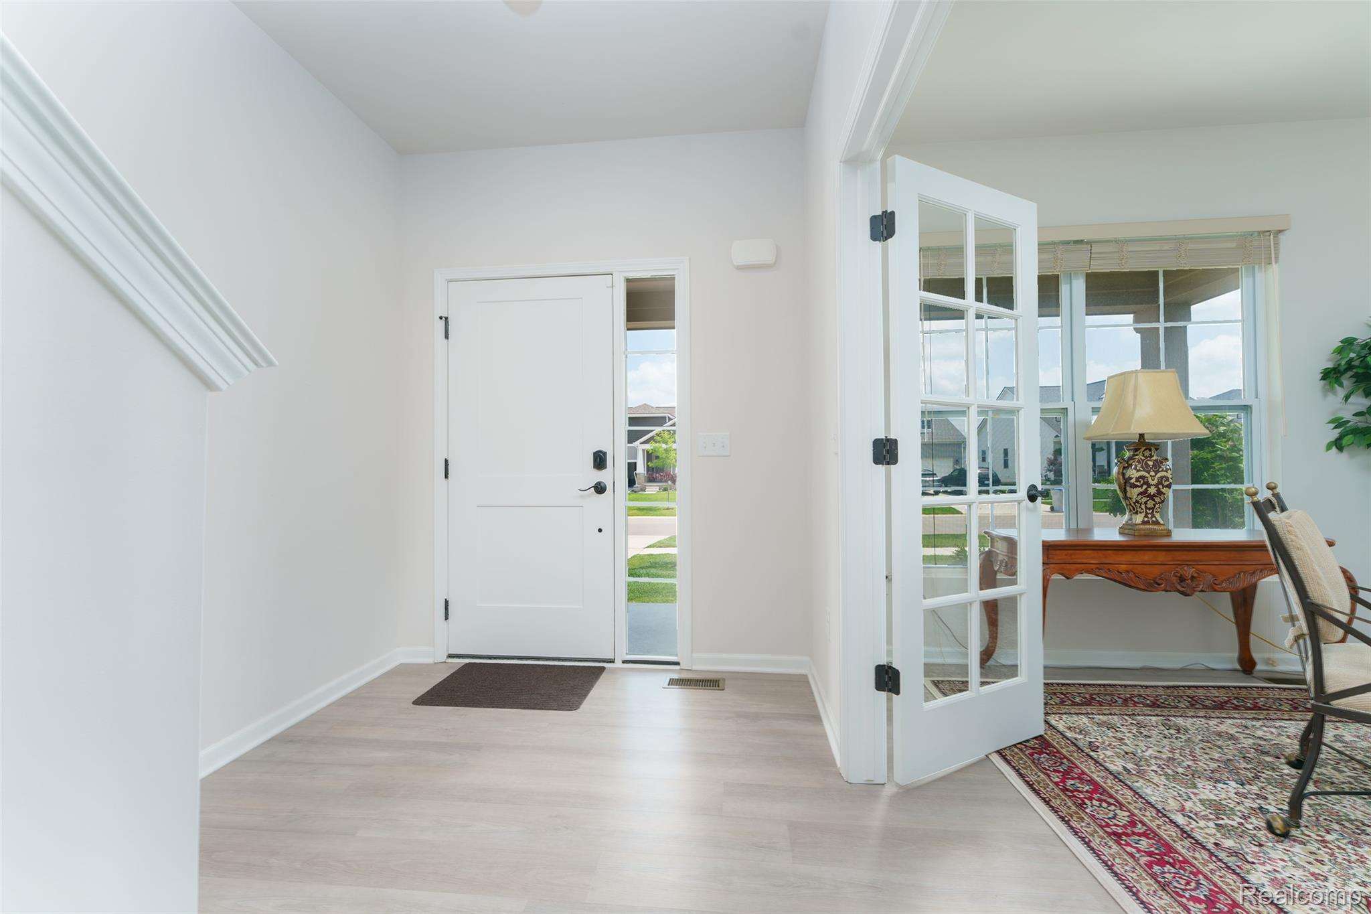
Welcome to this beautifully maintained 2022 custom built modern two story house offering not only style and comfort but thoughtful upgrades throughout totaling over $60,000. This house is located in the GREEN OAK CROSSING development in Brighton not far from freeway access for convenience! This 4 bedroom spacious house offers over 2500 S.F. of living space, walk-out basement plumbed for a 3rd bathroom and is on a prime lot overlooking the pond. Open space interior concept and design allows for great family connectiveness, entertaining and family holiday get togethers. Living room is complimented by a marble fireplace, dining area is ready for your 6-8 seat kitchen table and there is also additional seating at the large kitchen island. Walk-in pantry, stainless steel appliances and a coffee bar nook! Large Primary master has tray ceiling, recess lighting and the large primary bathroom has tile flooring along with enclosed granite glass shower, large granite double sink area, makeup/powder area, private commode, and a 13x5 walk-in closet. First floor flex room with French doors makes a great office or library or just a place to read or study while being in a quiet space. (High speed jacks are in abundance) Custom professional landscaping, sprinkler system and a 3 car garage add finishing touches. Great neighborhood with walking trails, low HOA and friendly neighbors! Hard to beat! COME SEE..!

Save
Ask
Tour
Hide
Share
Listing Snapshot
Price 
$615,000
Days On Site 
0 Days
Bedrooms 
4
Inside Area (SqFt) 
2,503 sqft
Total Baths 
4
Full Baths 
3
Partial Baths 
1
Lot Size 
0.22 Acres
Year Built 
2022
MLS® Number 
20261051089
Status 
Active
Property Tax 
$8,827
HOA/Condo/Coop Fees 
$64 monthly
Sq Ft Source 
Public Records
Friends & Family
Recent Activity
21 hours agoListing first seen on site
21 hours agoListing updated with changes from the MLS®
General Features
Acres 
0.22
Cross Street 
M-36
Disclosures 
Restrictions, Taxes Homestead Exempt
Garage 
Yes
Garage Spaces 
3
Levels 
Two
Parking 
AttachedDirect AccessDrivewayGarage Faces FrontGarage Door Opener
Pets 
Yes
Property Sub Type 
Single Family Residence
Sewer 
Public Sewer
Special Circumstances 
Standard
SqFt Above 
2503
Style 
ColonialContemporary
Utilities 
Cable AvailableUnderground UtilitiesWater Available
Interior Features
Appliances 
OvenGas Water HeaterDishwasherDisposalExhaust FanFree-Standing FreezerFree-Standing Gas OvenFree-Standing RefrigeratorGas CooktopMicrowaveRange HoodSelf Cleaning OvenStainless Steel Appliance(s)Water Softener Owned
Basement 
Walk-Out AccessBath/StubbedDaylightFullInterior EntryUnfinishedSump Pump
Cooling 
Ceiling Fan(s)Central Air
Electric 
220 Volts
Fireplace 
Yes
Fireplace Features 
ElectricLiving Room
Furnished 
Negotiable
Heating 
Exhaust FanForced AirNatural Gas
Interior 
Entrance FoyerHigh Speed Internet
Laundry Features 
Gas Dryer HookupLaundry RoomWasher Hookup
BathFull 
Dimensions - 10 X 4Level - Second
BathLav 
Dimensions - 5 X 5
Bedroom 
Dimensions - 12 X 13Level - Second
FlexRoom 
Dimensions - 13 X 10
Kitchen 
Dimensions - 14 X 11
Laundry 
Dimensions - 8 X 6
Living Room 
Dimensions - 24 X 15
Loft 
Dimensions - 15 X 9Level - Second
Master Bathroom 
Dimensions - 10 X 4Level - Second
Master Bedroom 
Dimensions - 18 X 14Level - Second
Save
Ask
Tour
Hide
Share
Exterior Features
Construction Details 
Aluminum SidingStoneVinyl Siding
Exterior 
Lighting
Lot Features 
Irregular LotLevelNative Plants
Patio And Porch 
CoveredDeckPorch
Pool Features 
None
Roof 
Asphalt
View 
Water
Waterfront Features 
Pond
Waterview 
Water
Community Features
Accessibility Features 
Therapeutic Whirlpool
Association Amenities 
Maintenance Grounds
Association Dues 
64
Building Access 
GroundLevel
Financing Terms Available 
CashConventionalFHAUSDA LoanVA Loan
HOA Fee Frequency 
Monthly
MLS Area 
Area01161GreenOakTwp
Roads 
Paved
School District 
WhitmoreLake
Schools
School District
WhitmoreLake
Elementary School
Unknown
Middle School
Unknown
High School
Unknown
Listing courtesy of KW Realty Livingston: [email protected]


IDX provided courtesy of Realcomp II Ltd. via RealcompIILtd. Copyright © 2026 Realcomp II Ltd. Shareholders.

IDX information is provided exclusively for consumers' personal, non-commercial use and may not be used for any purpose other than to identify prospective properties consumers may be interested in purchasing and that the data is deemed reliable but not guaranteed accurate by the MLS.

Neighborhood & Commute
Source: Walkscore
Save
Ask
Tour
Hide
Share