Save
Ask
Tour
Hide
Share
$849,900
1 Day On Site

2943 Sleeth Road
Commerce Charter Township, MI 48382

For Sale|Single Family Residence|Active
4
Beds
3
Total Baths
3
Full Baths
5,226
SqFt
$163
/SqFt
2017
Built
Subdivision:
PROUD LAKE COMMONS CONDO OCCPN 1900
County:
Oakland
Call Now: 810-220-7653
Is this the listing for you? We can help make it yours.
810-220-7653
Upcoming Open Houses
Sun, Jul 12, 12:00 PM - 2:00 PM
2943 Sleeth Road2943 Sleeth Road2943 Sleeth Road2943 Sleeth Road
Save
Ask
Tour
Hide
Share

Mortgage Calculator

Monthly Payment (Est.)

$3,878
Calculator powered by Showcase IDX, a Constellation1 Company. Copyright ©2026 Information is deemed reliable but not guaranteed.

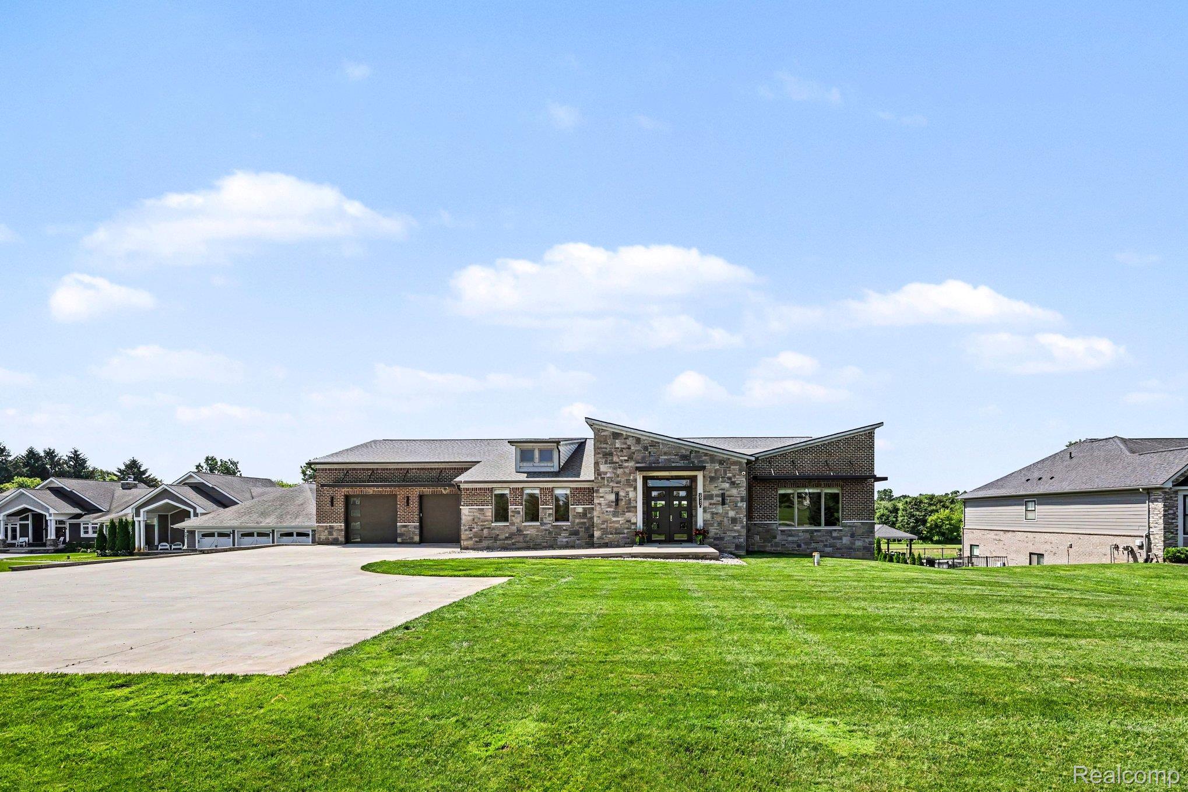
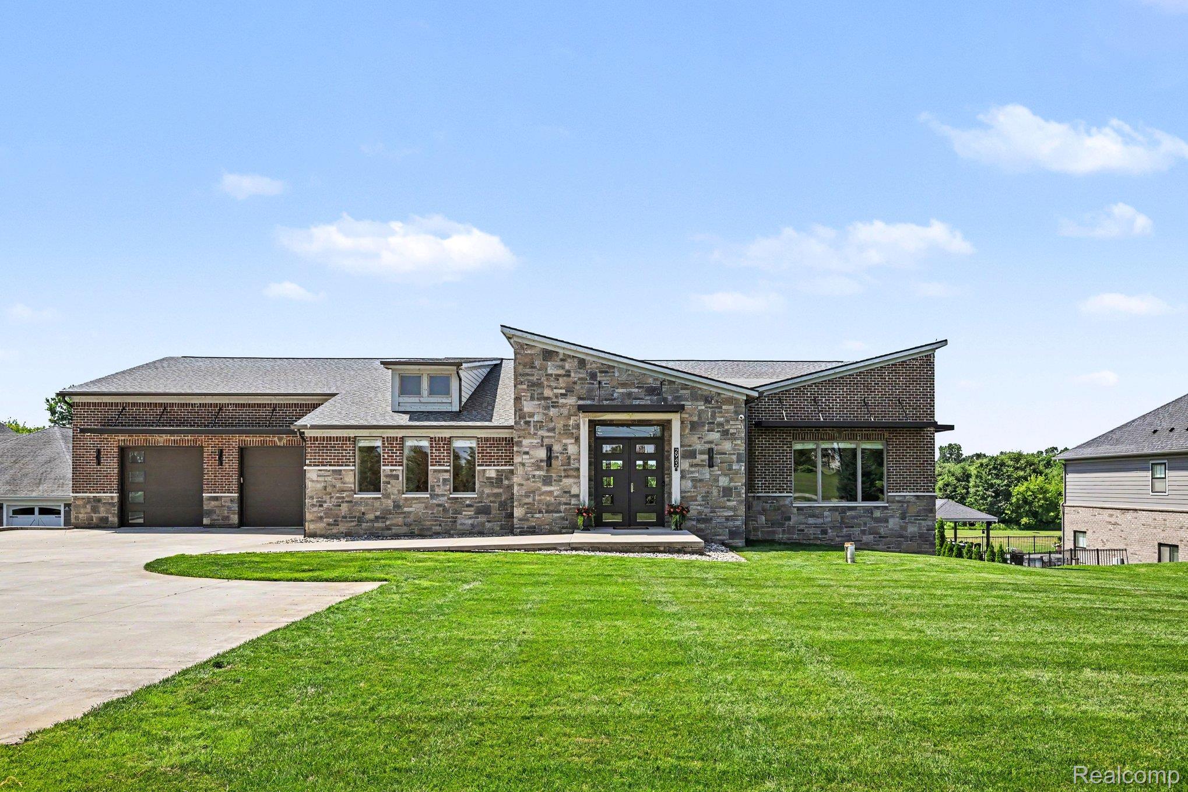
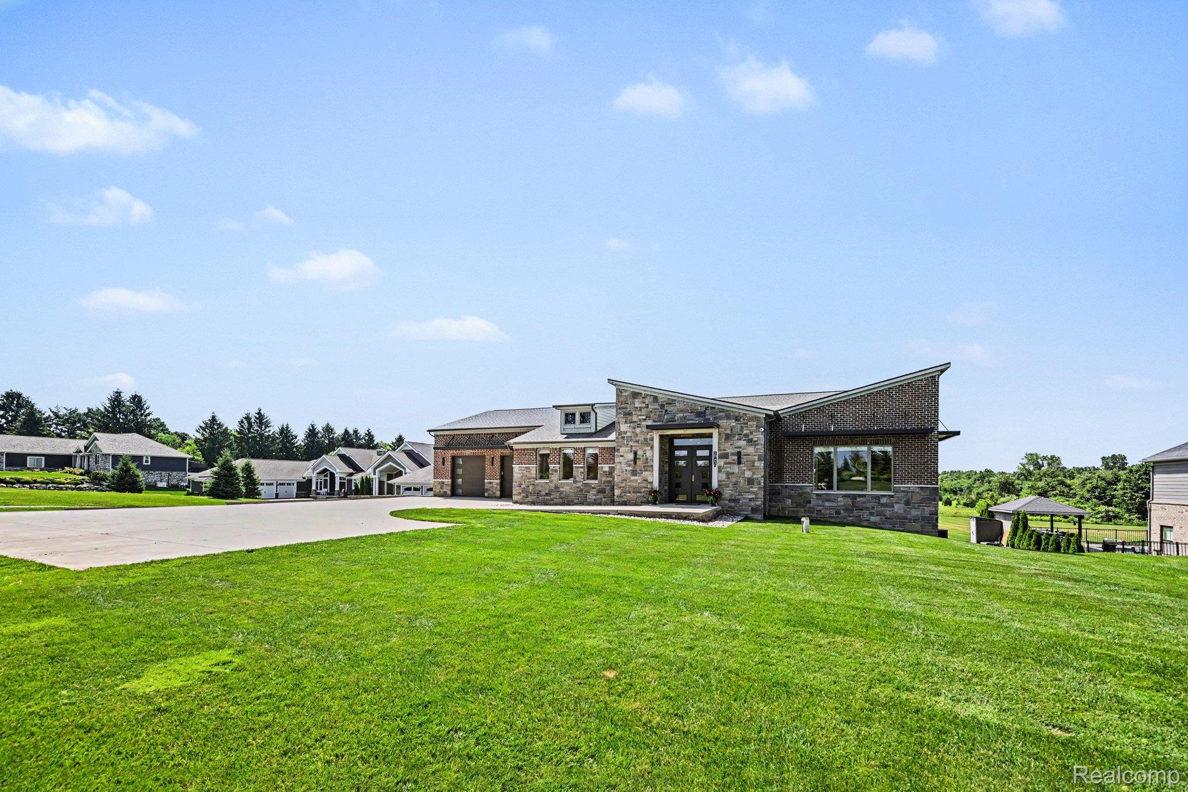
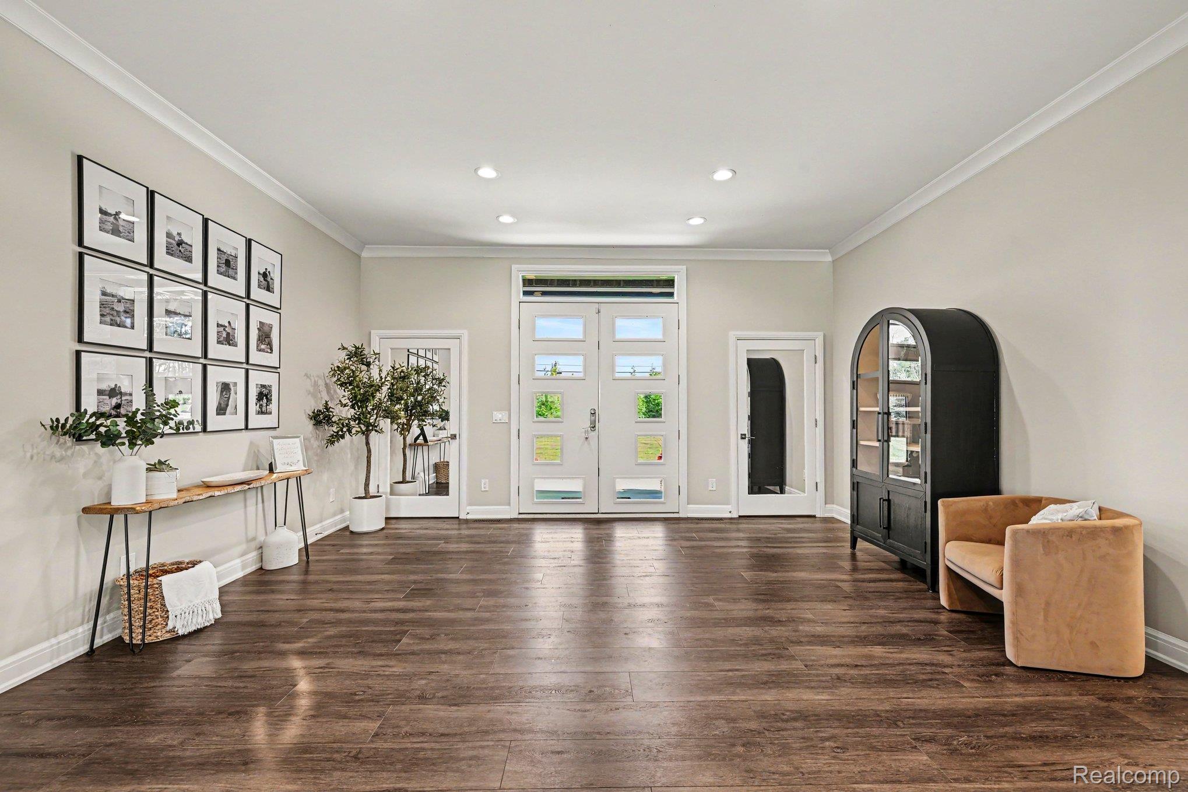
Contemporary Ranch Retreat Backing to Proud Lake Recreation Area Over 5,000 square feet of sophisticated single-level living, positioned against natural beauty. This contemporary ranch blends open, airy design with everyday comfort, offering space, privacy, and nature right in your backyard. Soaring 10-foot ceilings and an open-concept living and dining area are bathed in natural light — ideal for everyday living and entertaining. The beautifully appointed kitchen features premium finishes, generous counter space, and a layout designed for the home chef. Step outside from the kitchen and primary bedroom onto a spacious covered deck with low-maintenance composite decking. A second stairway leads to an additional seating area with access to storage, while another leads down to a fenced section of the expansive 1-acre backyard, enclosed with attractive iron fencing and a full double gate — ideal for pets, play, or secure outdoor space. The main floor offers well-proportioned bedrooms and versatile living spaces. A 4-car tandem garage provides exceptional room for vehicles, storage, or a workshop. A Generac whole house generator give extra piece of mind. The finished lower level includes a gym space, play room, additional bedroom with full bath, and a secure safe room with poured concrete perimeter, accessed through a discreet, concealed steel door. Your 1-acre backyard opens directly to Proud Lake Recreation Area — perfect for hiking, kayaking, fishing, or enjoying the seasons from your own multi-level deck and yard. Schedule your private showing today — homes like this don't come along often.

Save
Ask
Tour
Hide
Share
Listing Snapshot
Price 
$849,900
Days On Site 
1 Day
Bedrooms 
4
Inside Area (SqFt) 
5,226 sqft
Total Baths 
3
Full Baths 
3
Partial Baths 
N/A
Lot Size 
1 Acre
Year Built 
2017
MLS® Number 
20261051033
Status 
Active
Property Tax 
$12,127
HOA/Condo/Coop Fees 
$1
Sq Ft Source 
N/A
Friends & Family
Recent Activity
yesterdayListing first seen on site
yesterdayListing updated with changes from the MLS®
General Features
Acres 
1
Attached Garage 
Yes
Cross Street 
Sleeth and Wixom
Disclosures 
Taxes Homestead Exempt
Garage 
Yes
Garage Spaces 
4
Levels 
One
Parking 
AttachedGarage Door OpenerTandem
Property Sub Type 
Single Family Residence
Sewer 
Septic Tank
Special Circumstances 
Standard
SqFt Above 
2726
SqFt Below 
2500
Style 
ContemporaryRanch
Water Source 
PrivateWell
Interior Features
Appliances 
OvenBar FridgeDishwasherDouble OvenDryerGas CooktopRange HoodSelf Cleaning OvenStainless Steel Appliance(s)Vented Exhaust FanWasherWine RefrigeratorWater Softener Owned
Basement 
Walk-Out AccessDaylightFinishedFullSump Pump
Cooling 
Central Air
Electric 
Generator
Fireplace 
Yes
Fireplace Features 
BasementElectric
Heating 
Exhaust FanForced AirNatural Gas
Interior 
Wet Bar
Laundry Features 
Gas Dryer HookupLaundry RoomWasher Hookup
BathFull 
Dimensions - 7 X 9Level - Basement
Bedroom 
Dimensions - 16 X 11
Dining Room 
Dimensions - 17 X 18
Family Room 
Dimensions - 47 X 16Level - Basement
FlexRoom 
Dimensions - 24 X 14Level - Basement
Great Room 
Dimensions - 18 X 19
Kitchen 
Dimensions - 14 X 14
Laundry 
Dimensions - 16 X 9
Master Bathroom 
Dimensions - 11 X 14
Master Bedroom 
Dimensions - 17 X 16
Other 
Dimensions - 17 X 10Level - Basement
Save
Ask
Tour
Hide
Share
Exterior Features
Construction Details 
BrickOtherStone
Fencing 
Fenced
Patio And Porch 
CoveredDeckPatioPorch
Pool Features 
None
Roof 
Asphalt
Community Features
Association Dues 
1
Building Access 
GroundLevel
Financing Terms Available 
CashConventional
MLS Area 
Area02171CommerceTwp
Roads 
Paved
School District 
HuronValley
Schools
School District
HuronValley
Elementary School
Unknown
Middle School
Unknown
High School
Unknown
Listing courtesy of Independent Broker Network LLC: [email protected]


IDX provided courtesy of Realcomp II Ltd. via RealcompIILtd. Copyright © 2026 Realcomp II Ltd. Shareholders.

IDX information is provided exclusively for consumers' personal, non-commercial use and may not be used for any purpose other than to identify prospective properties consumers may be interested in purchasing and that the data is deemed reliable but not guaranteed accurate by the MLS.

Neighborhood & Commute
Source: Walkscore
Save
Ask
Tour
Hide
Share