Save
Ask
Tour
Hide
Share
$589,900
New Listing

44493 Broadmoor Boulevard
Northville Township, MI 48168

Condominium|Coming Soon
3
Beds
4
Total Baths
3
Full Baths
1
Partial Bath
3,498
SqFt
$169
/SqFt
2003
Built
Subdivision:
WAYNE COUNTY CONDO SUB PLAN 627
County:
Wayne
Call Now: 810-220-7653
Is this the listing for you? We can help make it yours.
810-220-7653
44493 Broadmoor Boulevard44493 Broadmoor Boulevard44493 Broadmoor Boulevard44493 Broadmoor Boulevard
Save
Ask
Tour
Hide
Share

Mortgage Calculator

Monthly Payment (Est.)

$2,691
Calculator powered by Showcase IDX, a Constellation1 Company. Copyright ©2026 Information is deemed reliable but not guaranteed.

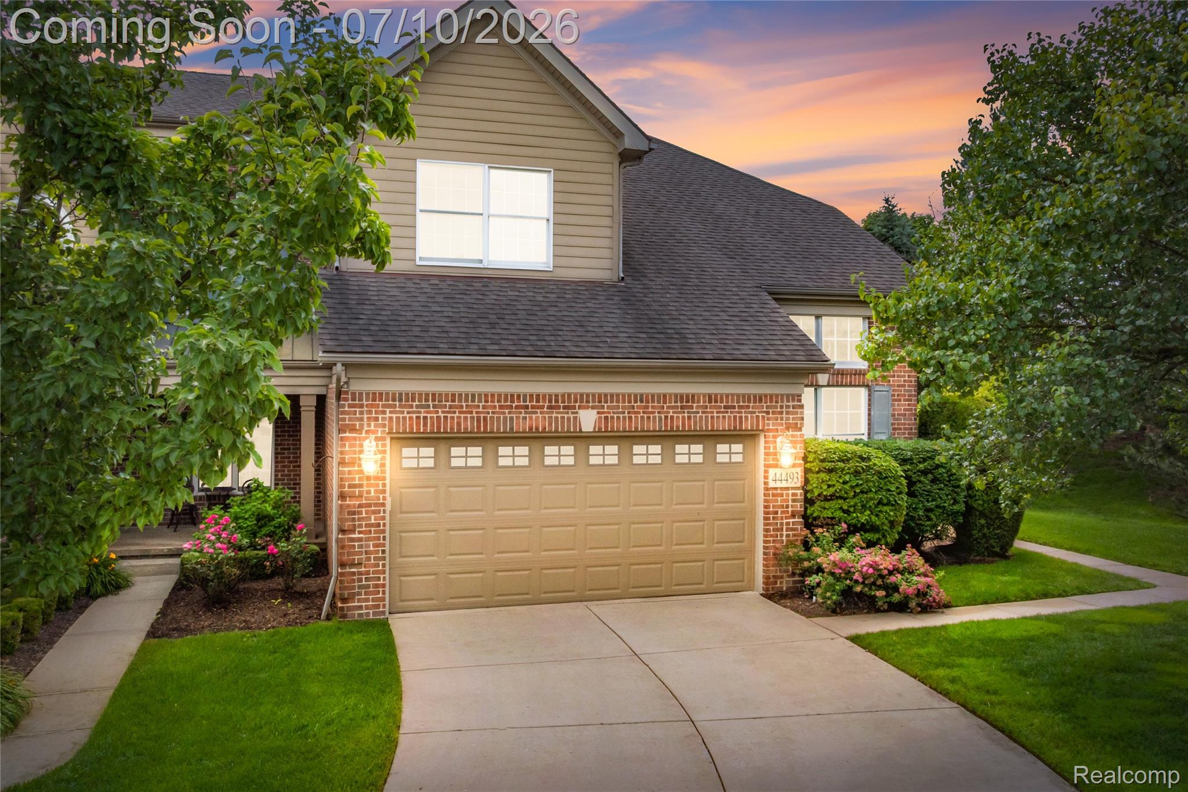
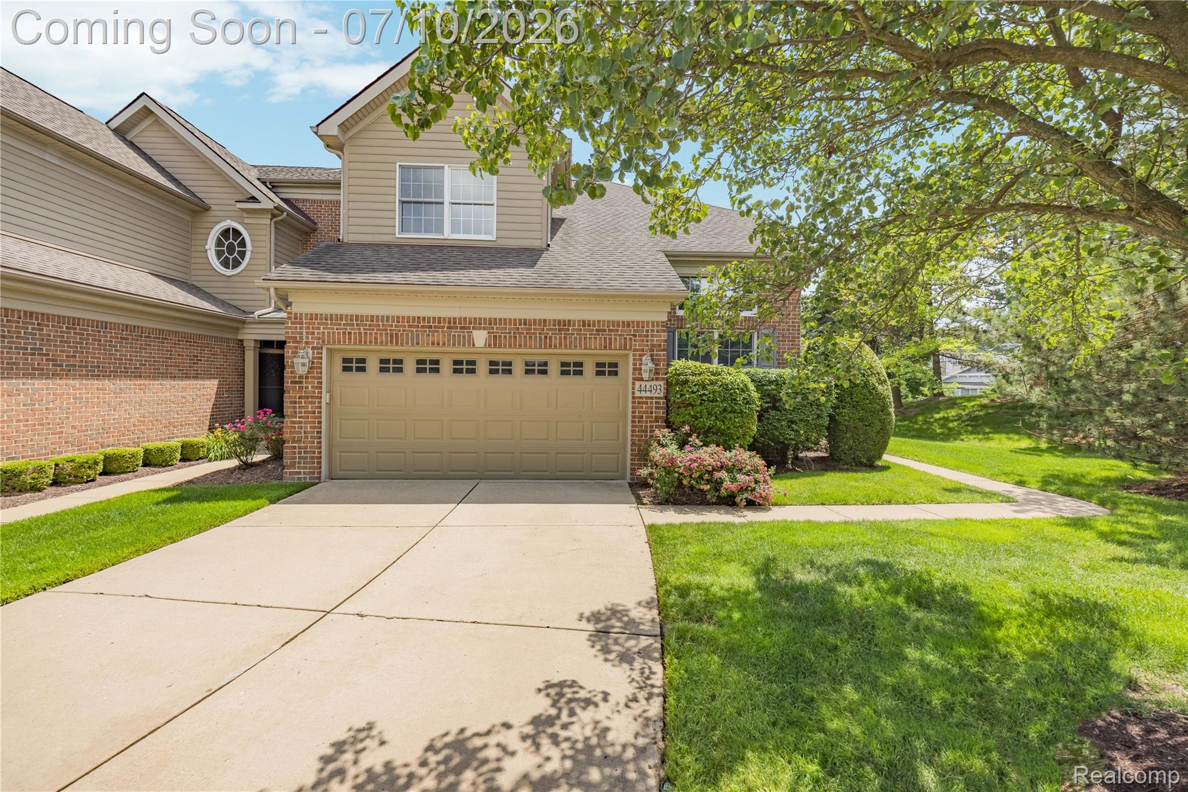
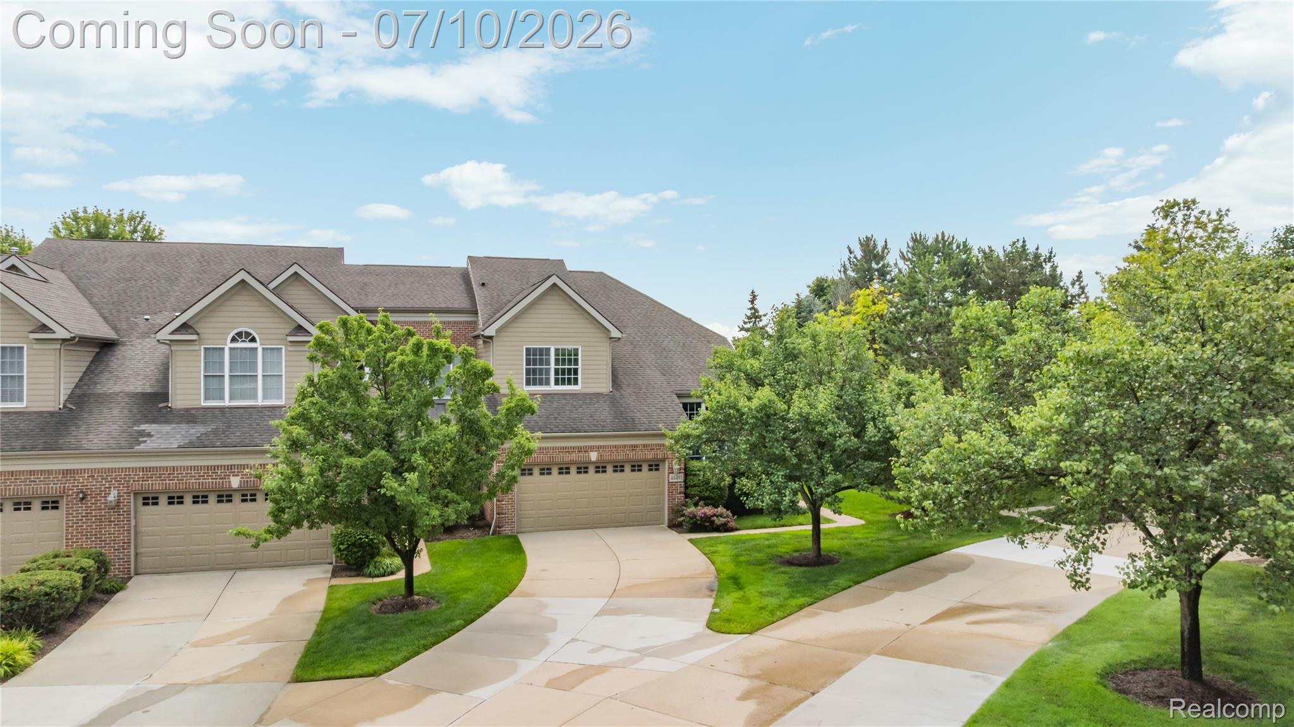
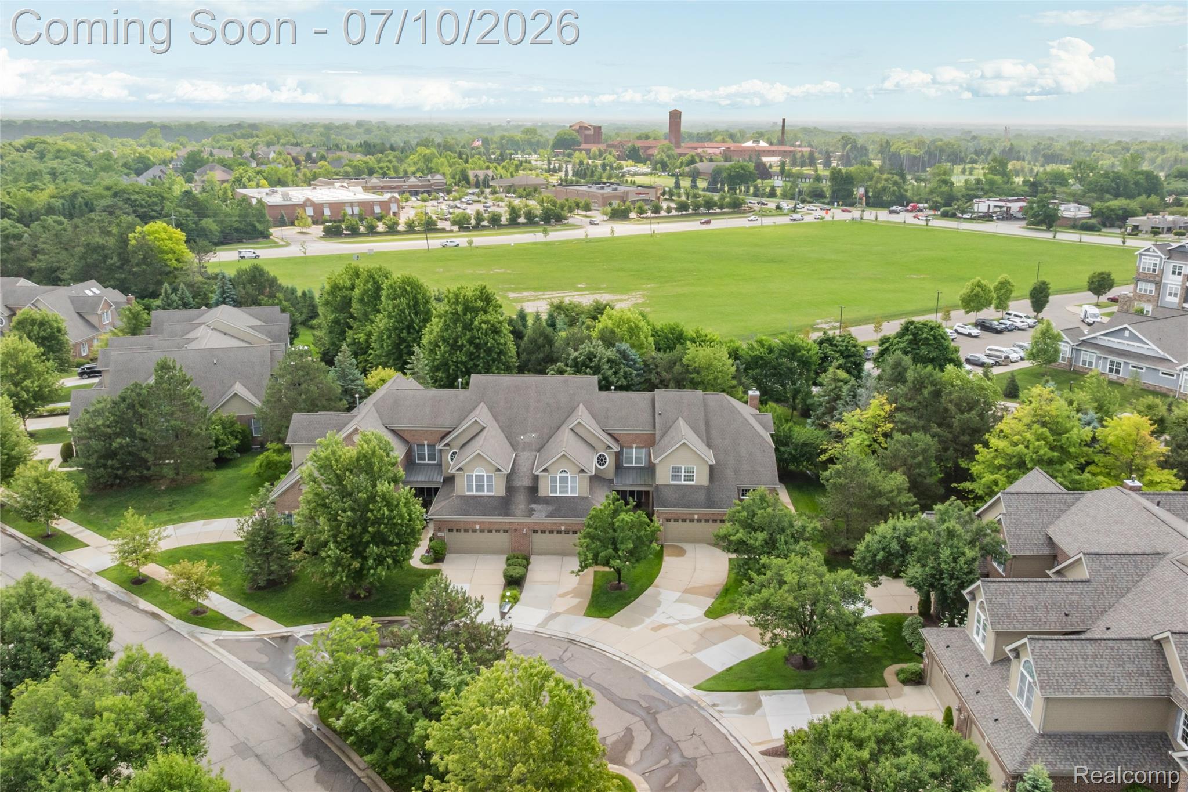
Luxury End Unit Cape Cod Condo in the Villas at Northville Hills Golf Club! Enjoy maintenance free, resort style living in one of Northville's most desirable communities. Offering what may be one of the best values currently available in the community, this beautifully appointed end unit Cape Cod features a highly desirable floor plan with a first-floor primary suite, convenient first-floor laundry, and a direct access two car attached garage. Step inside to a dramatic two story foyer highlighted by a stunning curved staircase and extensive hardwood flooring on the main level. The impressive two story great room features a cozy gas fireplace and French doors leading to a private deck, creating the perfect setting for both relaxing and entertaining. The kitchen is designed to impress with granite countertops, a center island, double ovens, a stainless steel refrigerator, and a spacious eat in dining area. The first floor primary suite provides a private retreat, while the upper level offers a generous loft/flex space overlooking the great room, two additional bedrooms, and a full bathroom, perfect for family, guests, or a home office. Partially finished basement with large recreation room, an egress window, and a third full bathroom, providing endless possibilities for entertaining, hobbies, or additional living quarters. Enjoy amenities including a community swimming pool, tennis courts, scenic walking trails, and the opportunity to enjoy an optional golf and country club lifestyle. Ideally located just 2 miles from Downtown Northville, you'll enjoy easy access to boutique shopping, outstanding dining, entertainment, major expressways, and are just a stone's throw from St. John's Resort. Combining an exceptional location, resort-style amenities, a highly desirable floor plan, all at a tremendous value. Property taxes are currently non-homestead.

Save
Ask
Tour
Hide
Share
Listing Snapshot
Price 
$589,900
Days On Site 
0 Days
Bedrooms 
3
Inside Area (SqFt) 
3,498 sqft
Total Baths 
4
Full Baths 
3
Partial Baths 
1
Lot Size 
N/A
Year Built 
2003
MLS® Number 
20261051006
Status 
Coming Soon
Property Tax 
$11,956
HOA/Condo/Coop Fees 
$500 monthly
Sq Ft Source 
Public Records
Friends & Family
Recent Activity
21 hours agoListing first seen on site
21 hours agoListing updated with changes from the MLS®
General Features
Attached Garage 
Yes
Cross Street 
5 Mile & Sheldon Road
Disclosures 
Taxes Not Homestead Exempt
Garage 
Yes
Garage Spaces 
2
Levels 
Two
Parking 
AttachedDirect AccessGarage Door Opener
Pets 
Yes
Property Sub Type 
Condominium
Sewer 
Public Sewer
Special Circumstances 
Standard
SqFt Above 
2598
SqFt Below 
900
Style 
CapeCod
Water Source 
Public
Interior Features
Appliances 
Gas Water HeaterDishwasherDouble OvenDryerFree-Standing RefrigeratorGas CooktopMicrowaveStainless Steel Appliance(s)Washer
Basement 
FullPartially FinishedSump Pump
Cooling 
Ceiling Fan(s)Central Air
Electric 
Circuit Breakers
Fireplace 
Yes
Fireplace Features 
GasGreat Room
Heating 
Forced AirNatural Gas
Laundry Features 
Laundry Room
BathFull 
Dimensions - 7 X 9Level - Basement
BathLav 
Dimensions - 5 X 5
Bedroom 
Dimensions - 18 X 12Level - Second
BreakfastNookRoom 
Dimensions - 11 X 11
Dining Room 
Dimensions - 12 X 18
FlexRoom 
Dimensions - 23 X 30Level - Basement
Great Room 
Dimensions - 15 X 15
Kitchen 
Dimensions - 12 X 16
Laundry 
Dimensions - 8 X 8
Loft 
Dimensions - 25 X 14Level - Second
Master Bathroom 
Dimensions - 9 X 9
Master Bedroom 
Dimensions - 16 X 14
Save
Ask
Tour
Hide
Share
Exterior Features
Construction Details 
BrickVinyl Siding
Exterior 
Lighting
Lot Features 
Cul-De-Sac
Patio And Porch 
Deck
Pool Features 
CommunityIn GroundOutdoor Pool
Road Frontage 
Private Road
Roof 
Asphalt
Community Features
Association Amenities 
Maintenance Grounds
Association Dues 
1500
Building Access 
GroundLevelwSteps
Community Features 
PoolClubhouseGolfSidewalks
Financing Terms Available 
CashConventional
HOA Fee Frequency 
Quarterly
MLS Area 
Area05011NorthvilleTwp
Roads 
Paved
School District 
Northville
Schools
School District
Northville
Elementary School
Unknown
Middle School
Unknown
High School
Unknown
Listing courtesy of Real Estate One-Northville: [email protected]


IDX provided courtesy of Realcomp II Ltd. via RealcompIILtd. Copyright © 2026 Realcomp II Ltd. Shareholders.

IDX information is provided exclusively for consumers' personal, non-commercial use and may not be used for any purpose other than to identify prospective properties consumers may be interested in purchasing and that the data is deemed reliable but not guaranteed accurate by the MLS.

Neighborhood & Commute
Source: Walkscore
Save
Ask
Tour
Hide
Share