Save
Ask
Tour
Hide
Share
$500,000
1 Day On Site

7903 Turnberry Drive
Northfield Township, MI 48189

Single Family Residence|Coming Soon
4
Beds
3
Total Baths
2
Full Baths
1
Partial Bath
2,700
SqFt
$185
/SqFt
2001
Built
Subdivision:
SHADOWOOD FARM CONDO
County:
Washtenaw
Call Now: 810-220-7653
Is this the listing for you? We can help make it yours.
810-220-7653
7903 Turnberry Drive7903 Turnberry Drive7903 Turnberry Drive7903 Turnberry Drive
Save
Ask
Tour
Hide
Share

Mortgage Calculator

Monthly Payment (Est.)

$2,281
Calculator powered by Showcase IDX, a Constellation1 Company. Copyright ©2026 Information is deemed reliable but not guaranteed.

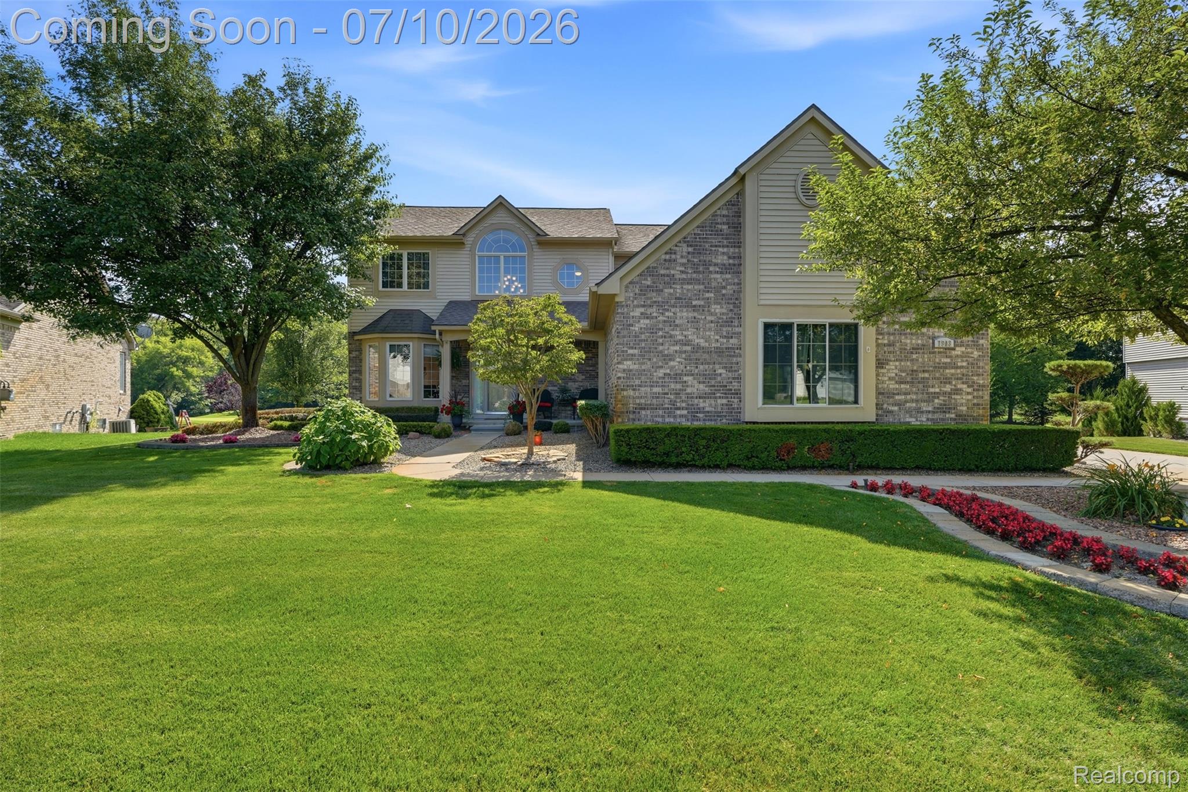
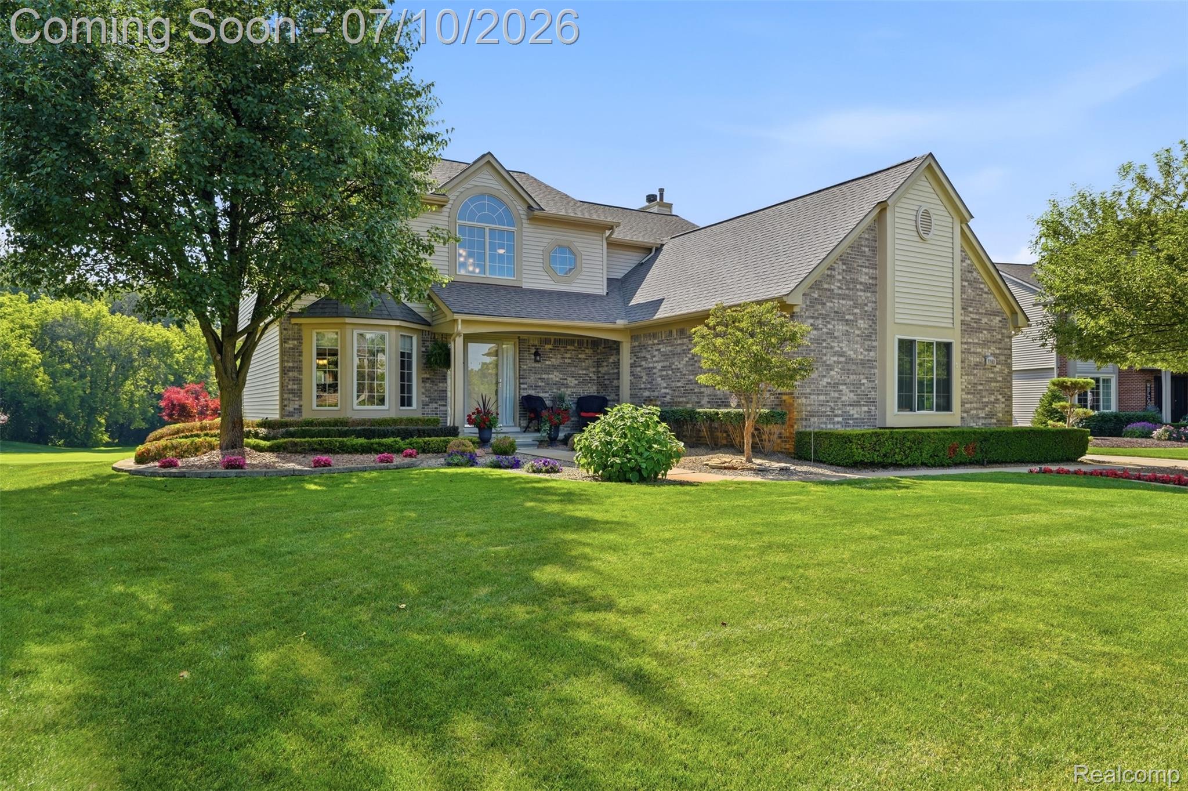
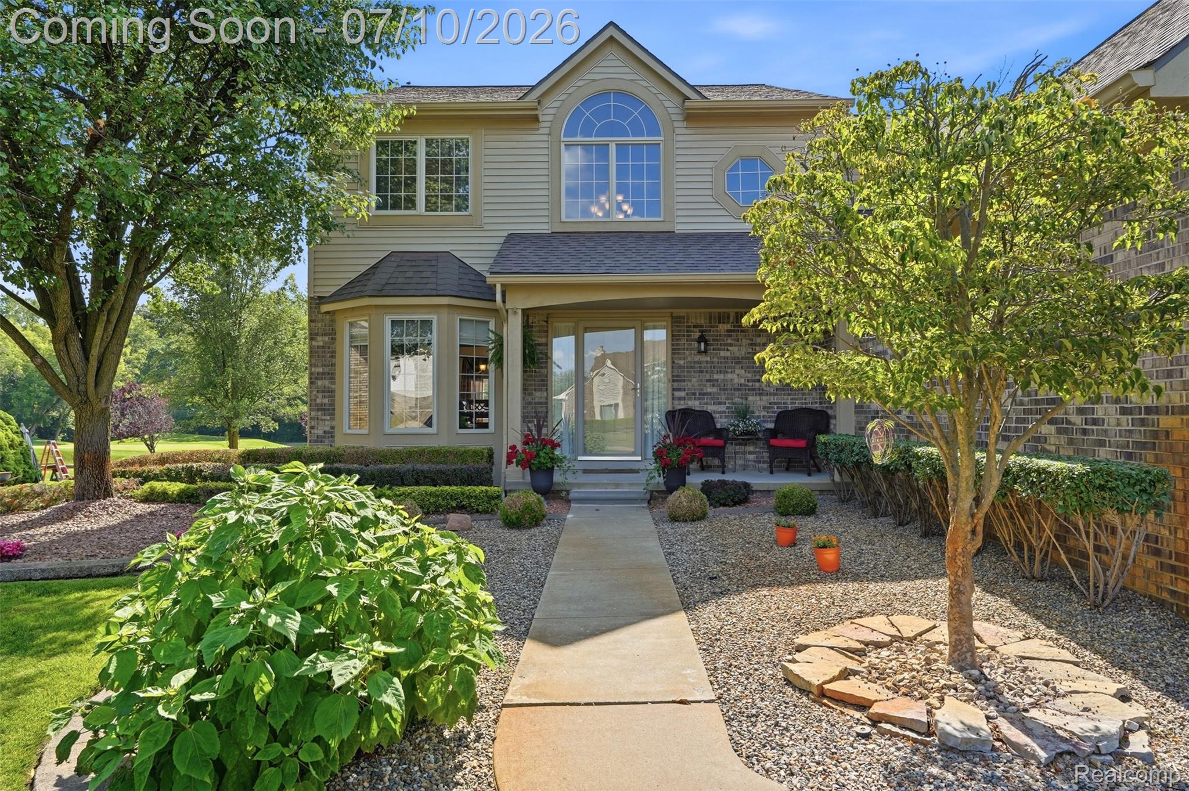
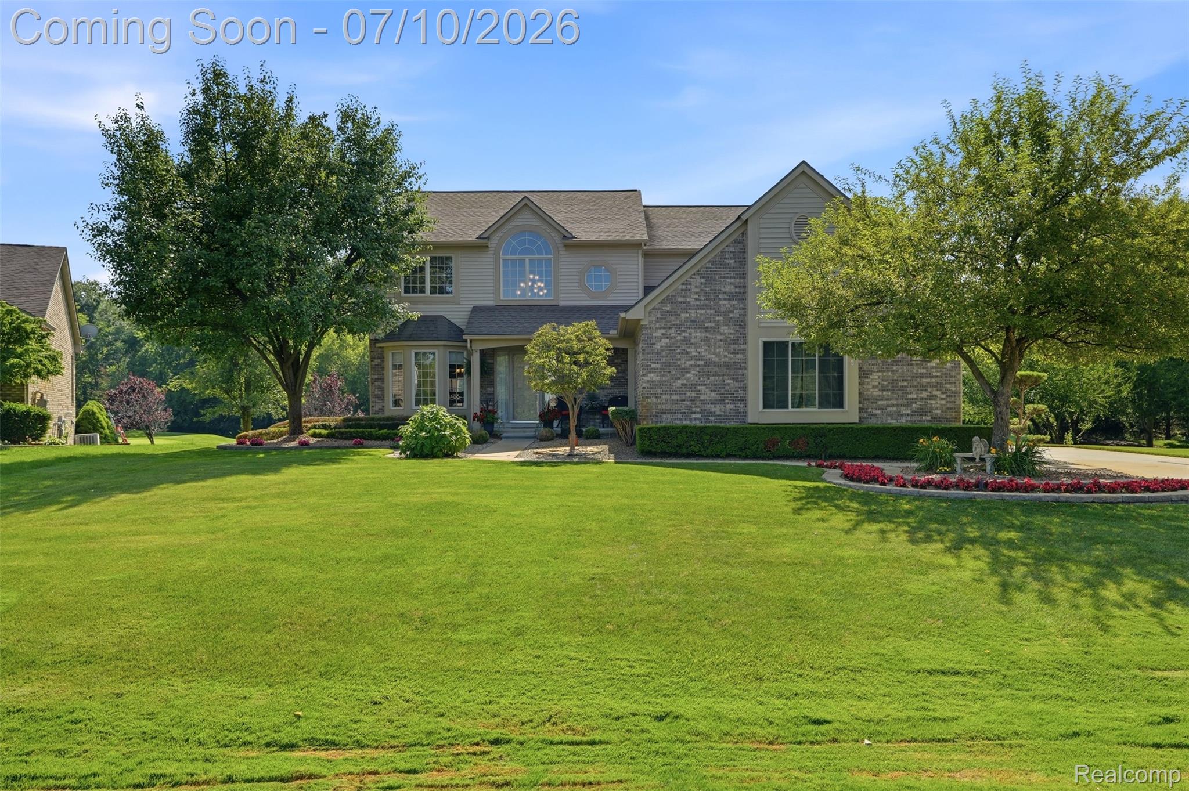
East-facing and perfectly positioned on nearly a half-acre overlooking the golf course, this exceptional move-in-ready home offers the perfect blend of luxury, comfort, and location. Nestled in the highly acclaimed South Lyon East School District with convenient access to US-23 and just minutes from Ann Arbor, this home checks every box. The spacious primary suite is a true retreat, featuring a private ensuite bath with a relaxing soaking tub. A breathtaking four-season sunroom showcases picturesque golf course views and provides the perfect space to unwind in every season. Thoughtfully maintained with major updates already completed, including a new furnace and central A/C (2025), water heater (2023), and roof (2016), this home is truly move-in ready. Outside, the beautifully landscaped grounds create stunning curb appeal and an ideal setting for entertaining or enjoying the peaceful surroundings. Homes with this combination of location, updates, and views are rare. Don't miss your opportunity to make this one yours!

Save
Ask
Tour
Hide
Share
Listing Snapshot
Price 
$500,000
Days On Site 
1 Day
Bedrooms 
4
Inside Area (SqFt) 
2,700 sqft
Total Baths 
3
Full Baths 
2
Partial Baths 
1
Lot Size 
0.42 Acres
Year Built 
2001
MLS® Number 
20261050999
Status 
Coming Soon
Property Tax 
$6,099
HOA/Condo/Coop Fees 
$50 monthly
Sq Ft Source 
Builder
Friends & Family
Recent Activity
yesterdayListing first seen on site
yesterdayListing updated with changes from the MLS®
General Features
Acres 
0.42
Cross Street 
6 mile and Nollar
Disclosures 
No Restrictions, Taxes Homestead Exempt
Garage 
Yes
Garage Spaces 
3
Levels 
Two
Parking 
AttachedGarage Door OpenerGarage Faces Side
Pets 
Yes
Property Sub Type 
Single Family Residence
Sewer 
Public Sewer
Special Circumstances 
Standard
SqFt Above 
2700
Style 
Colonial
Utilities 
Cable Available
Water Source 
PrivateWell
Interior Features
Appliances 
DishwasherDisposalDryerFree-Standing Electric RangeFree-Standing RefrigeratorMicrowaveWasher
Basement 
Walk-Out AccessDaylightUnfinished
Cooling 
Ceiling Fan(s)Central Air
Fireplace 
Yes
Fireplace Features 
GasGreat Room
Heating 
Forced AirNatural Gas
Laundry Features 
Laundry Room
BathFull 
Dimensions - 5 X 9Level - Second
BathLav 
Dimensions - 7 X 4
Bedroom 
Dimensions - 11 X 11Level - Second
BreakfastNookRoom 
Dimensions - 9 X 18
Dining Room 
Dimensions - 12 X 10
FourSeasonRoom 
Dimensions - 13 X 14
Great Room 
Dimensions - 17 X 14
Kitchen 
Dimensions - 9 X 18
Laundry 
Dimensions - 10 X 8
Living Room 
Dimensions - 15 X 10
Master Bathroom 
Dimensions - 10 X 10Level - Second
Master Bedroom 
Dimensions - 17 X 15Level - Second
Save
Ask
Tour
Hide
Share
Exterior Features
Construction Details 
BrickVinyl Siding
Patio And Porch 
Deck
Pool Features 
None
Community Features
Association Dues 
600
Building Access 
GroundLevel
Community Features 
Golf
Financing Terms Available 
CashConventionalFHAVA Loan
HOA Fee Frequency 
Annually
MLS Area 
Area04041NorthfieldTwp
Roads 
Paved
School District 
SouthLyon
Schools
School District
SouthLyon
Elementary School
Unknown
Middle School
Unknown
High School
Unknown
Listing courtesy of Golden Key Realty Group LLC: [email protected]


IDX provided courtesy of Realcomp II Ltd. via RealcompIILtd. Copyright © 2026 Realcomp II Ltd. Shareholders.

IDX information is provided exclusively for consumers' personal, non-commercial use and may not be used for any purpose other than to identify prospective properties consumers may be interested in purchasing and that the data is deemed reliable but not guaranteed accurate by the MLS.

Neighborhood & Commute
Source: Walkscore
Save
Ask
Tour
Hide
Share