Save
Ask
Tour
Hide
Share
$499,000
20 Days On Site

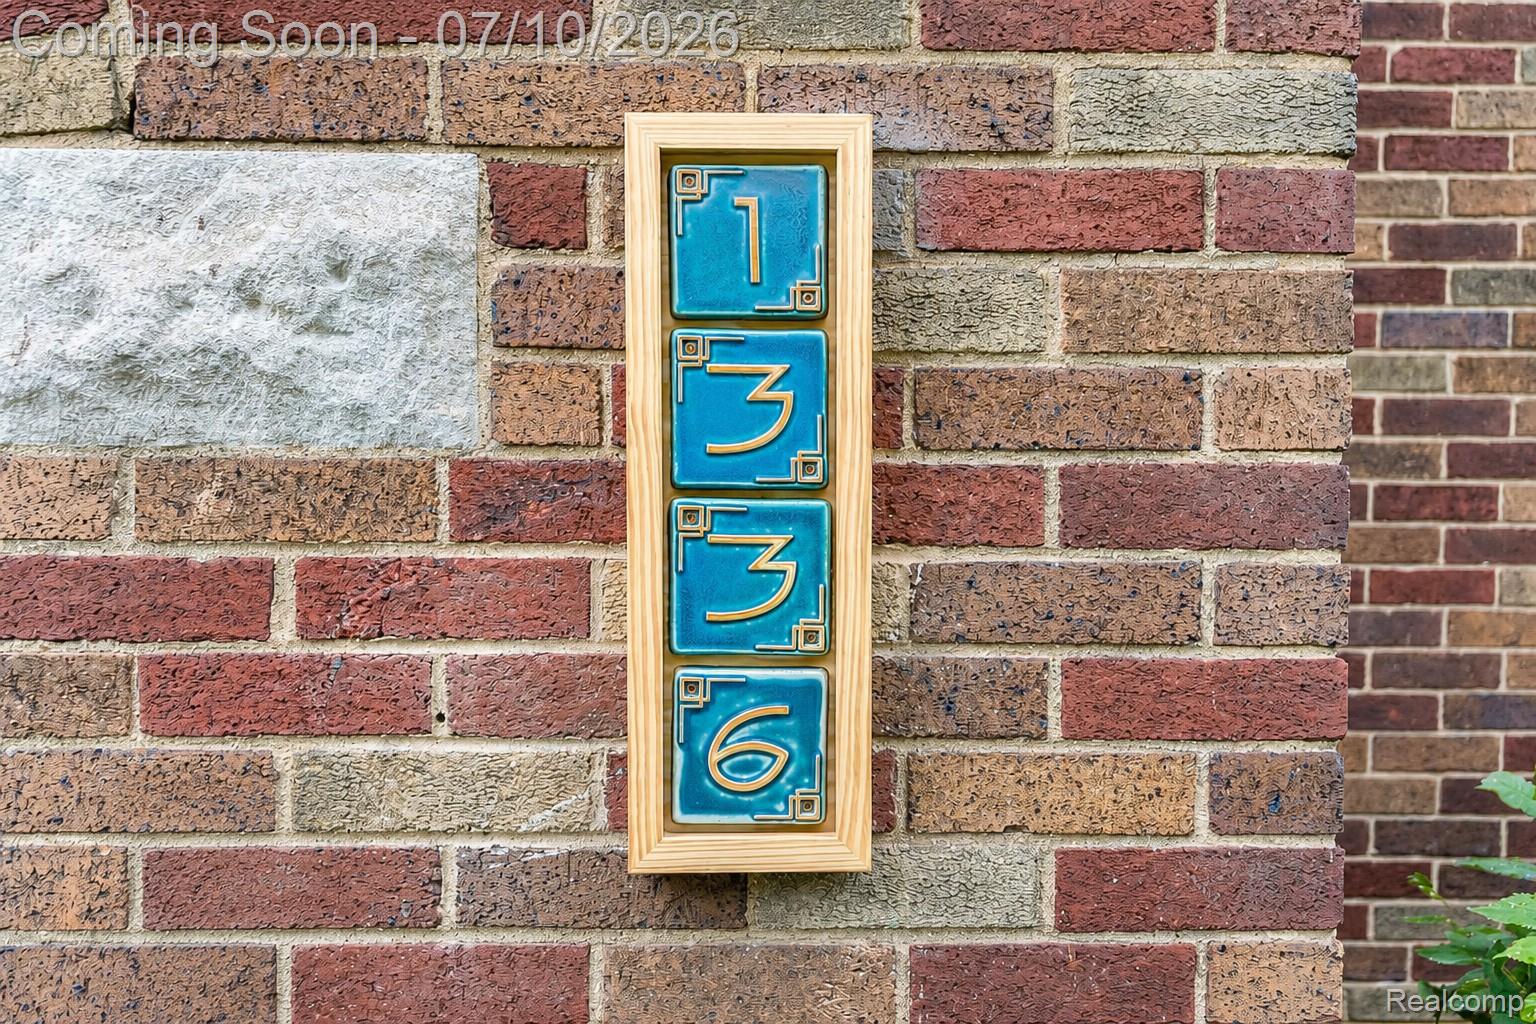
1336 Harvard Road
Grosse Pointe Park City, MI 48230

Single Family Residence|Pending
3
Beds
2
Total Baths
1
Full Bath
1
Partial Bath
2,406
SqFt
$207
/SqFt
1928
Built
Subdivision:
HARVARD HOMES SUB
County:
Wayne
Call Now: 810-220-7653
Is this the listing for you? We can help make it yours.
810-220-7653
1336 Harvard Road1336 Harvard Road1336 Harvard Road1336 Harvard Road
Save
Ask
Tour
Hide
Share

Mortgage Calculator

Monthly Payment (Est.)

$2,277
Calculator powered by Showcase IDX, a Constellation1 Company. Copyright ©2026 Information is deemed reliable but not guaranteed.

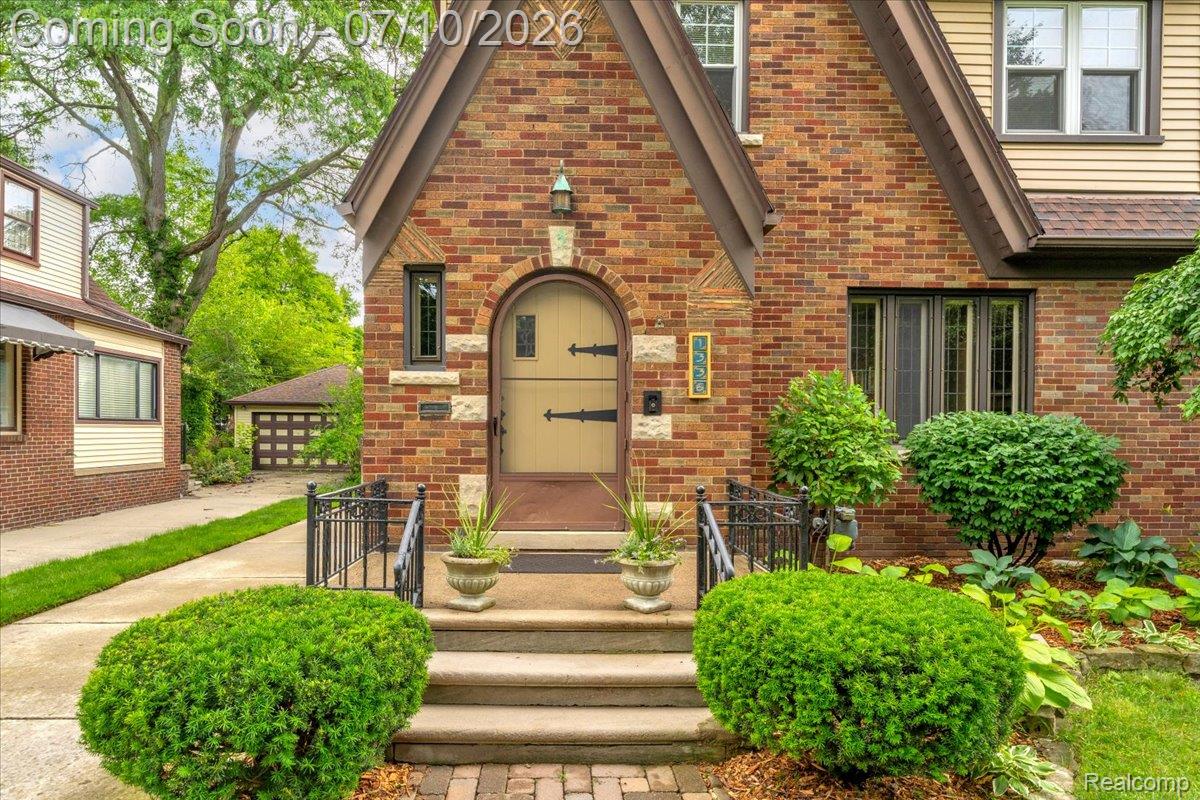
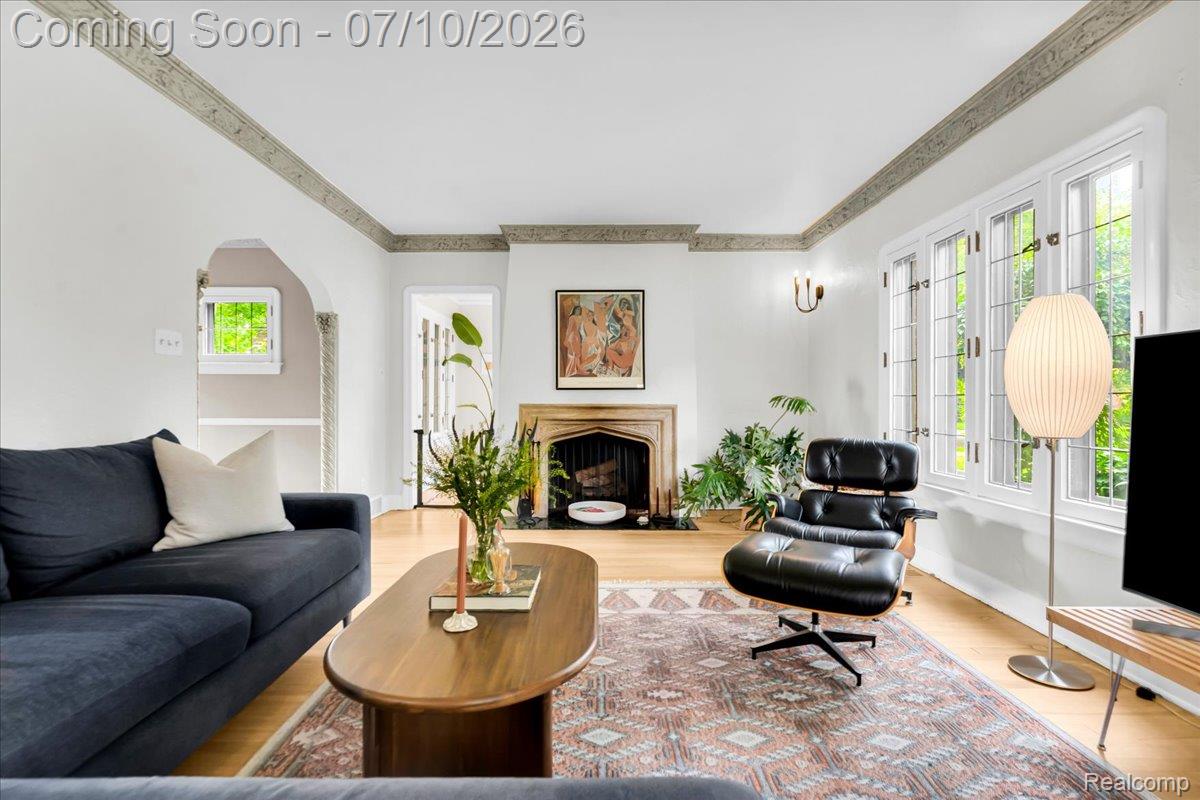
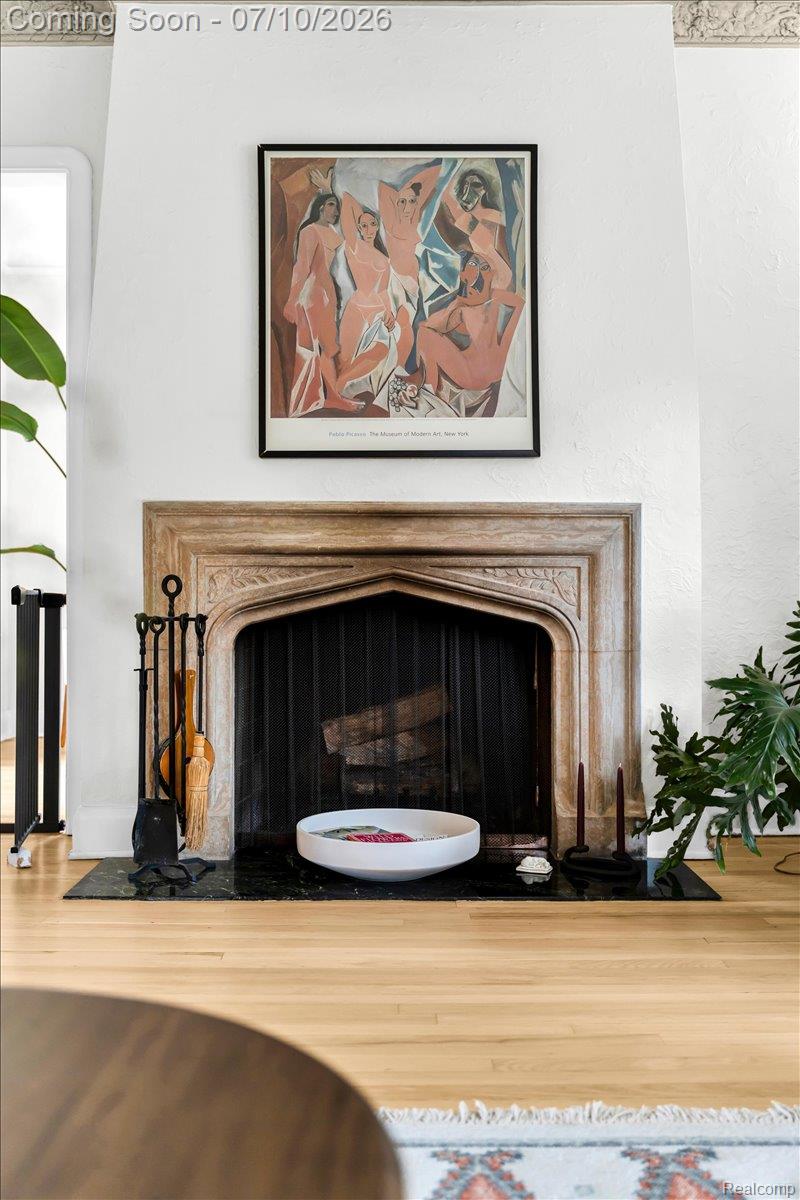
Steeped in timeless character and nestled on one of Grosse Pointe Park's picturesque tree-lined streets, this enchanting 1928 Tudor beautifully blends historic craftsmanship with everyday comfort. Light oak hardwoods floors flow throughout the home, complemented by exquisite decorative plasterwork, original leaded glass windows, and a wood-burning fireplace with refined limestone adds warmth and architectural distinction. A charming leaded glass entry door welcomes you into a home where period details have been lovingly preserved at every turn. Natural light is abundant in every part of the house and pours into the captivating sunroom, where leaded glass windows and built-in shelving create the perfect nook. The main level also features a delightful vintage powder room showcasing classic pink tile—a nostalgic nod to the home's history. Upstairs you'll find 3 bedrooms. The spacious primary suite offers a walk-in closet and another bedroom has a private balcony overlooking the backyard. The beautifully renovated full bath combines timeless style with modern comfort, highlighted by a luxurious deep soaking tub. The unfinished 3rd floor presents an opportunity to create 650 sqft of additional living space, whether as a guest suite, home office, studio, or recreation room. The finished lower level provides a carpeted living area ideal for entertaining, while multiple dedicated storage rooms offer incredible functionality. Outside, the private backyard and detached two-car garage complete the property with beautiful landscaping. Perfectly positioned in the heart of Grosse Pointe Park, residents enjoy access to the city's exclusive resident-only parks featuring waterfront swimming, marinas, tennis & pickleball courts, playgrounds, movie theater, fitness facilities, and year-round community events. Just a block away from Maire Elementary, shops, restaurants & cafes, this home celebrates both architectural beauty and the exceptional Grosse Pointe lifestyle.

Save
Ask
Tour
Hide
Share
Listing Snapshot
Price 
$499,000
Days On Site 
20 Days
Bedrooms 
3
Inside Area (SqFt) 
2,406 sqft
Total Baths 
2
Full Baths 
1
Partial Baths 
1
Lot Size 
0.15 Acres
Year Built 
1928
MLS® Number 
20261050988
Status 
Pending
Property Tax 
$13,114
HOA/Condo/Coop Fees 
N/A
Sq Ft Source 
Appraiser
Friends & Family
Recent Activity
6 days agoStatus changed to Pending
6 days agoListing updated with changes from the MLS®
3 weeks agoListing first seen on site
General Features
Acres 
0.15
Cross Street 
Charlevoix & Cadieux
Disclosures 
Exclusions Do Not Exist, No Restrictions, Taxes Homestead Exempt
Foundation 
Brick/Mortar
Garage 
Yes
Garage Spaces 
2
Parking 
DetachedDrivewayGarage Door Opener
Property Sub Type 
Single Family Residence
Security 
Carbon Monoxide Detector(s)Security System OwnedSmoke Detector(s)Closed Circuit Camera(s)
Sewer 
Public Sewer
Special Circumstances 
Standard
SqFt Above 
1806
SqFt Below 
600
Style 
Tudor
Utilities 
Sewer AvailableWater Available
Water Source 
Public
Interior Features
Appliances 
Gas Water HeaterDishwasherDouble OvenElectric CooktopENERGY STAR Qualified DryerENERGY STAR Qualified WasherFree-Standing Refrigerator
Basement 
Walk-Out AccessDaylightPartially Finished
Cooling 
Central Air
Fireplace 
Yes
Fireplace Features 
Living RoomWood Burning
Heating 
Forced AirNatural Gas
Interior 
Entrance FoyerSmart Thermostat
Laundry Features 
Gas Dryer HookupLaundry RoomWasher Hookup
BathFull 
Dimensions - 12 X 7Level - Second
BathLav 
Dimensions - 5 X 3
Bedroom 
Dimensions - 11 X 10Level - Second
Bonus Room 
Dimensions - 29 X 23Level - Third
BreakfastNookRoom 
Dimensions - 9 X 8
Dining Room 
Dimensions - 14 X 12
FlexRoom 
Dimensions - 23 X 20Level - Basement
FourSeasonRoom 
Dimensions - 13 X 9
Kitchen 
Dimensions - 18 X 11
Laundry 
Dimensions - 23 X 11Level - Basement
Living Room 
Dimensions - 23 X 13
Master Bedroom 
Dimensions - 15 X 12Level - Second
Save
Ask
Tour
Hide
Share
Exterior Features
Construction Details 
BrickStoneVinyl Siding
Exterior 
BalconyLightingPermeable Paving
Fencing 
Back YardFenced
Patio And Porch 
Porch
Pool Features 
None
Roof 
Asphalt
Community Features
Building Access 
GroundLevelwSteps
Community Features 
Fitness CenterSidewalksTennis Court(s)
Financing Terms Available 
CashConventionalFHA
MLS Area 
Area05065GrossePointePark
Roads 
Paved
School District 
GrossePointe
Schools
School District
GrossePointe
Elementary School
Unknown
Middle School
Unknown
High School
Unknown
Listing courtesy of Nika & Co: [email protected]


IDX provided courtesy of Realcomp II Ltd. via RealcompIILtd. Copyright © 2026 Realcomp II Ltd. Shareholders.

IDX information is provided exclusively for consumers' personal, non-commercial use and may not be used for any purpose other than to identify prospective properties consumers may be interested in purchasing and that the data is deemed reliable but not guaranteed accurate by the MLS.

Neighborhood & Commute
Source: Walkscore
Save
Ask
Tour
Hide
Share