Save
Ask
Tour
Hide
Share
$380,000
New Listing

322 Hidden River E
Holly Township, MI 48442

Single Family Residence|Coming Soon
3
Beds
2
Total Baths
2
Full Baths
1,254
SqFt
$303
/SqFt
2020
Built
Subdivision:
THE GARDENS OF RIVERSIDE CONDO OCCPN 1844
County:
Oakland
Call Now: 810-220-7653
Is this the listing for you? We can help make it yours.
810-220-7653
322 Hidden River E
Save
Ask
Tour
Hide
Share

Mortgage Calculator

Monthly Payment (Est.)

$1,734
Calculator powered by Showcase IDX, a Constellation1 Company. Copyright ©2026 Information is deemed reliable but not guaranteed.

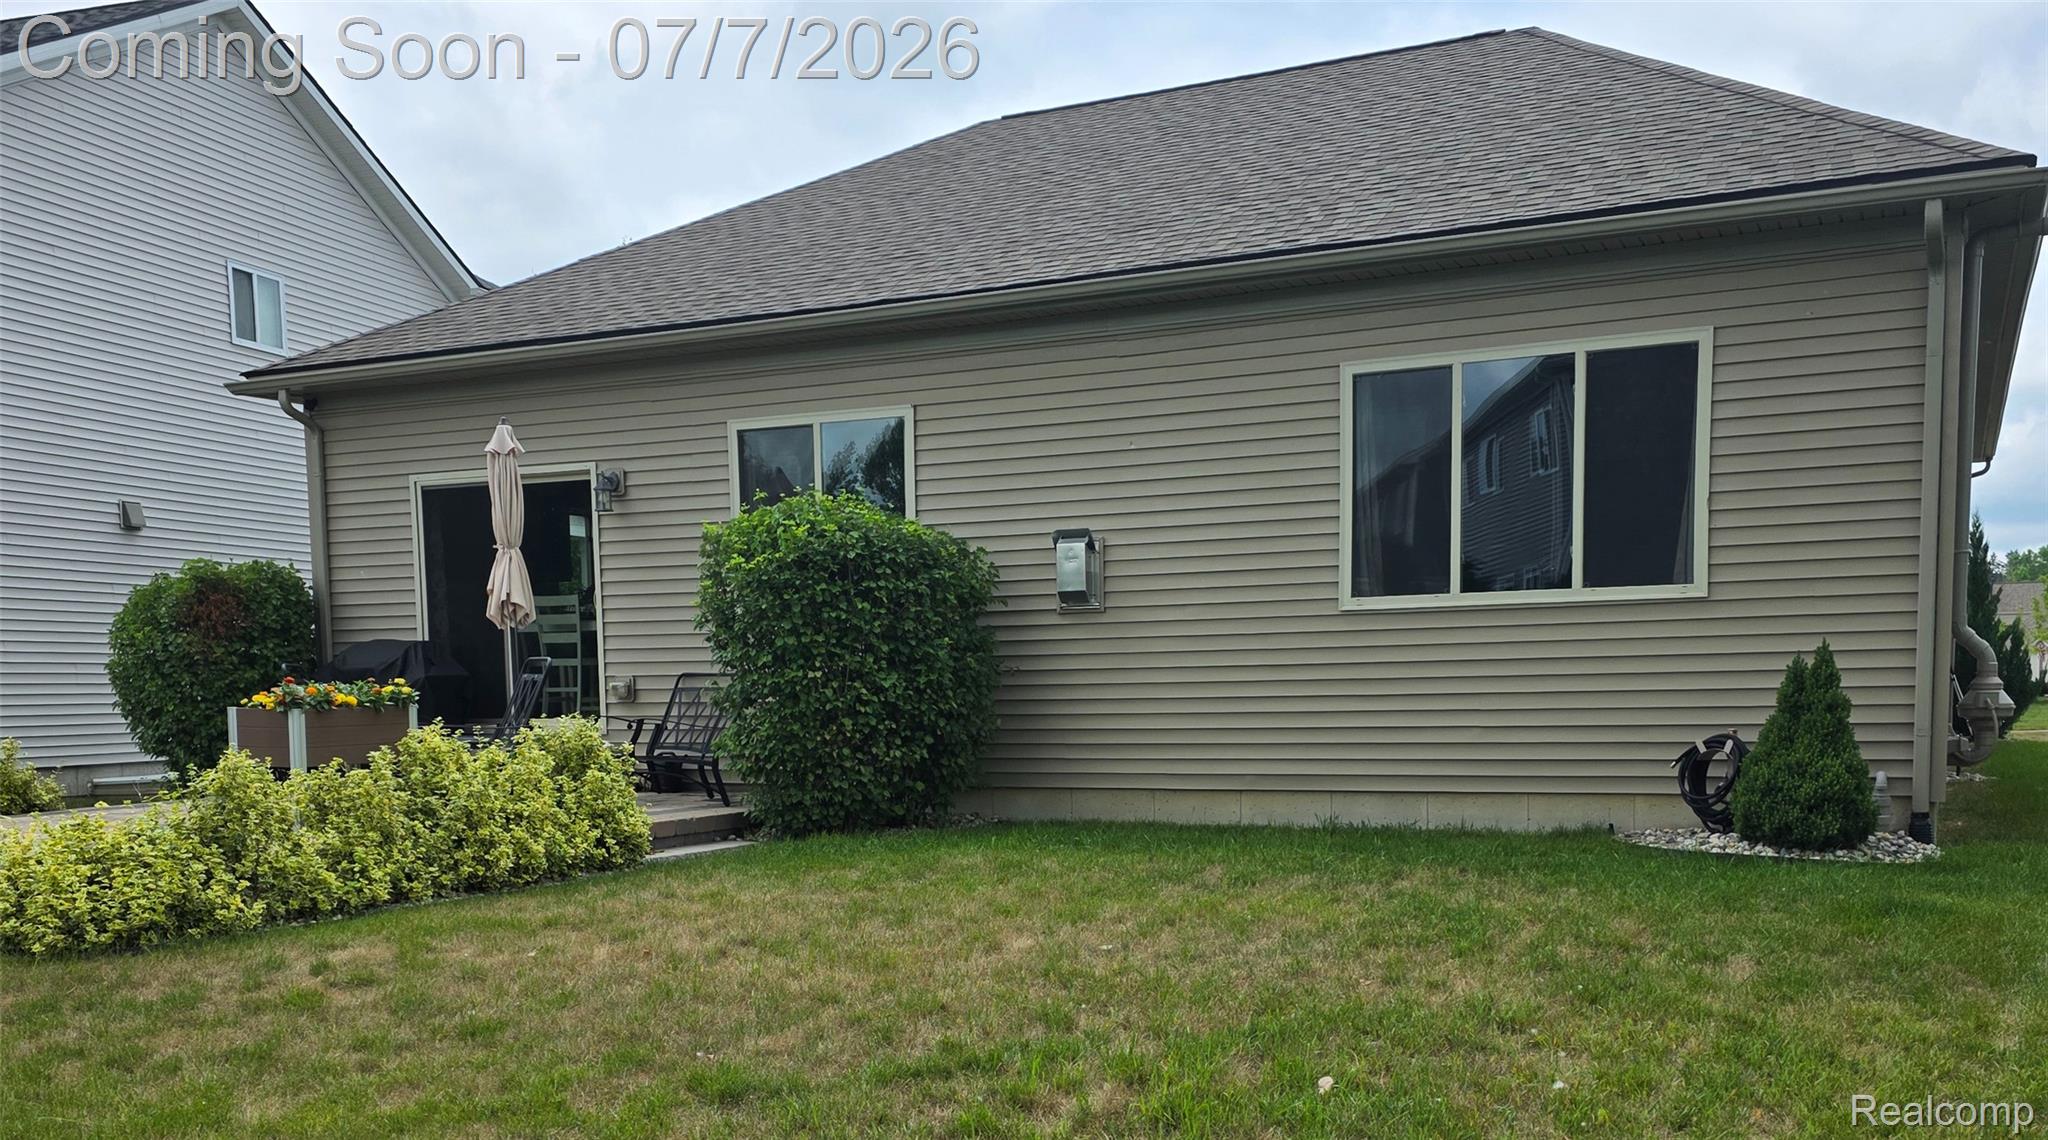
Experience a fresh start at 322 Hidden River E, a single-family residence in Holly Township, MI, constructed in 2020. This home offers the advantages of a modern design while providing a contemporary canvas for your lifestyle. There are three bedrooms and two full baths providing flexible spaces for rest and rejuvenation All appliances remain with the home. The great room has a beautifully designed gas fireplace. The basement is insulated and plumbed for another bathroom. It has an egress window to allow a legal bedroom if so desired. The owner has kept it immaculate and shows pride of ownership, The outside has a terrace with built in fire pit and seating for gathering with friends or family. The landscaping is designed to provide beauty and privacy. Easy access for commuters to US-23 and I-75. This property presents a compelling opportunity to embrace a new chapter in a thoughtfully designed setting.

Save
Ask
Tour
Hide
Share
Listing Snapshot
Price 
$380,000
Days On Site 
0 Days
Bedrooms 
3
Inside Area (SqFt) 
1,254 sqft
Total Baths 
2
Full Baths 
2
Partial Baths 
N/A
Lot Size 
0.16 Acres
Year Built 
2020
MLS® Number 
20261050971
Status 
Coming Soon
Property Tax 
$3,907
HOA/Condo/Coop Fees 
$38.08 monthly
Sq Ft Source 
Builder
Friends & Family
Recent Activity
12 hours agoListing first seen on site
12 hours agoListing updated with changes from the MLS®
General Features
Acres 
0.16
Attached Garage 
Yes
Cross Street 
Grange Hall Rd and Riverside
Disclosures 
Taxes Homestead Exempt
Garage 
Yes
Garage Spaces 
2
Levels 
One
Parking 
AttachedDirect Access
Property Sub Type 
Single Family Residence
Sewer 
Public Sewer
Special Circumstances 
Standard
SqFt Above 
1254
Style 
Contemporary
Water Source 
Public
Interior Features
Appliances 
Gas Water HeaterDishwasherDisposalDryerFree-Standing Gas RangeFree-Standing RefrigeratorMicrowaveStainless Steel Appliance(s)WasherWater Purifier Owned
Basement 
Walk-Out AccessBath/StubbedDaylightFullUnfinishedSump Pump
Heating 
Forced AirNatural GasENERGY STAR Qualified Equipment
BathFull 
Dimensions - 9 X 5
Bedroom 
Dimensions - 13 X 10
BreakfastNookRoom 
Dimensions - 13 X 8
Great Room 
Dimensions - 15 X 14
Kitchen 
Dimensions - 13 X 8
Laundry 
Dimensions - 10 X 6
Master Bathroom 
Dimensions - 9 X 5
Master Bedroom 
Dimensions - 14 X 11
Save
Ask
Tour
Hide
Share
Exterior Features
Construction Details 
Brick VeneerVinyl Siding
Patio And Porch 
CoveredPatioTerrace
Pool Features 
None
Community Features
Association Dues 
457
Building Access 
GroundLevelwSteps
Financing Terms Available 
CashConventionalFHAVA Loan
HOA Fee Frequency 
Annually
MLS Area 
Area02011HollyTwp
Roads 
Paved
School District 
Holly
Schools
School District
Holly
Elementary School
Unknown
Middle School
Unknown
High School
Unknown
Listing courtesy of Crown Real Estate Group: [email protected]


IDX provided courtesy of Realcomp II Ltd. via RealcompIILtd. Copyright © 2026 Realcomp II Ltd. Shareholders.

IDX information is provided exclusively for consumers' personal, non-commercial use and may not be used for any purpose other than to identify prospective properties consumers may be interested in purchasing and that the data is deemed reliable but not guaranteed accurate by the MLS.

Neighborhood & Commute
Source: Walkscore
Save
Ask
Tour
Hide
Share