Save
Ask
Tour
Hide
Share
$599,000
19 Days On Site

1707 Belmont Street
Dearborn City, MI 48128

Single Family Residence|Pending
3
Beds
3
Total Baths
2
Full Baths
1
Partial Bath
2,602
SqFt
$230
/SqFt
1950
Built
Subdivision:
BELMONT PARK SUB 2 - DBN
County:
Wayne
Call Now: 810-220-7653
Is this the listing for you? We can help make it yours.
810-220-7653
1707 Belmont Street1707 Belmont Street1707 Belmont Street1707 Belmont Street
Save
Ask
Tour
Hide
Share

Mortgage Calculator

Monthly Payment (Est.)

$2,733
Calculator powered by Showcase IDX, a Constellation1 Company. Copyright ©2026 Information is deemed reliable but not guaranteed.

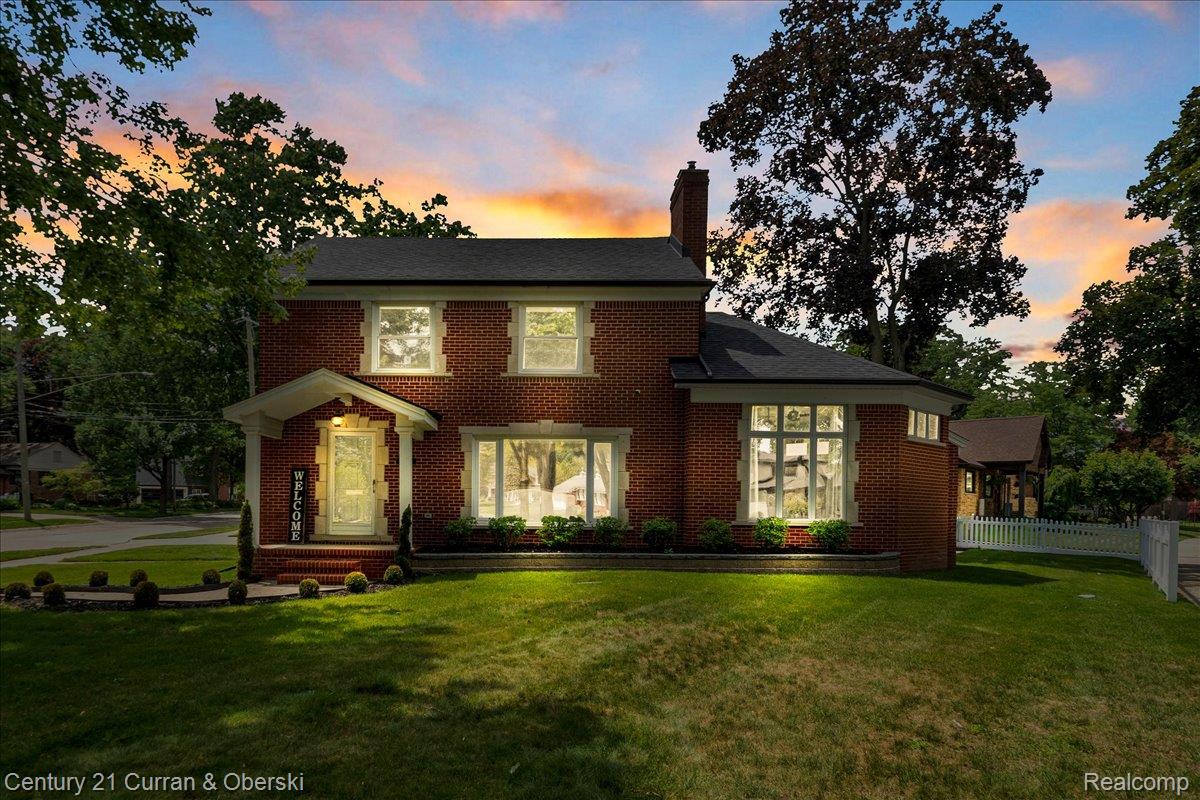
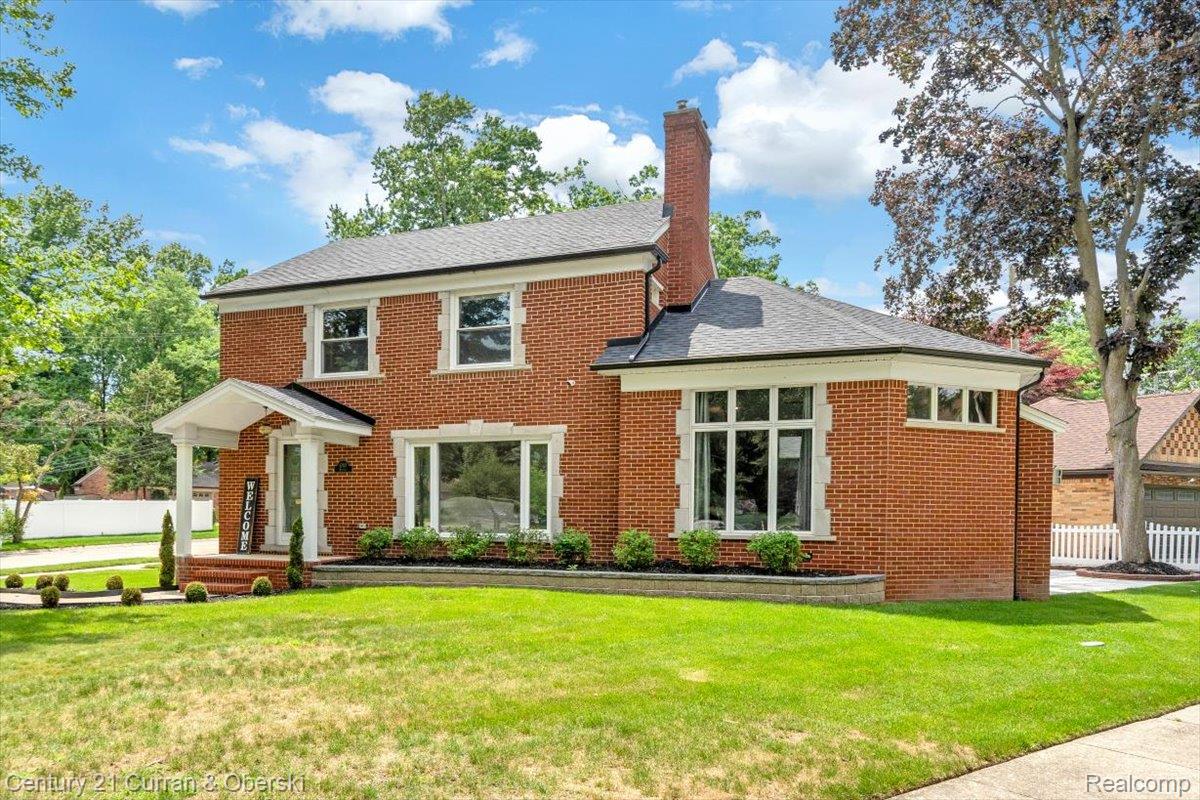
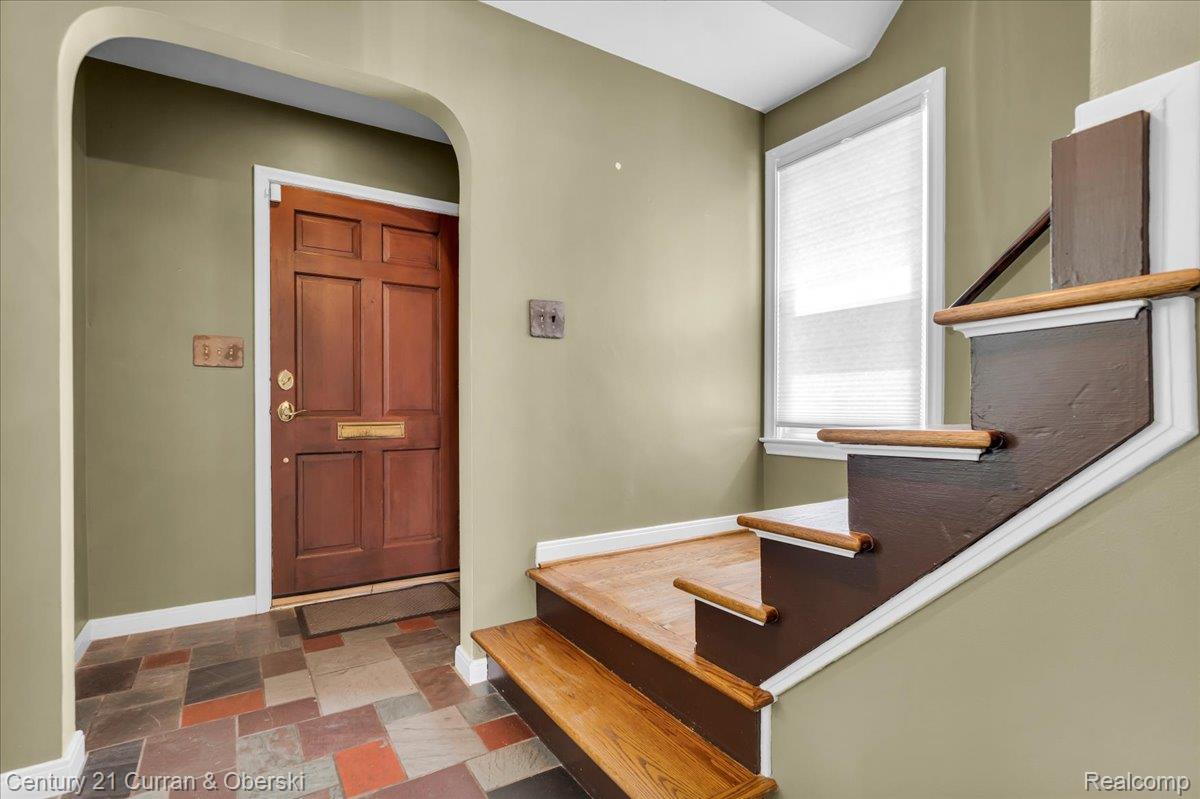
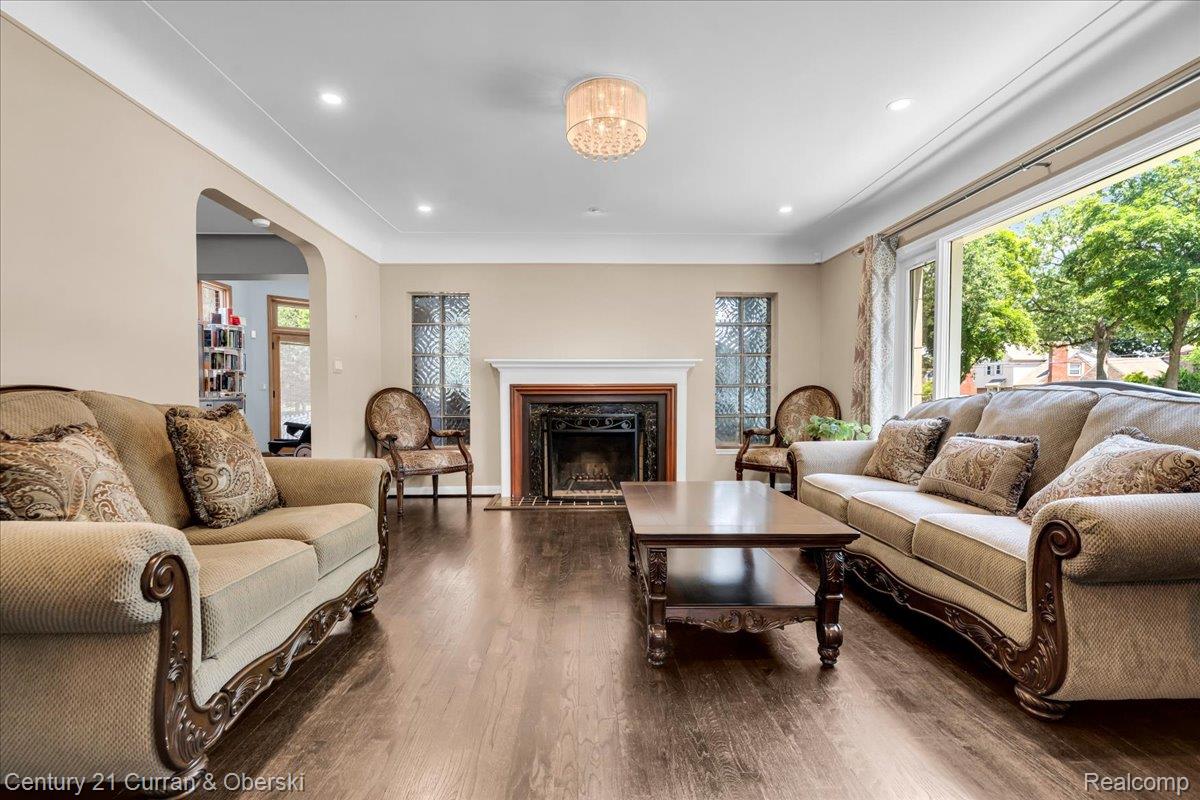
Welcome to this charming brick Colonial in Dearborn's highly sought after Golfview Oaks "Golden Triangle," where timeless character meets thoughtful modern updates. Corner lot, beautifully maintained and extensively improved over the years, this home offers the perfect balance of warmth, style, and functionality. Step inside to a bright and inviting living room highlighted by a large picture window and a classic brick fireplace. The impressive family room is truly the centerpiece of the home, featuring soaring ceilings, oversized windows that fill the space with natural light, a custom tile fireplace, exposed brick accents, and direct access to the backyard patio, perfect for relaxing or entertaining. The beautiful kitchen is designed to impress with crisp white cabinetry, granite countertops, stainless steel appliances, stylish lighting, a convenient breakfast bar, and a custom reclaimed wood wet bar that seamlessly connects to the dining area. Upstairs, you'll find three generously sized bedrooms and a spacious full bath complete with dual vanities, a walk-in shower, and a luxurious jetted tub. The finished lower level provides even more living space with a third fireplace, a second full bath, laundry area, and abundant storage. Enjoy a private backyard, detached two-car garage, and an unbeatable location close to parks, schools, shopping, dining, the Dearborn Country Club, and everything Dearborn has to offer! With quality updates throughout and move-in-ready appeal, this home is ready for its next chapter. All appliances and security system included! Newer roof and AC! Seller to provide certificate of occupancy! Don't miss your opportunity to tour this incredible home, properties like this in Golfview Oaks don't stay on the market for long!

Save
Ask
Tour
Hide
Share
Listing Snapshot
Price 
$599,000
Days On Site 
19 Days
Bedrooms 
3
Inside Area (SqFt) 
2,602 sqft
Total Baths 
3
Full Baths 
2
Partial Baths 
1
Lot Size 
0.2 Acres
Year Built 
1950
MLS® Number 
20261050953
Status 
Pending
Property Tax 
$8,971
HOA/Condo/Coop Fees 
N/A
Sq Ft Source 
Public Records
Friends & Family
Recent Activity
2 weeks agoStatus changed to Pending
2 weeks agoListing updated with changes from the MLS®
3 weeks agoListing first seen on site
General Features
Acres 
0.2
Cross Street 
Ford Rd / Outer Dr
Disclosures 
Exclusions Do Not Exist, Taxes Homestead Exempt
Foundation 
Block
Garage 
Yes
Garage Spaces 
2
Levels 
Two
Parking 
DetachedGarage Door Opener
Property Sub Type 
Single Family Residence
Security 
Closed Circuit Camera(s)
Sewer 
Public Sewer
Special Circumstances 
Standard
SqFt Above 
2102
SqFt Below 
500
Style 
Colonial
Water Source 
Public
Interior Features
Appliances 
Gas Water HeaterDishwasherDisposalDryerFree-Standing Gas OvenFree-Standing RefrigeratorGas CooktopMicrowaveRange HoodStainless Steel Appliance(s)Washer
Basement 
Finished
Cooling 
Ceiling Fan(s)Central Air
Fireplace 
Yes
Fireplace Features 
BasementFamily RoomLiving Room
Heating 
Forced AirNatural Gas
Interior 
Entrance FoyerWet Bar
Laundry Features 
Gas Dryer HookupWasher Hookup
BathFull 
Dimensions - 9 X 11Level - Second
BathLav 
Dimensions - 6 X 6
Bedroom 
Dimensions - 12 X 11Level - Second
Dining Room 
Dimensions - 10 X 12
Family Room 
Dimensions - 18 X 26
Kitchen 
Dimensions - 13 X 15
Laundry 
Dimensions - 26 X 13Level - Basement
Living Room 
Dimensions - 18 X 14
Master Bedroom 
Dimensions - 15 X 11Level - Second
Save
Ask
Tour
Hide
Share
Exterior Features
Construction Details 
Brick
Fencing 
Fenced
Lot Features 
On Golf CourseCorner LotNear Golf Course
Patio And Porch 
CoveredPatioPorch
Pool Features 
None
Roof 
Asphalt
Community Features
Accessibility Features 
Therapeutic Whirlpool
Building Access 
GroundLevel
Financing Terms Available 
CashConventionalFHAVA Loan
MLS Area 
Area05093Dearborn
Roads 
Paved
School District 
Dearborn
Schools
School District
Dearborn
Elementary School
Unknown
Middle School
Unknown
High School
Unknown
Listing courtesy of Century 21 Curran & Oberski: [email protected]


IDX provided courtesy of Realcomp II Ltd. via RealcompIILtd. Copyright © 2026 Realcomp II Ltd. Shareholders.

IDX information is provided exclusively for consumers' personal, non-commercial use and may not be used for any purpose other than to identify prospective properties consumers may be interested in purchasing and that the data is deemed reliable but not guaranteed accurate by the MLS.

Neighborhood & Commute
Source: Walkscore
Save
Ask
Tour
Hide
Share