
2880 Renfrew StreetAnn Arbor City, MI 48105
Mortgage Calculator
Monthly Payment (Est.)
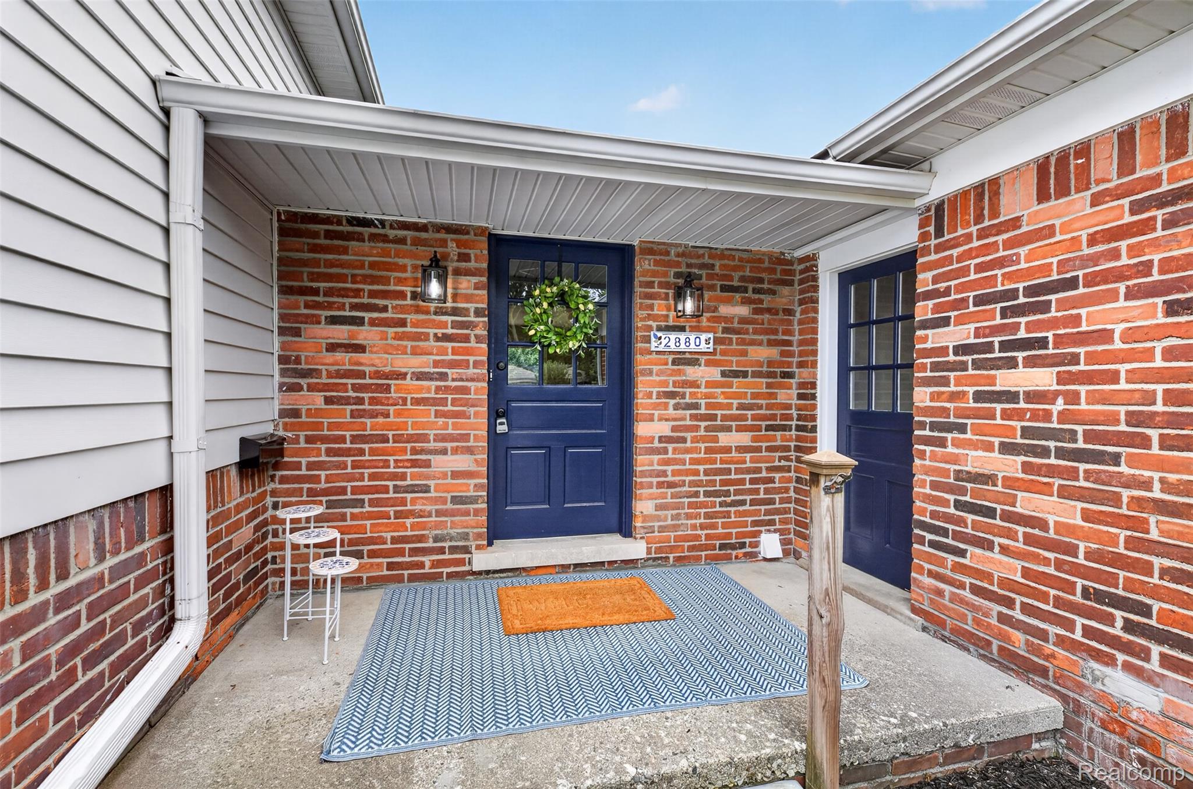
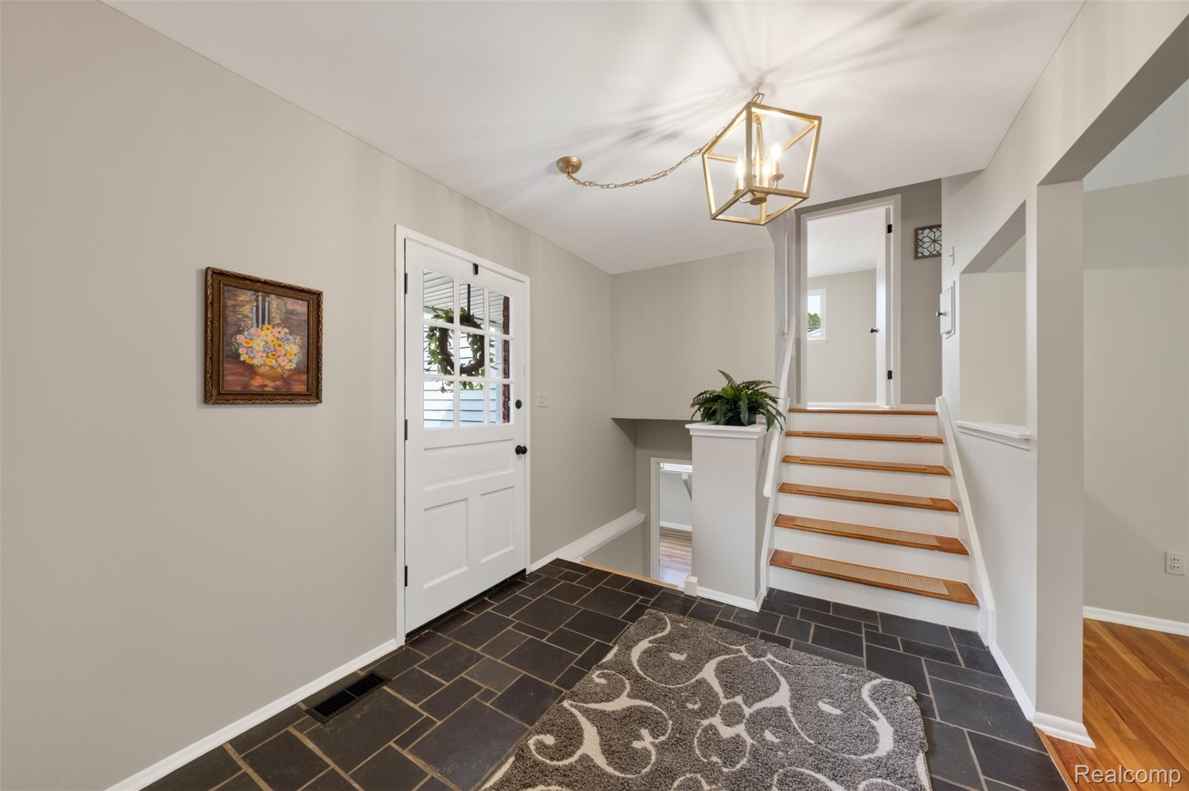
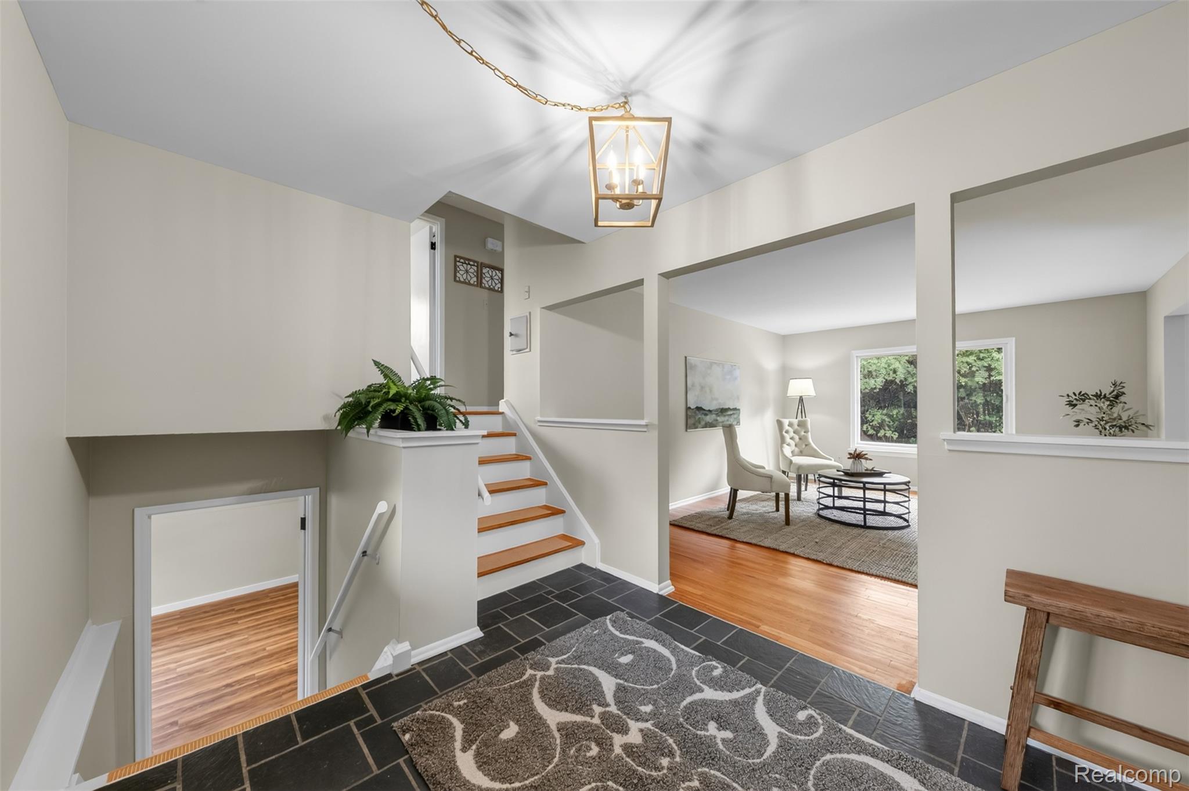
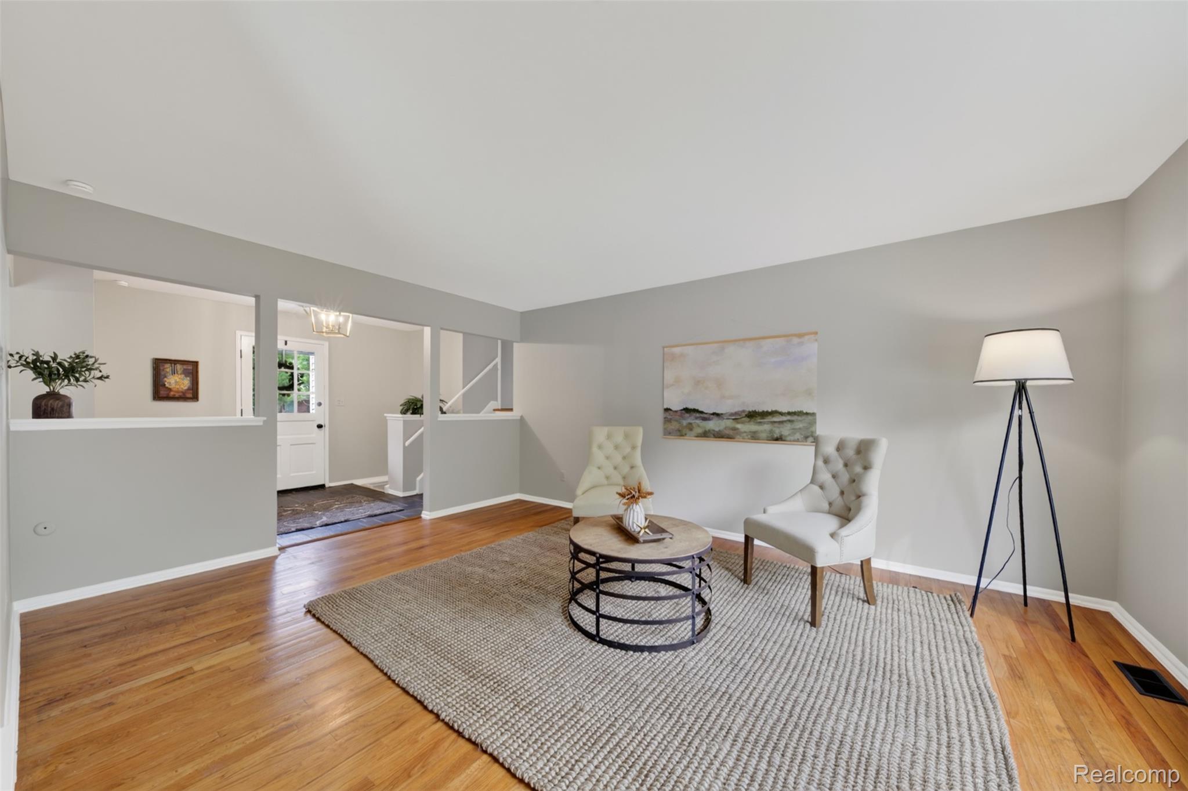
$2,737Beautifully updated and move-in ready, this exceptional North Campus Heights home offers the perfect combination of modern improvements and one of Ann Arbor's most sought-after locations. Offering 3 bedrooms, 2.5 baths, and 2,024 square feet of finished living space, this meticulously maintained quad-level home has been thoughtfully refreshed with refinished hardwood floors (2026), fresh interior paint (2026), a beautifully updated kitchen featuring granite countertops, luxury vinyl plank flooring (2026), updated stainless steel appliances (2026), a new stainless steel sink, faucet, and garbage disposal (2026), along with a completely remodeled powder room (2026). The inviting main level also offers a spacious living room and a cozy family room with a natural fireplace. Upstairs, you'll find three generously sized bedrooms, including a private primary suite with a stunning, fully remodeled bathroom (2026). The finished lower level features a beautifully updated full bath and flexible living space ideal for a recreation room, media room, home office, or fitness area, while the unfinished basement provides abundant storage. Additional highlights include a whole-house generator, newer vinyl windows, an oversized doorwall that fills the home with natural light, a water heater (2019), an attached side-entry two-car garage, and a beautifully landscaped corner lot with a private backyard, covered front porch, and patio. Enjoy neighborhood walking paths and a community pool, with the convenience of walking to Thurston Elementary, Clague Middle School, and the University of Michigan North Campus. Just minutes from downtown Ann Arbor, Michigan Medicine, shopping, dining, parks, and easy access to US-23, M-14, and I-94, this exceptional home offers the rare opportunity to enjoy a beautifully updated residence in one of Ann Arbor's most desirable neighborhoods. Seller is exempt from the City of Ann Arbor (HERD) Ordinance.
| 20 hours ago | Status changed to Active | |
| 20 hours ago | Listing updated with changes from the MLS® | |
| 3 days ago | Listing first seen on site |

IDX provided courtesy of Realcomp II Ltd. via RealcompIILtd. Copyright © 2026 Realcomp II Ltd. Shareholders.
IDX information is provided exclusively for consumers' personal, non-commercial use and may not be used for any purpose other than to identify prospective properties consumers may be interested in purchasing and that the data is deemed reliable but not guaranteed accurate by the MLS.
Did you know? You can invite friends and family to your search. They can join your search, rate and discuss listings with you.