Save
Ask
Tour
Hide
Share
$335,000
New Listing

2176 Kingston Drive
Hamburg Township, MI 48169

Single Family Residence|Coming Soon
3
Beds
2
Total Baths
2
Full Baths
1,345
SqFt
$249
/SqFt
1977
Built
County:
Livingston
Call Now: 810-220-7653
Is this the listing for you? We can help make it yours.
810-220-7653
Upcoming Open Houses
Sat, Jul 11, 11:00 AM - 1:00 PM
2176 Kingston Drive2176 Kingston Drive2176 Kingston Drive2176 Kingston Drive
Save
Ask
Tour
Hide
Share

Mortgage Calculator

Monthly Payment (Est.)

$1,528
Calculator powered by Showcase IDX, a Constellation1 Company. Copyright ©2026 Information is deemed reliable but not guaranteed.

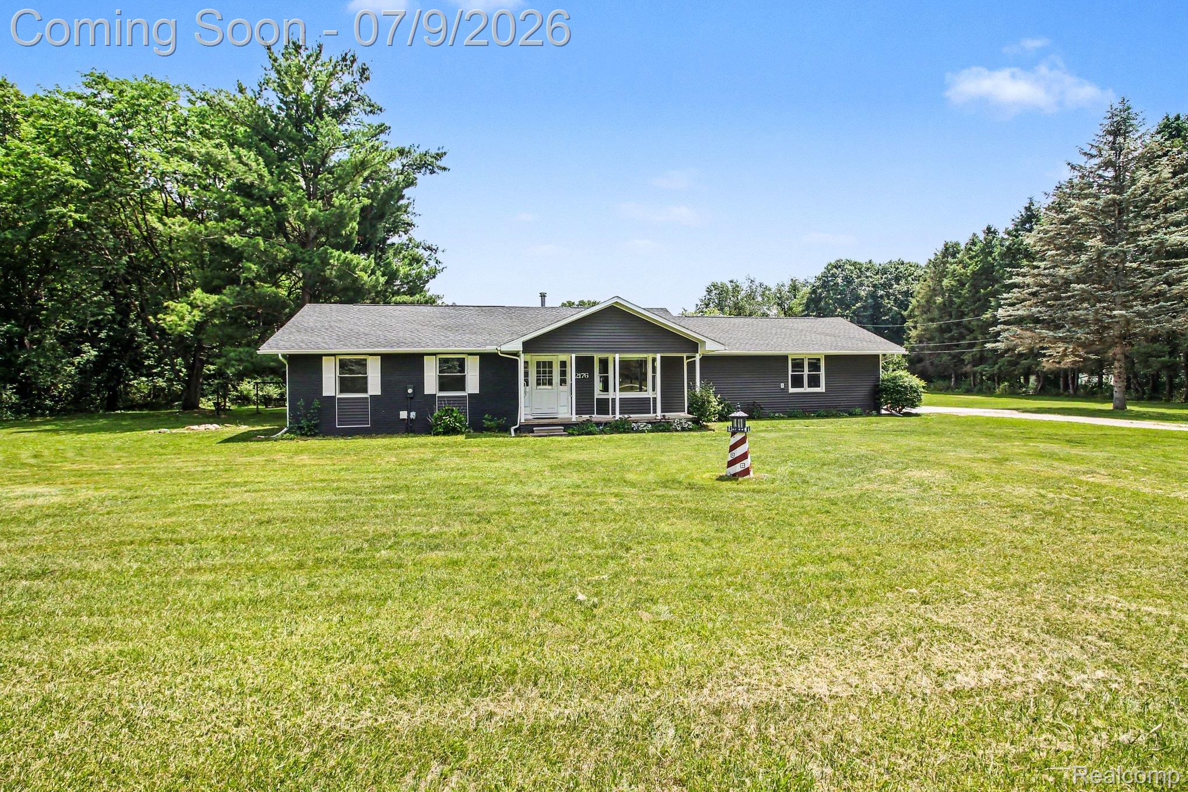
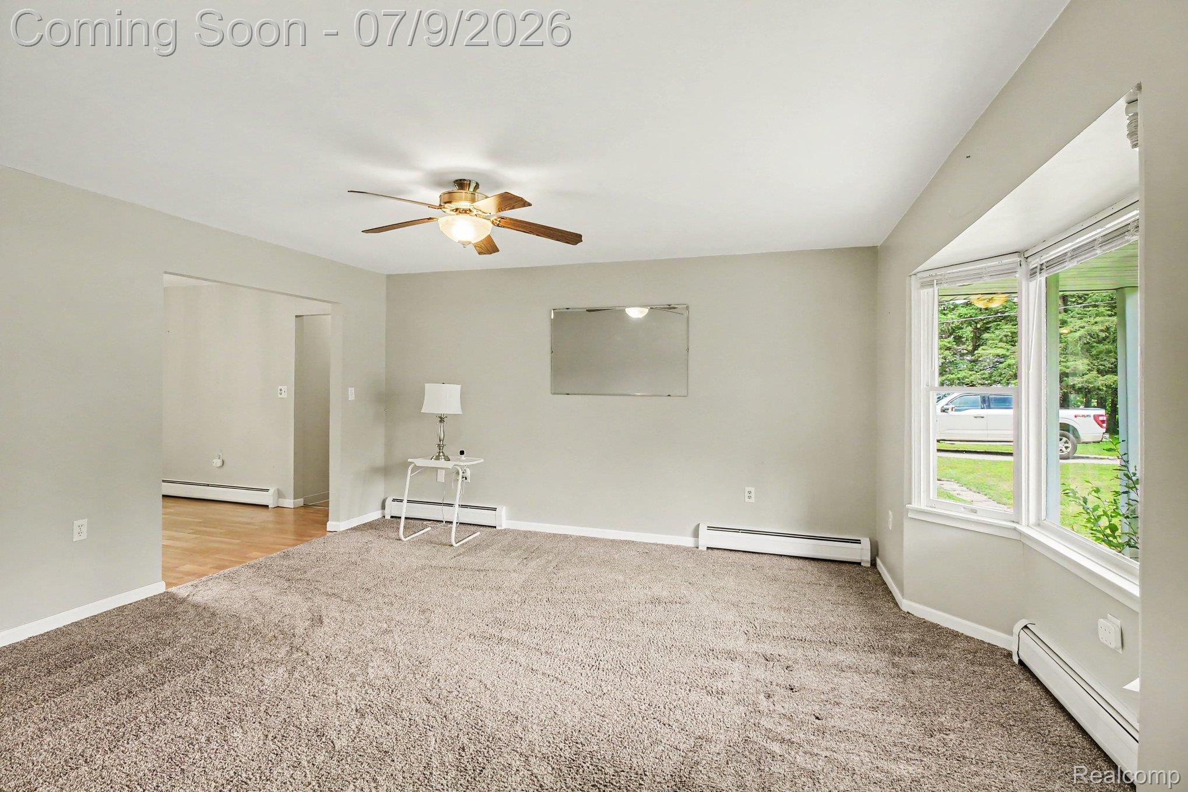
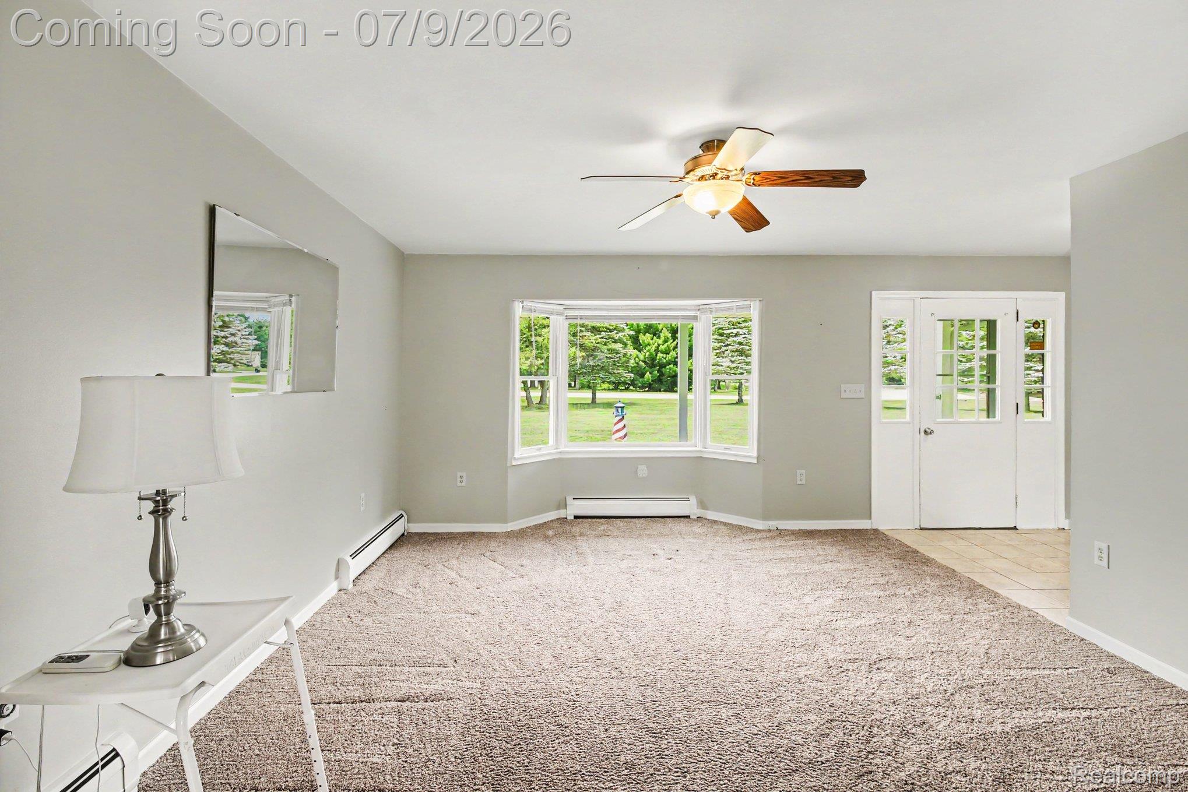
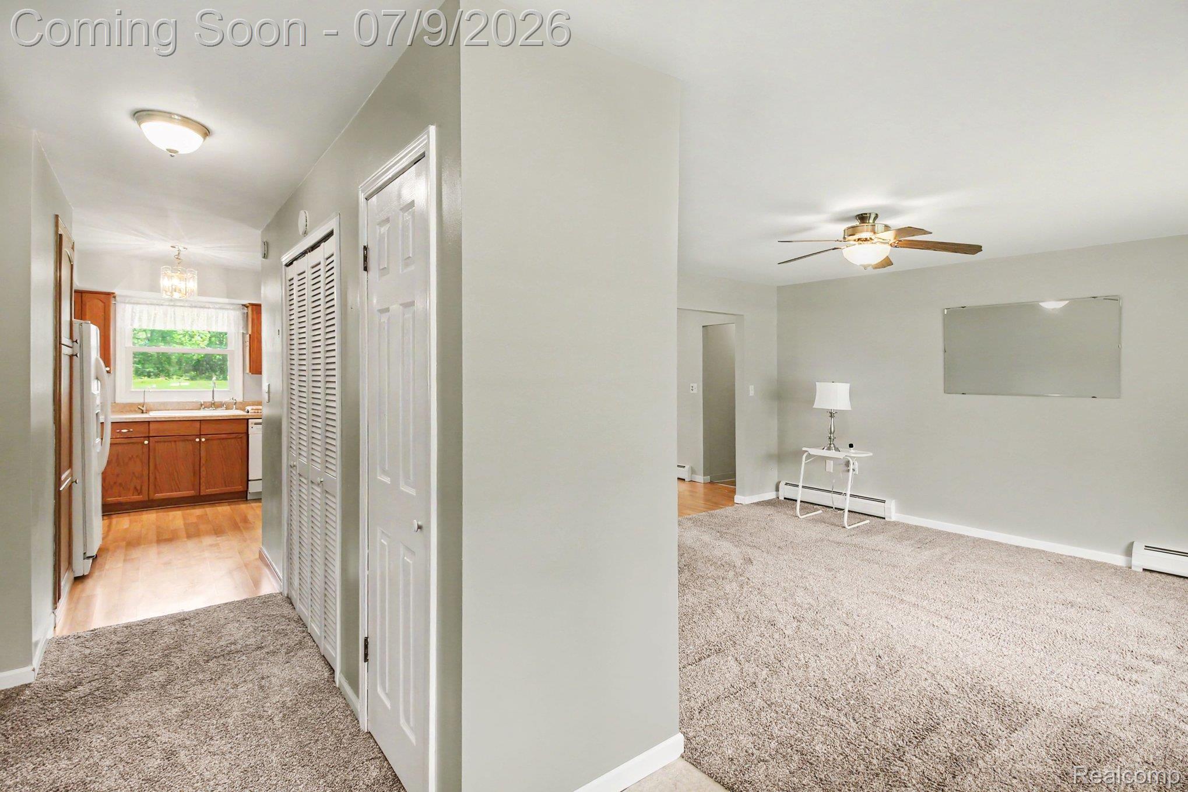
**Beautifully maintained and updated Pinckney Ranch, perfectly situated on a gorgeous partially wooded 2.9 acre rectangular property**Living Room with bay window, lets in lots of natural light, Large kitchen with loads of cabinets and counter space, and doorwall to concrete patio with gazebo (2020), Primary suite with updated bath**Huge storage room, plus laundry and partially finished, 1/2 bath easily accessed from the 2+ car garage**Numerous updates in the last 7 years, including Windows throughout, New roof with complete tear-off plus new gutters in 2023, Water heater replaced in 2022 along with the recirculating pump on the boiler, Crawl space encapsulation and additional attic insulation in 2022, Newer vinyl siding, State of the art, whole house water filtration system, that does not use salt, **See complete list of updates attached to the disclosures** The countless nearby recreational opportunities will have you enjoying the outdoors to the fullest extent, from boating and kayaking on the chain of lakes, hiking or biking the rails to trails, visit the metro parks beaches and trails, horseback riding, Paintball and more** Showings begin on Thursday July 9th, don't miss out on this one**

Save
Ask
Tour
Hide
Share
Listing Snapshot
Price 
$335,000
Days On Site 
0 Days
Bedrooms 
3
Inside Area (SqFt) 
1,345 sqft
Total Baths 
2
Full Baths 
2
Partial Baths 
N/A
Lot Size 
2.9 Acres
Year Built 
1977
MLS® Number 
20261050914
Status 
Coming Soon
Property Tax 
$3,357
HOA/Condo/Coop Fees 
N/A
Sq Ft Source 
N/A
Friends & Family
Recent Activity
16 hours agoListing first seen on site
20 hours agoListing updated with changes from the MLS®
General Features
Acres 
2.9
Attached Garage 
Yes
Cross Street 
Farley Rd.
Disclosures 
Taxes Homestead Exempt
Foundation 
Block
Garage 
Yes
Garage Spaces 
2
Levels 
One
Parking 
AttachedGarage Door OpenerGarage Faces Side
Pets 
Yes
Property Sub Type 
Single Family Residence
Sewer 
Septic Tank
Special Circumstances 
Standard
SqFt Above 
1345
Style 
Ranch
Water Source 
PrivateWell
Interior Features
Appliances 
DishwasherDryerFree-Standing Electric RangeMicrowaveWasherWater Softener Owned
Basement 
Crawl SpaceSump Pump
Cooling 
Ceiling Fan(s)Window Unit(s)
Heating 
BaseboardHot WaterNatural Gas
BathFull 
Dimensions - 8 X 5
Bedroom 
Dimensions - 11 X 10
BreakfastNookRoom 
Dimensions - 10 X 12
FlexRoom 
Dimensions - 14 X 8
Kitchen 
Dimensions - 13 X 12
Laundry 
Dimensions - 7 X 5
Living Room 
Dimensions - 14 X 16
Master Bathroom 
Dimensions - 8 X 5
Master Bedroom 
Dimensions - 12 X 14
Save
Ask
Tour
Hide
Share
Exterior Features
Construction Details 
Vinyl Siding
Patio And Porch 
CoveredPatioPorch
Pool Features 
None
Roof 
Asphalt
Community Features
Accessibility Features 
Accessible EntranceAccessible Approach with Ramp
Building Access 
GroundLevelwSteps
Financing Terms Available 
CashConventional
MLS Area 
Area01151HamburgTwp
Roads 
Paved
School District 
Pinckney
Schools
School District
Pinckney
Elementary School
Unknown
Middle School
Unknown
High School
Unknown
Listing courtesy of Century 21 Affiliated: [email protected]


IDX provided courtesy of Realcomp II Ltd. via RealcompIILtd. Copyright © 2026 Realcomp II Ltd. Shareholders.

IDX information is provided exclusively for consumers' personal, non-commercial use and may not be used for any purpose other than to identify prospective properties consumers may be interested in purchasing and that the data is deemed reliable but not guaranteed accurate by the MLS.

Neighborhood & Commute
Source: Walkscore
Save
Ask
Tour
Hide
Share