Save
Ask
Tour
Hide
Share
$1,500,000
New Listing

1281 Twin Maples Lane
Bloomfield Hills City, MI 48301

For Sale|Single Family Residence|Active
4
Beds
6
Total Baths
3
Full Baths
3
Partial Baths
5,561
SqFt
$270
/SqFt
1966
Built
Subdivision:
JUDSON BRADWAYS BLOOMFIELD VILLAGE 9
County:
Oakland
Call Now: 810-220-7653
Is this the listing for you? We can help make it yours.
810-220-7653
Upcoming Open Houses
Sun, Jul 12, 1:00 PM - 3:00 PM
1281 Twin Maples Lane1281 Twin Maples Lane1281 Twin Maples Lane1281 Twin Maples Lane
Save
Ask
Tour
Hide
Share

Mortgage Calculator

Monthly Payment (Est.)

$6,844
Calculator powered by Showcase IDX, a Constellation1 Company. Copyright ©2026 Information is deemed reliable but not guaranteed.

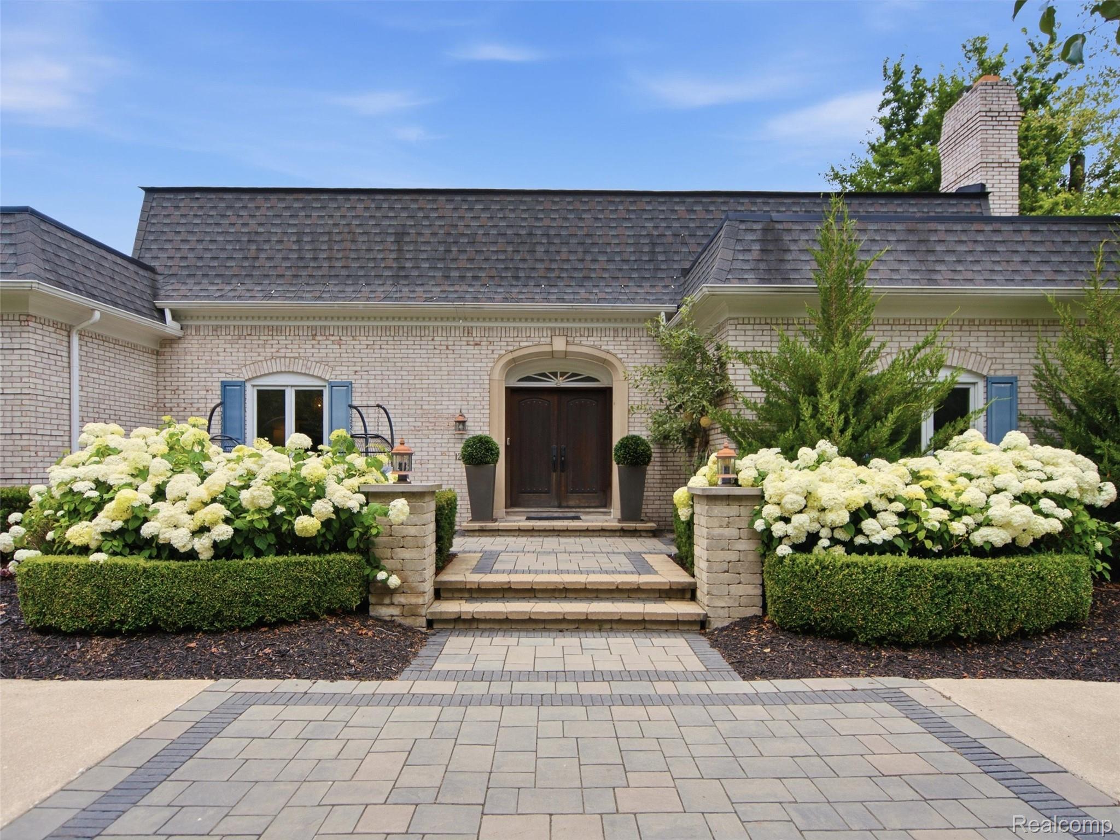
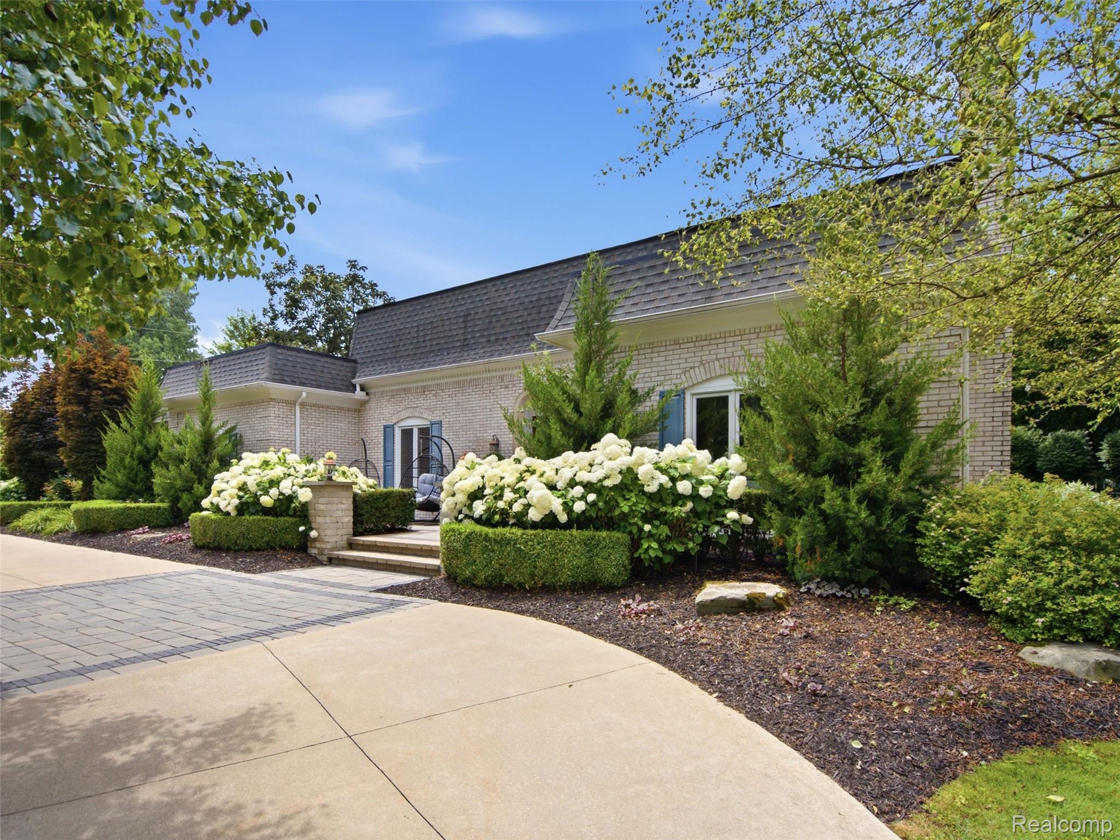
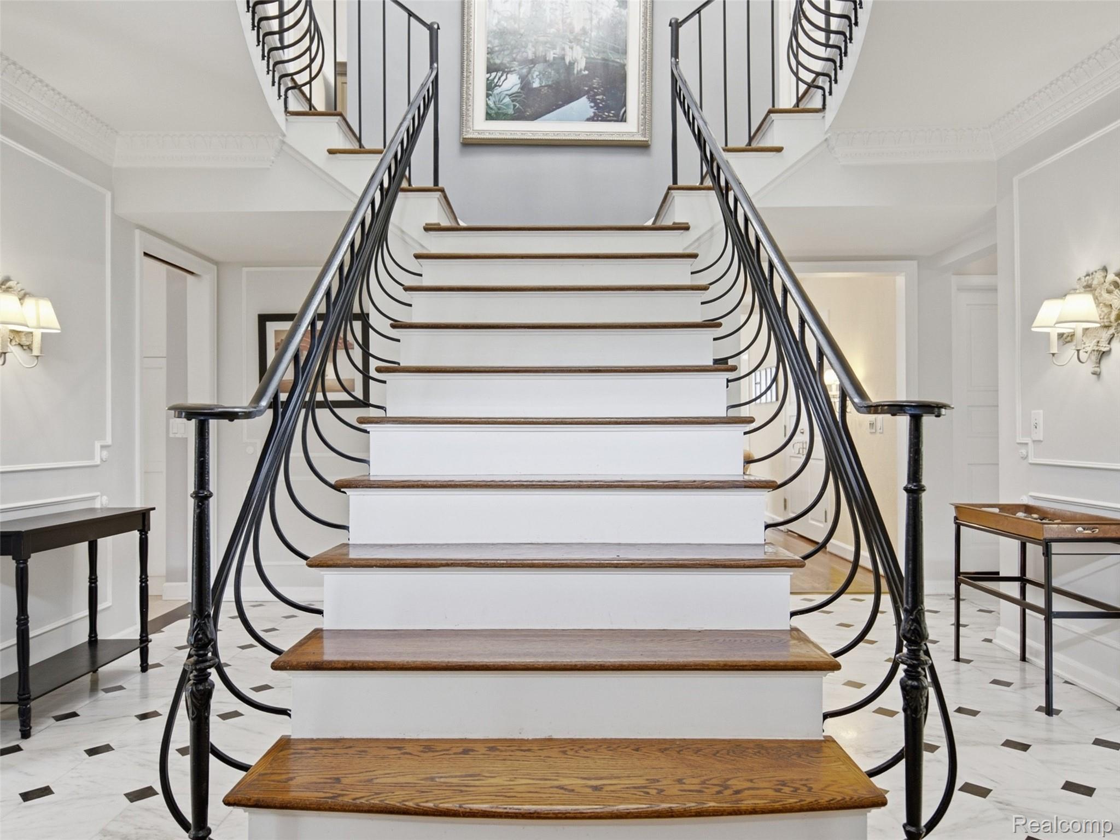
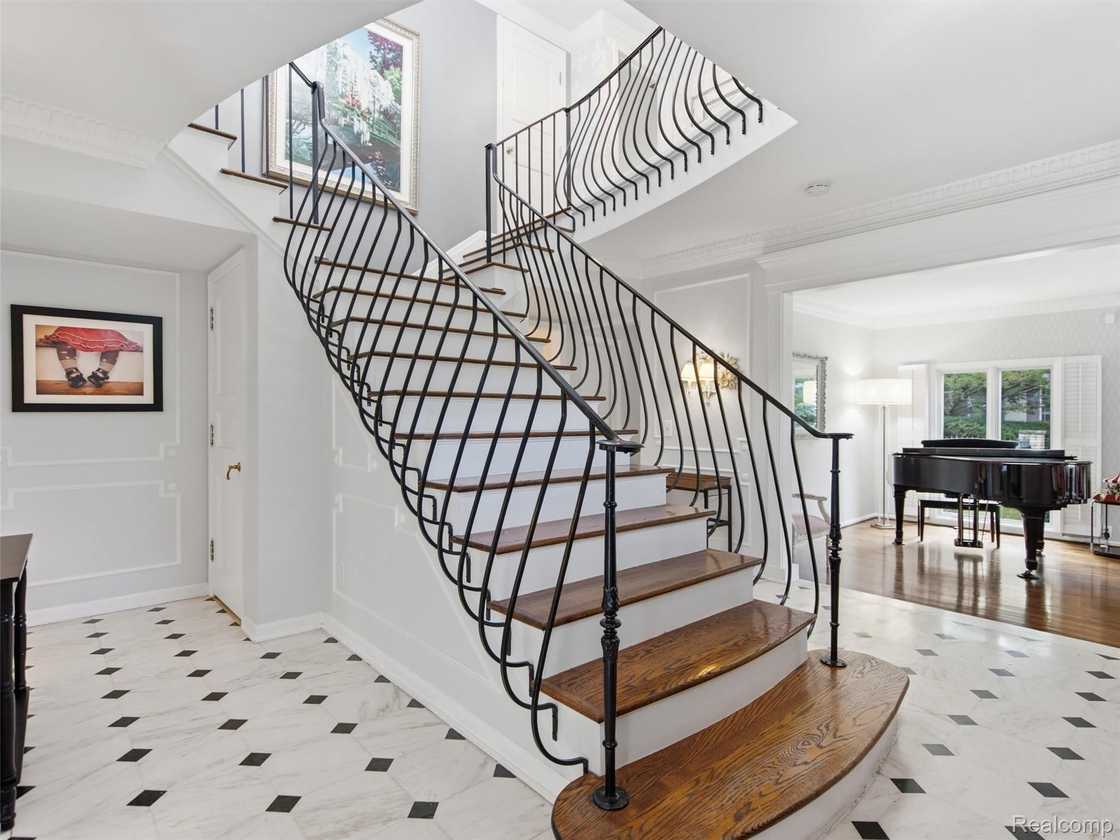
Nestled on a private cul-de-sac in the heart of the Village, this extraordinary Country French estate is truly one of a kind. Surrounded by breathtaking landscaping, pristine grounds, and exceptional privacy, this timeless residence offers over 4,000 square feet of thoughtfully designed living space in one of the area's most coveted locations. A dramatic two-story foyer welcomes you with a stunning custom wrought-iron staircase, setting the tone for the exquisite craftsmanship found t/o. Elegant living and dining rooms are enhanced by custom moldings, designer wall treatments, and architectural details. The beautifully updated white shaker island kitchen features premium built-in stainless appliances, stone countertops, heated floors & a sun-filled breakfast rm overlooking a private gated courtyard. Step outside to your own secluded oasis where lush landscaping, mature arborvitaes, brick paver patios, peaceful sitting areas, fenced green space, putting green & a play structure create the perfect setting. Designed for today's lifestyle the main level also offers a spacious family rm with a fireplace, wet bar, sun-drenched sunroom, private home office, & an exceptional mudrm/laundry rm with back hall powder rm, full house generator & 3 car garage. The luxurious primary suite is a true retreat, complete with its own fireplace, dual closets, oversized walk in closet room & bath with heated floors, dual vanities, soaking tub & Euro shower. A charming en suite bedroom & 2 additional bedrooms connected by a unique Jack-and-Jill walk-in closet and shared bath provide exceptional accommodations for family and guests. Every detail of this remarkable home has been carefully considered, offering timeless elegance & modern comfort. Located in the award-winning Birmingham School District & just minutes from downtown Birmingham, this is a rare opportunity to own one of the Village's most distinctive homes. A residence of this caliber must truly be experienced to be appreciated.

Save
Ask
Tour
Hide
Share
Listing Snapshot
Price 
$1,500,000
Days On Site 
0 Days
Bedrooms 
4
Inside Area (SqFt) 
5,561 sqft
Total Baths 
6
Full Baths 
3
Partial Baths 
3
Lot Size 
0.41 Acres
Year Built 
1966
MLS® Number 
20261050912
Status 
Active
Property Tax 
$18,853
HOA/Condo/Coop Fees 
N/A
Sq Ft Source 
Appraiser
Friends & Family
Recent Activity
14 hours agoListing first seen on site
15 hours agoListing updated with changes from the MLS®
General Features
Acres 
0.41
Cross Street 
Lahser Road & Quarton Rd
Disclosures 
Taxes Homestead Exempt
Foundation 
Block
Garage 
Yes
Garage Spaces 
3
Levels 
Two
Parking 
AttachedCircular DrivewayDirect AccessGarage Door OpenerGarage Faces Rear
Pets 
Yes
Property Sub Type 
Single Family Residence
Security 
Security System Owned
Sewer 
Public Sewer
Special Circumstances 
Standard
SqFt Above 
4061
SqFt Below 
1500
Style 
ColonialCountryFrench
Utilities 
Cable Available
Water Source 
Public
Interior Features
Appliances 
RefrigeratorGas Water HeaterBuilt-In RefrigeratorDishwasherDisposalDouble OvenDryerExhaust FanGas CooktopMicrowaveRange HoodStainless Steel Appliance(s)WasherWarming Drawer
Basement 
FinishedSump Pump
Cooling 
Ceiling Fan(s)Central Air
Electric 
Circuit BreakersGenerator
Fireplace 
Yes
Fireplace Features 
Family RoomGasLiving RoomMaster Bedroom
Heating 
Exhaust FanForced AirHot WaterNatural GasZoned
Interior 
Entrance FoyerHigh Speed InternetWet Bar
Laundry Features 
Laundry Room
BathFull 
Level - Second
BathLav 
Bedroom 
Dimensions - 12 X 18Level - Second
Dining Room 
Dimensions - 20 X 15
Family Room 
Dimensions - 27 X 18
Kitchen 
Dimensions - 15 X 24
Laundry 
Dimensions - 8 X 21
Library 
Dimensions - 15 X 15
Living Room 
Dimensions - 18 X 27
Master Bathroom 
Level - Second
Master Bedroom 
Dimensions - 24 X 27Level - Second
Save
Ask
Tour
Hide
Share
Exterior Features
Construction Details 
BrickWood Siding
Exterior 
BarbecueLighting
Fencing 
Back Yard
Patio And Porch 
EnclosedPatioPorch
Pool Features 
None
Roof 
Asphalt
Community Features
Accessibility Features 
Therapeutic Whirlpool
Building Access 
GroundLevel
Financing Terms Available 
CashConventional
MLS Area 
Area02193BloomfieldTwp
Roads 
Paved
School District 
Birmingham
Schools
School District
Birmingham
Elementary School
Unknown
Middle School
Unknown
High School
Unknown
Listing courtesy of KW Domain: [email protected]


IDX provided courtesy of Realcomp II Ltd. via RealcompIILtd. Copyright © 2026 Realcomp II Ltd. Shareholders.

IDX information is provided exclusively for consumers' personal, non-commercial use and may not be used for any purpose other than to identify prospective properties consumers may be interested in purchasing and that the data is deemed reliable but not guaranteed accurate by the MLS.

Neighborhood & Commute
Source: Walkscore
Save
Ask
Tour
Hide
Share