Save
Ask
Tour
Hide
Share
$575,000
3 Days On Site

24938 White Plains Drive
Novi City, MI 48374

Single Family Residence|Pending
4
Beds
4
Total Baths
2
Full Baths
2
Partial Baths
3,595
SqFt
$160
/SqFt
1987
Built
Subdivision:
YORKSHIRE PLACE 2
County:
Oakland
Call Now: 810-220-7653
Is this the listing for you? We can help make it yours.
810-220-7653
24938 White Plains Drive24938 White Plains Drive24938 White Plains Drive24938 White Plains Drive
Save
Ask
Tour
Hide
Share

Mortgage Calculator

Monthly Payment (Est.)

$2,623
Calculator powered by Showcase IDX, a Constellation1 Company. Copyright ©2026 Information is deemed reliable but not guaranteed.

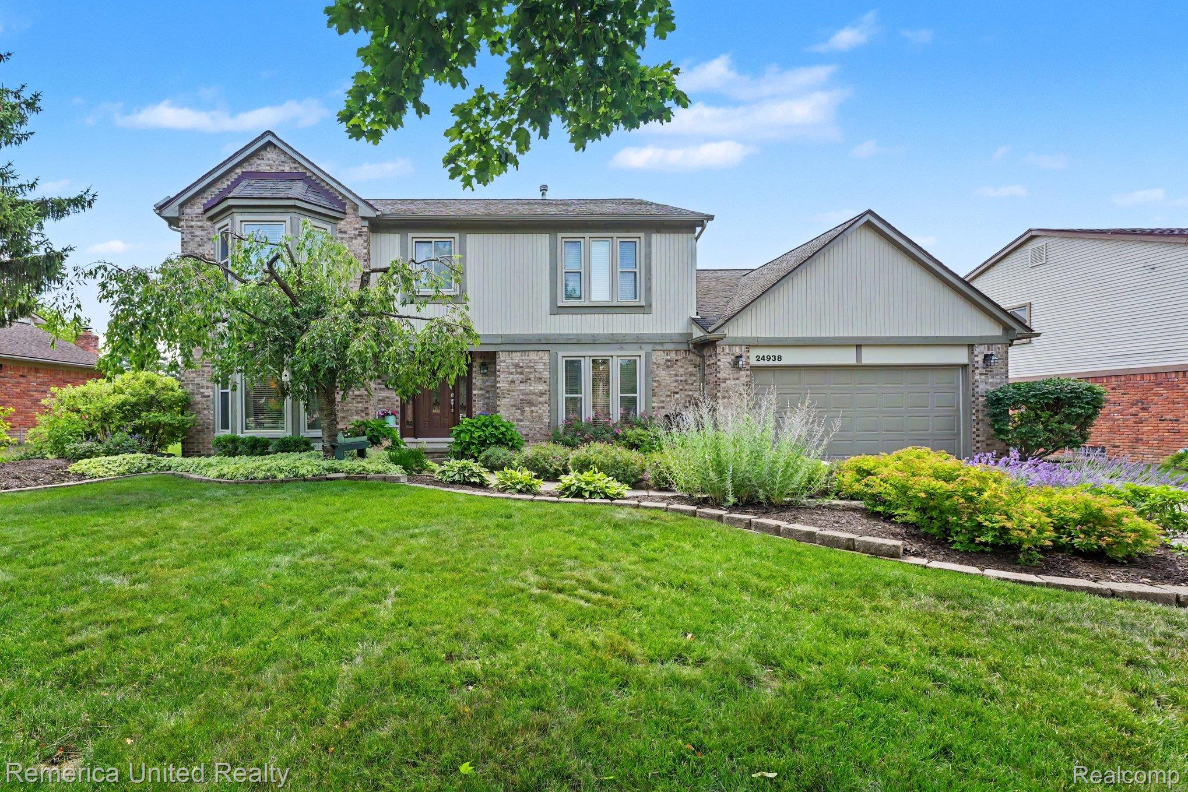
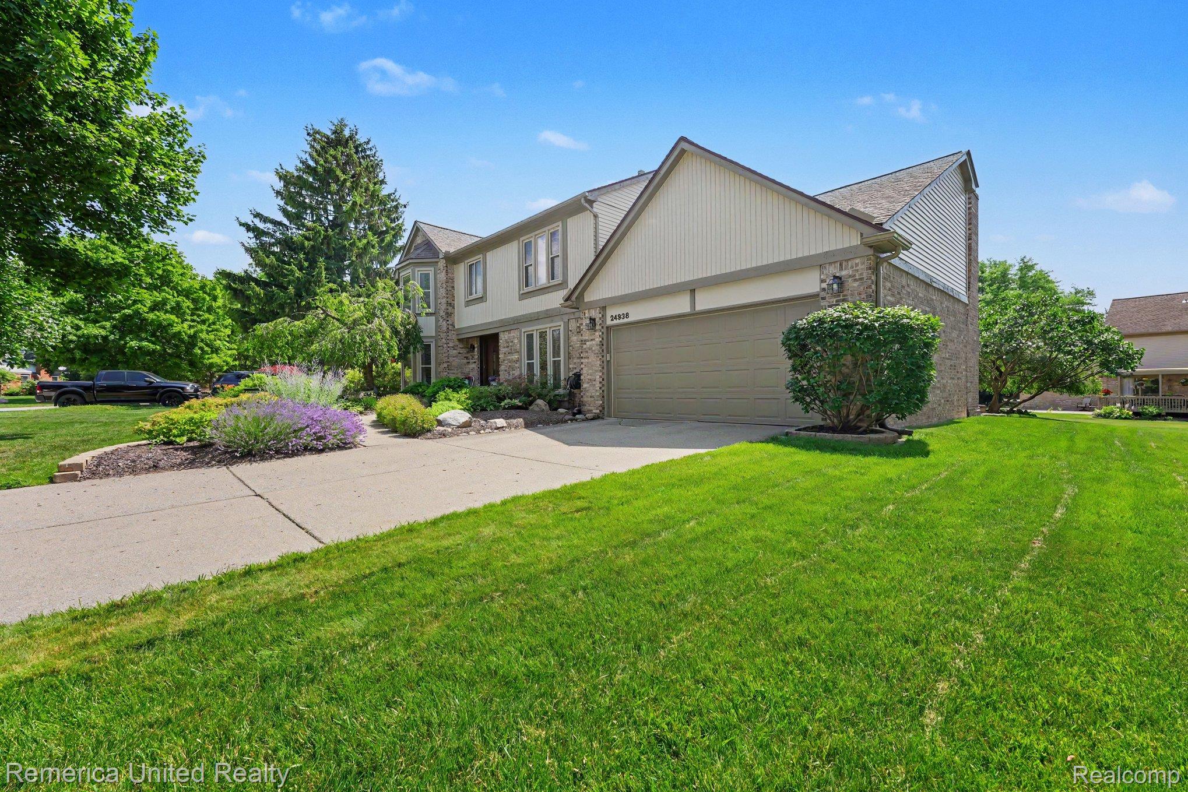
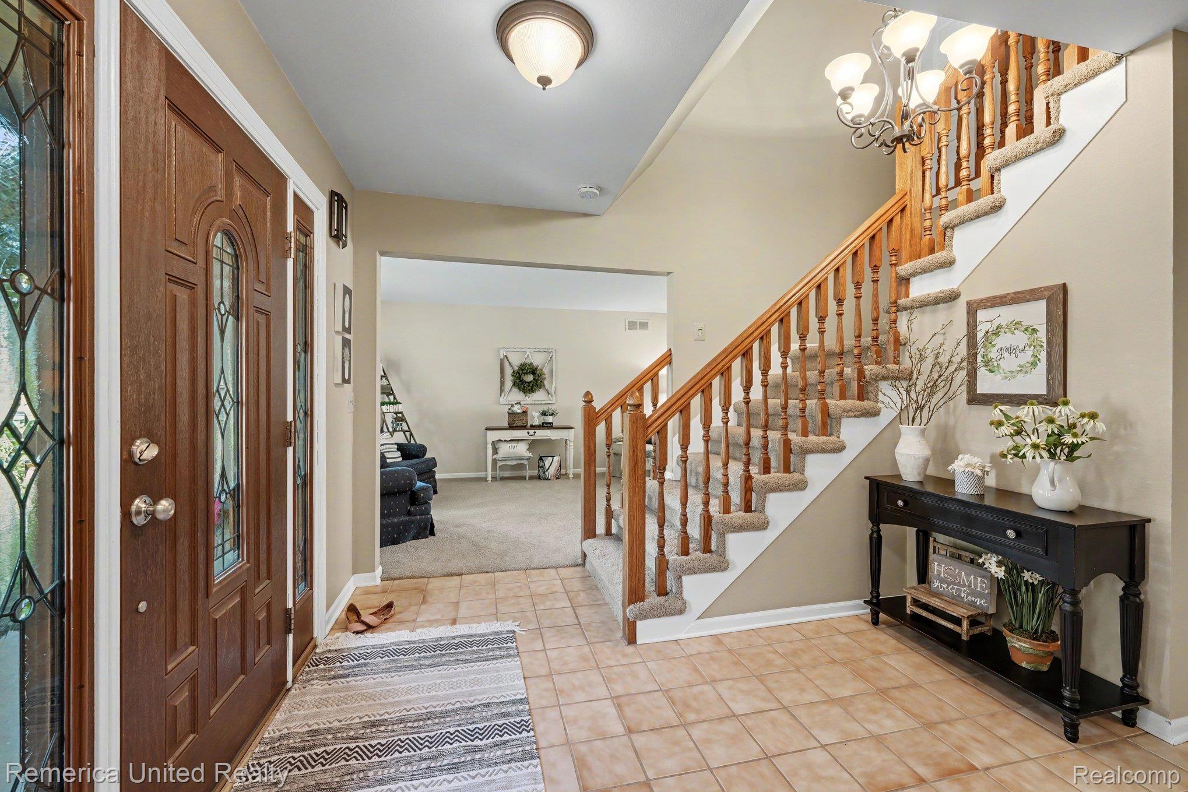
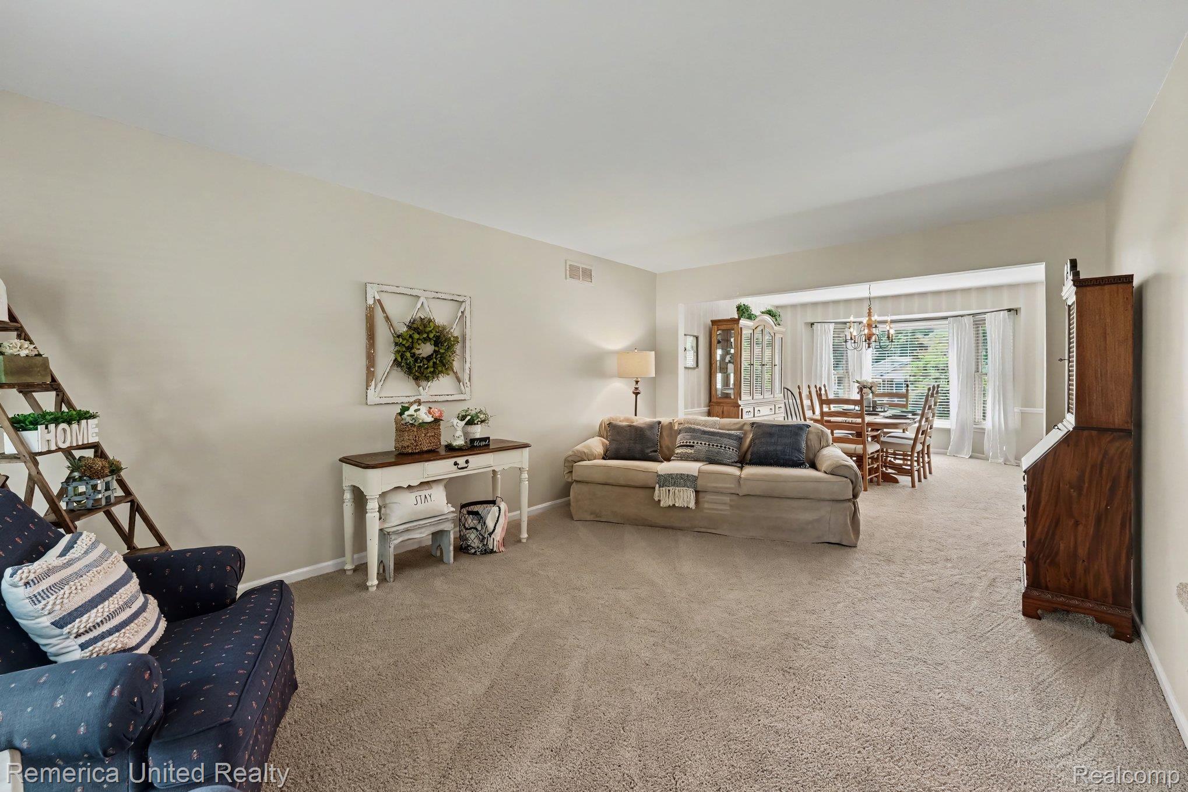
The Sellers are excited for the next chapter of their journey and leave this truly exceptional home with memories to last a lifetime. Better than new, this meticulously maintained home is beautifully appointed with quality updates and upgrades throughout. Professional, colorful landscaping creates stunning curb appeal and welcomes you to the leaded glass entry door, opening to a spacious ceramic foyer. The traditional yet open floor plan is filled with abundant natural light, creating a warm and inviting atmosphere. The Sellers chose this home for its outstanding location, within walking distance of K–6 and 9–12 schools in the highly acclaimed Novi School District. They found Novi to be an exceptional place to raise their family, offering outstanding schools, excellent recreational opportunities, premier shopping, and a variety of places of worship. Their appreciation for Novi has only grown as the community continues to invest in making it one of the area's most desirable places to live!

Save
Ask
Tour
Hide
Share
Listing Snapshot
Price 
$575,000
Days On Site 
3 Days
Bedrooms 
4
Inside Area (SqFt) 
3,595 sqft
Total Baths 
4
Full Baths 
2
Partial Baths 
2
Lot Size 
0.26 Acres
Year Built 
1987
MLS® Number 
20261050738
Status 
Pending
Property Tax 
$6,070
HOA/Condo/Coop Fees 
$10 monthly
Sq Ft Source 
Public Records
Friends & Family
Recent Activity
23 hours agoStatus changed to Pending
23 hours agoListing updated with changes from the MLS®
3 days agoListing first seen on site
General Features
Acres 
0.26
Attached Garage 
Yes
Cross Street 
Taft and Novi Rd
Disclosures 
No Restrictions, Taxes Homestead Exempt
Garage 
Yes
Garage Spaces 
2
Levels 
Two
Parking 
AttachedDriveway
Property Sub Type 
Single Family Residence
Sewer 
Public Sewer
Special Circumstances 
Standard
SqFt Above 
2612
SqFt Below 
983
Style 
Colonial
Water Source 
Public
Interior Features
Appliances 
Gas Water HeaterDishwasherDisposalDryerFree-Standing Electric OvenFree-Standing RefrigeratorMicrowaveWasher
Basement 
Unfinished
Cooling 
Ceiling Fan(s)Central Air
Heating 
Forced AirNatural Gas
BathFull 
Dimensions - 7 X 9Level - Second
BathLav 
Dimensions - 5 X 7
Bedroom 
Dimensions - 12 X 14Level - Second
BreakfastNookRoom 
Dimensions - 11 X 12
Dining Room 
Dimensions - 12 X 15
Family Room 
Dimensions - 20 X 16
Kitchen 
Dimensions - 11 X 12
Laundry 
Dimensions - 10 X 8
Library 
Dimensions - 11 X 10
Living Room 
Dimensions - 12 X 18
Master Bathroom 
Dimensions - 8 X 9Level - Second
Master Bedroom 
Dimensions - 12 X 21Level - Second
Other 
Dimensions - 31 X 28Level - Basement
Save
Ask
Tour
Hide
Share
Exterior Features
Construction Details 
BrickVinyl Siding
Pool Features 
None
Community Features
Association Dues 
120
Building Access 
GroundLevelwSteps
Financing Terms Available 
CashConventionalFHAVA Loan
HOA Fee Frequency 
Annually
MLS Area 
Area02223Novi
Roads 
Paved
School District 
Novi
Schools
School District
Novi
Elementary School
Unknown
Middle School
Unknown
High School
Unknown
Listing courtesy of Remerica United Realty: [email protected]


IDX provided courtesy of Realcomp II Ltd. via RealcompIILtd. Copyright © 2026 Realcomp II Ltd. Shareholders.

IDX information is provided exclusively for consumers' personal, non-commercial use and may not be used for any purpose other than to identify prospective properties consumers may be interested in purchasing and that the data is deemed reliable but not guaranteed accurate by the MLS.

Neighborhood & Commute
Source: Walkscore
Save
Ask
Tour
Hide
Share