Save
Ask
Tour
Hide
Share
$800,000
New Listing

1330 Corey Cove
White Lake Charter Township, MI 48383
Single Family Residence|Coming Soon
5
Beds
5
Total Baths
4
Full Baths
1
Partial Bath
4,884
SqFt
$164
/SqFt
2002
Built
Subdivision:
CEDAR CREEK WEST OCCPN 601
County:
Oakland
Call Now: 810-220-7653
Is this the listing for you? We can help make it yours.
810-220-7653
1330 Corey Cove1330 Corey Cove1330 Corey Cove1330 Corey Cove
Save
Ask
Tour
Hide
Share

Mortgage Calculator

Monthly Payment (Est.)

$3,650
Calculator powered by Showcase IDX, a Constellation1 Company. Copyright ©2026 Information is deemed reliable but not guaranteed.

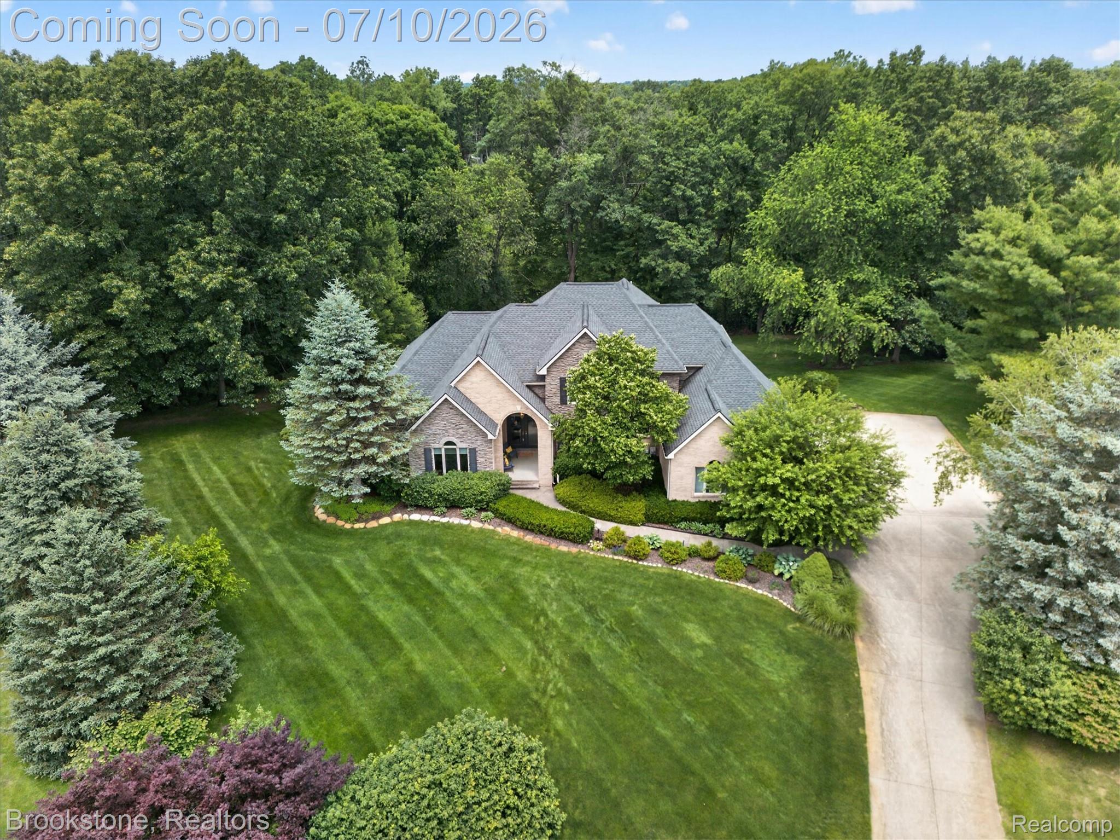
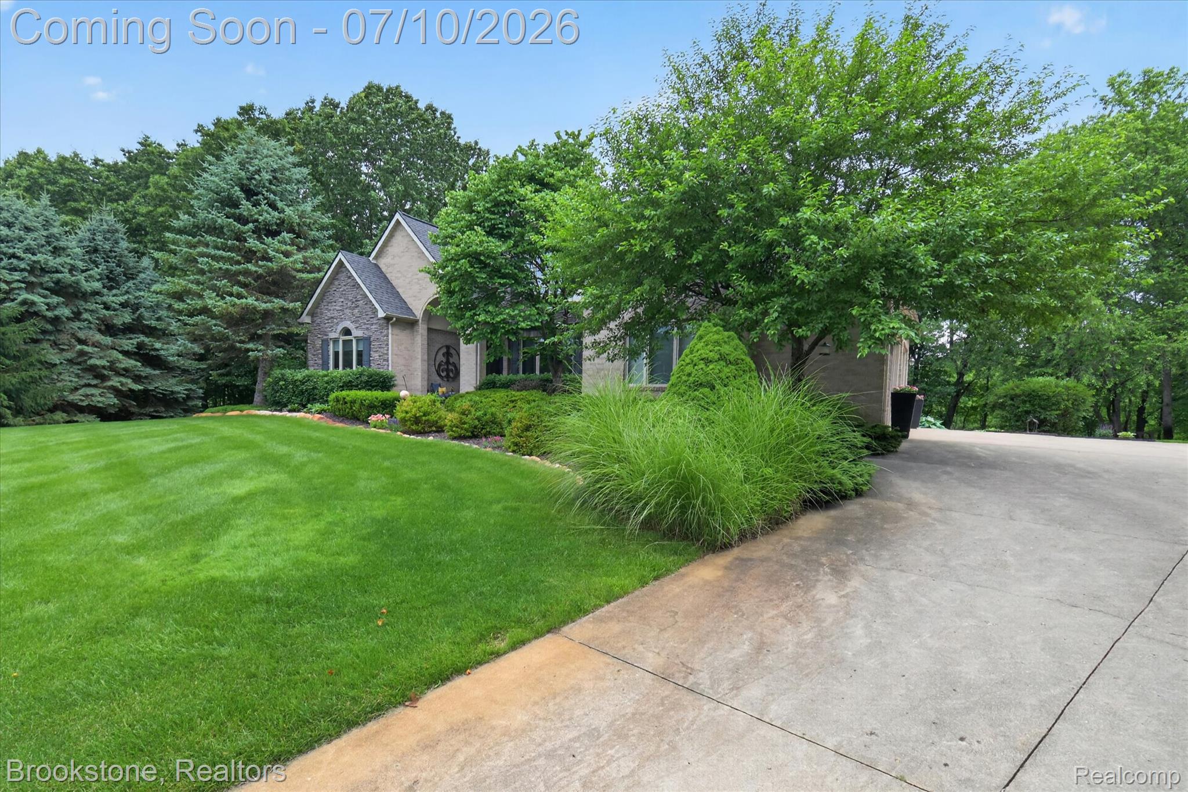
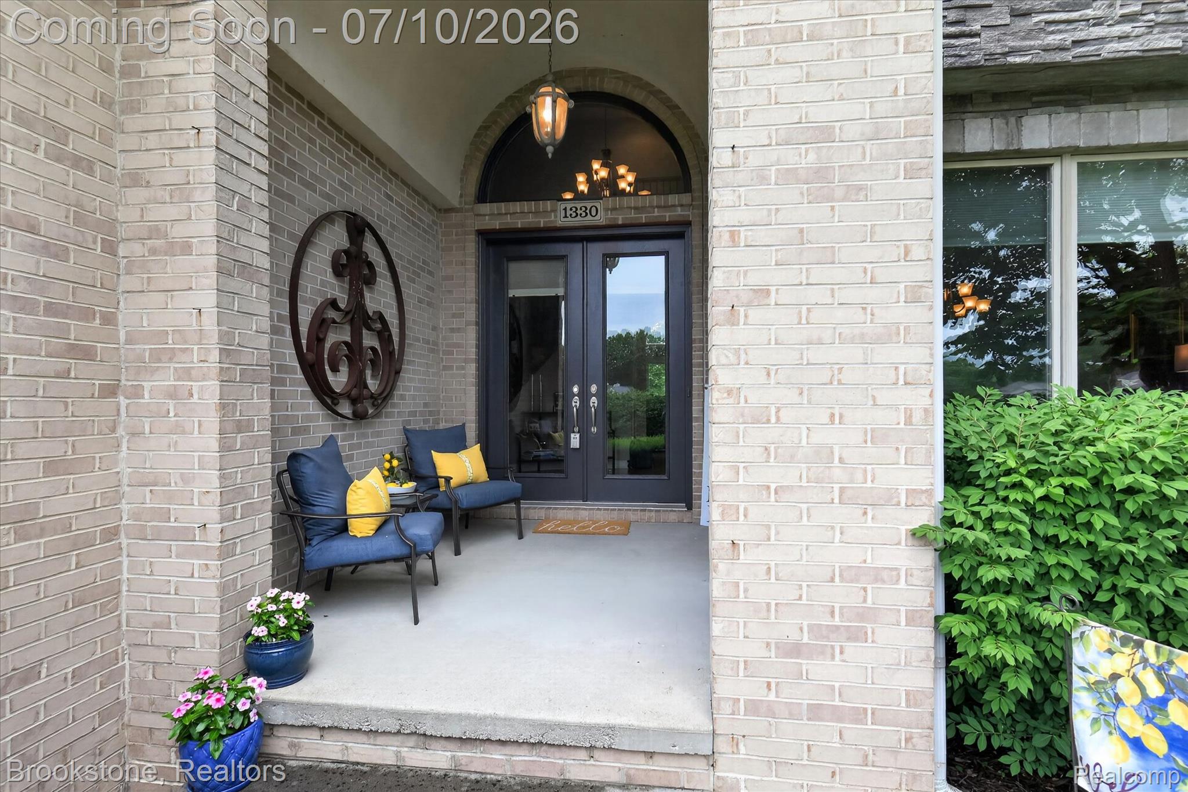
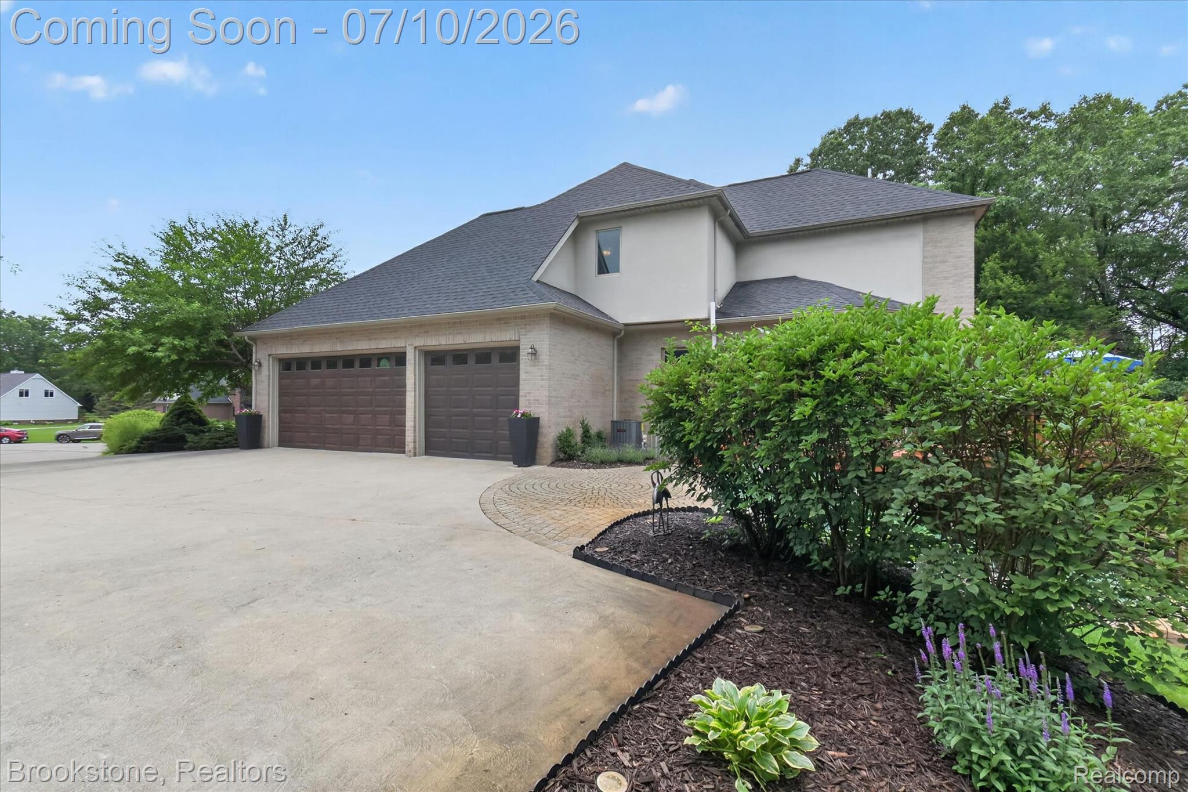
Welcome to your family’s next (possibly forever) home, tucked away at the end of a peaceful cul-de-sac in the sought-after Cedar Creek sub. Set atop a gentle hill, the home makes a commanding first impression with its timeless brick-and-stone curb appeal that feels both grand yet welcoming. Surrounded by 6.18 private acres of beautifully landscaped grounds complete with dramatic lighting, the property offers a rare blend of luxury, privacy, and natural beauty. Inside, the home has been pristinely maintained and designed for comfortable everyday living. The first-floor primary suite is a true retreat, featuring direct access to the back deck — the perfect place to savor a morning coffee or unwind with a glass of wine. A private office nearby provides a quiet, convenient space for work or reading. The expansive open floor plan is made for both relaxed living and effortless entertaining. Soaring cathedral ceilings elevate the living room, where a classic fireplace creates a warm focal point. The large cherry wood kitchen sits conveniently near the garage and laundry area, making daily routines effortless. Front and back staircases provide easy access to three spacious upstairs bedrooms, each with a walk-in closet. Designed with family gatherings in mind, this home continues to impress with a wraparound deck, a fully finished walk-out basement, a game room or theater/TV space, and an additional full bedroom and ensuite. Whether hosting holidays or summer gatherings, this home offers the space and atmosphere to make every moment feel memorable. There is practical storage in the basement utility room and the oversized three-car garage. Mature trees create a serene, secluded setting perfect for quiet evenings by the bonfire pit, morning walks, and unforgettable gatherings with family and friends. A private causeway provides access to all-sport Thomson Lake, offering opportunities for boating, fishing, & lakeside memories. Make Corey Cove your next (and your last) move.

Save
Ask
Tour
Hide
Share
Listing Snapshot
Price 
$800,000
Days On Site 
0 Days
Bedrooms 
5
Inside Area (SqFt) 
4,884 sqft
Total Baths 
5
Full Baths 
4
Partial Baths 
1
Lot Size 
6.18 Acres
Year Built 
2002
MLS® Number 
20261050724
Status 
Coming Soon
Property Tax 
$8,389
HOA/Condo/Coop Fees 
$16.67 monthly
Sq Ft Source 
Public Records
Friends & Family
Recent Activity
8 hours agoListing first seen on site
8 hours agoListing updated with changes from the MLS®
General Features
Acres 
6.18
Cross Street 
Bogie Lake Rd & M59
Disclosures 
Exclusions Do Not Exist, Taxes Homestead Exempt
Garage 
Yes
Garage Spaces 
3
Levels 
Two
Parking 
AttachedDirect AccessGarage Door OpenerOversizedGarage Faces Side
Pets 
Yes
Property Sub Type 
Single Family Residence
Security 
Carbon Monoxide Detector(s)Smoke Detector(s)
Sewer 
Septic Tank
Special Circumstances 
Standard
SqFt Above 
3134
SqFt Below 
1750
Style 
ColonialTraditional
Utilities 
Underground Utilities
Water Source 
PrivateWell
Interior Features
Appliances 
Gas Water HeaterBar FridgeDishwasherDisposalDryerFree-Standing Gas RangeFree-Standing RefrigeratorMicrowaveStainless Steel Appliance(s)WasherWater Softener Owned
Basement 
Walk-Out AccessDaylightFinishedFullSump Pump
Cooling 
Ceiling Fan(s)Central Air
Electric 
Circuit Breakers
Fireplace 
Yes
Fireplace Features 
Family Room
Furnished 
Negotiable
Heating 
Forced AirNatural GasZoned
Interior 
Entrance FoyerHigh Speed InternetSmart Thermostat
Laundry Features 
Laundry Room
BathFull 
Level - Second
BathLav 
Bedroom 
Dimensions - 13 X 17Level - Second
BreakfastNookRoom 
Dimensions - 10 X 12
Dining Room 
Dimensions - 13 X 17
Family Room 
Dimensions - 40 X 45Level - Basement
Kitchen 
Dimensions - 15 X 14
Laundry 
Dimensions - 4 X 9
Library 
Dimensions - 12 X 14
Living Room 
Dimensions - 18 X 18
Master Bathroom 
Dimensions - 13 X 11
Master Bedroom 
Dimensions - 16 X 15
SittingRoom 
Dimensions - 13 X 16
Save
Ask
Tour
Hide
Share
Exterior Features
Construction Details 
BrickStone
Exterior 
Lighting
Lot Features 
Cul-De-SacClearedIrregular LotWooded
Patio And Porch 
CoveredDeckPatioPorch
Pool Features 
None
Roof 
Asphalt
View 
Water
Waterfront 
Yes
Waterfront Features 
Canal Front
Waterview 
Water
Community Features
Accessibility Features 
Therapeutic Whirlpool
Association Dues 
200
Building Access 
GroundLevel
Financing Terms Available 
CashConventionalVA Loan
HOA Fee Frequency 
Annually
MLS Area 
Area02121WhiteLakeTwp
Roads 
Paved
School District 
HuronValley
Schools
School District
HuronValley
Elementary School
Unknown
Middle School
Unknown
High School
Unknown
Listing courtesy of Brookstone, Realtors LLC: [email protected]


IDX provided courtesy of Realcomp II Ltd. via RealcompIILtd. Copyright © 2026 Realcomp II Ltd. Shareholders.

IDX information is provided exclusively for consumers' personal, non-commercial use and may not be used for any purpose other than to identify prospective properties consumers may be interested in purchasing and that the data is deemed reliable but not guaranteed accurate by the MLS.

Neighborhood & Commute
Source: Walkscore
Save
Ask
Tour
Hide
Share