
1014 Meadow DriveDavison City, MI 48423
Mortgage Calculator
Monthly Payment (Est.)
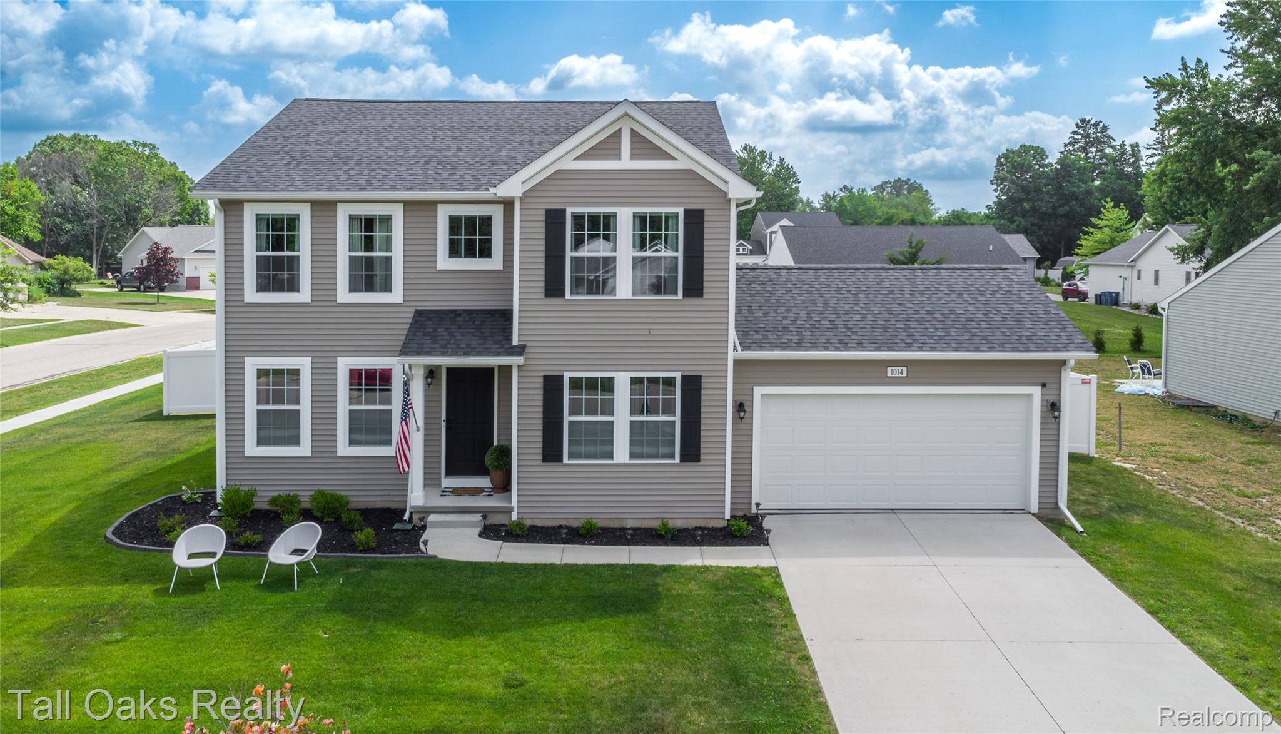
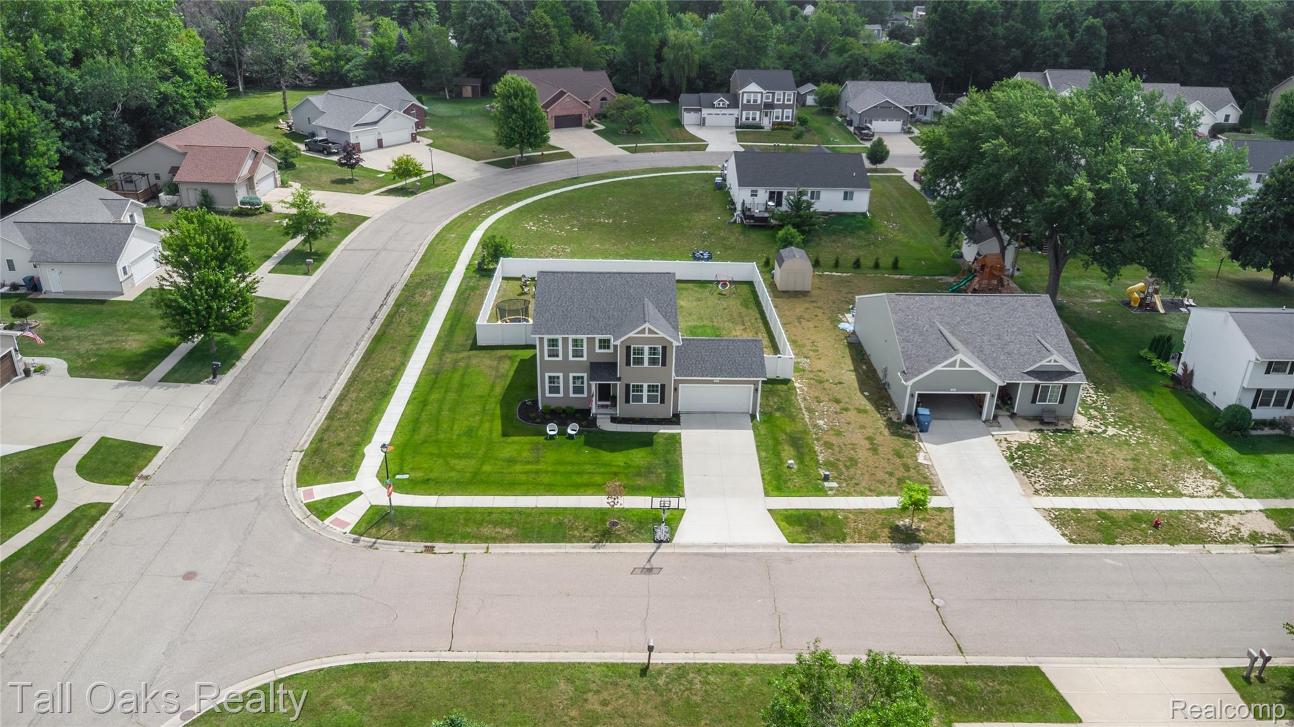
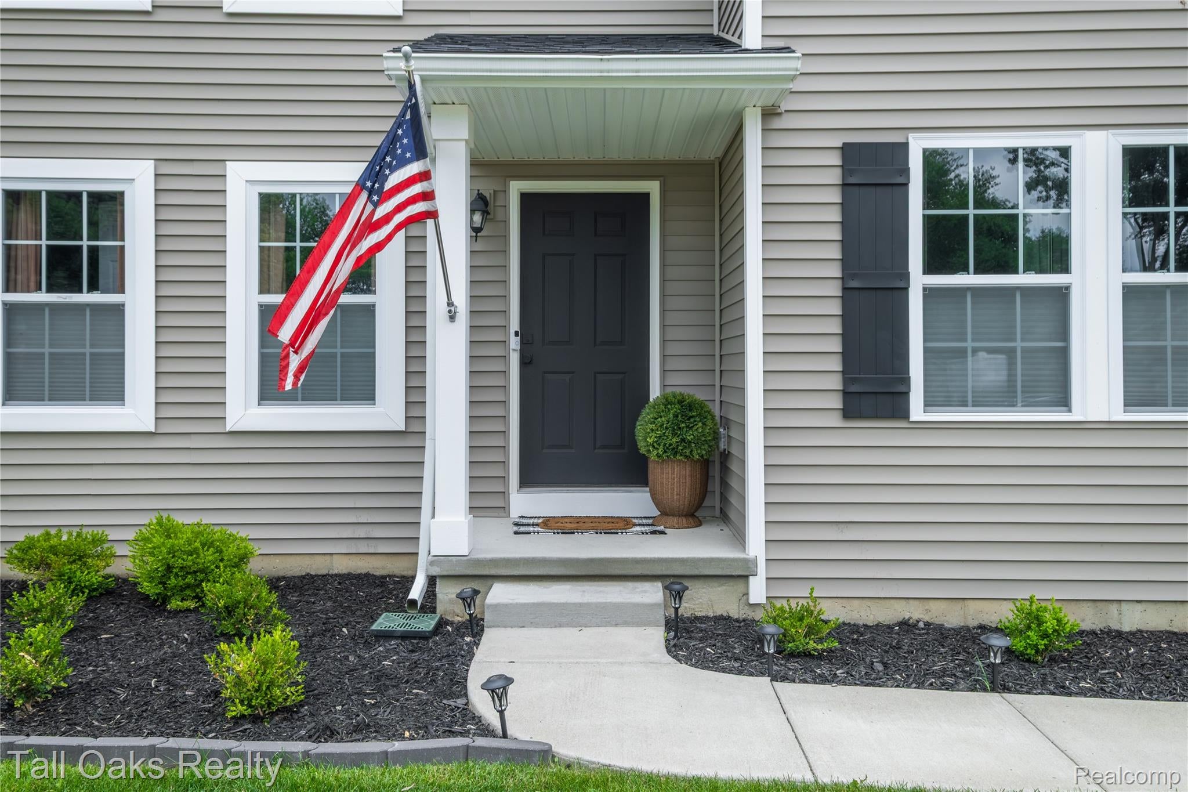
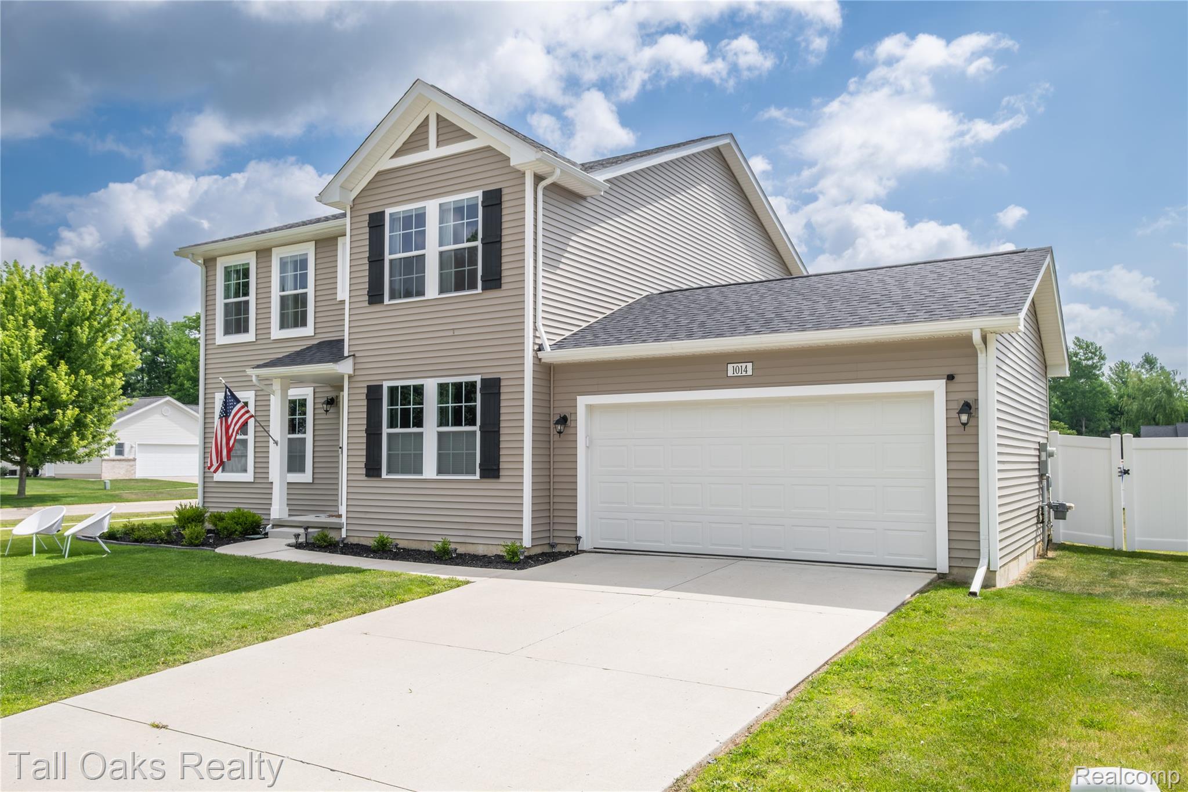
$1,642Better than new! Built in 2023 with NO HOA, this beautifully maintained Davison home offers over 2,200 square feet of thoughtfully designed living space with thousands of dollars in upgrades already completed. Featuring 4 bedrooms, 2.5 bathrooms, and a dedicated first-floor office, it combines modern style with the functionality today's buyers are looking for. The open-concept main level is filled with natural light and centers around an upgraded kitchen featuring white cabinetry, granite countertops, a tile backsplash, a 48-inch prep island, and stainless steel appliances. The spacious dining area opens directly to the large composite deck, making indoor and outdoor entertaining effortless. Upstairs, the primary suite features a spacious walk-in closet and private full bathroom. Three additional bedrooms, another full bathroom, and the convenience of second-floor laundry complete the upper level. Unlike many new construction homes, this property is truly move-in ready. Professional landscaping, a sprinkler system, a privacy fence, and a large composite deck have already been completed saving you the time, expense, and hassle of finishing them yourself. If you've been considering new construction, compare the total cost before you build. This home already includes many of the upgrades buyers often spend thousands of dollars adding after closing, allowing you to move in and enjoy it from day one.
| a week ago | Status changed to Pending | |
| a week ago | Listing updated with changes from the MLS® | |
| 2 weeks ago | Price changed to $360,000 | |
| 2 months ago | Listing first seen on site |

IDX provided courtesy of Realcomp II Ltd. via RealcompIILtd. Copyright © 2026 Realcomp II Ltd. Shareholders.
IDX information is provided exclusively for consumers' personal, non-commercial use and may not be used for any purpose other than to identify prospective properties consumers may be interested in purchasing and that the data is deemed reliable but not guaranteed accurate by the MLS.
Did you know? You can invite friends and family to your search. They can join your search, rate and discuss listings with you.