
240 Rosebud CourtWalled Lake City, MI 48390
Mortgage Calculator
Monthly Payment (Est.)
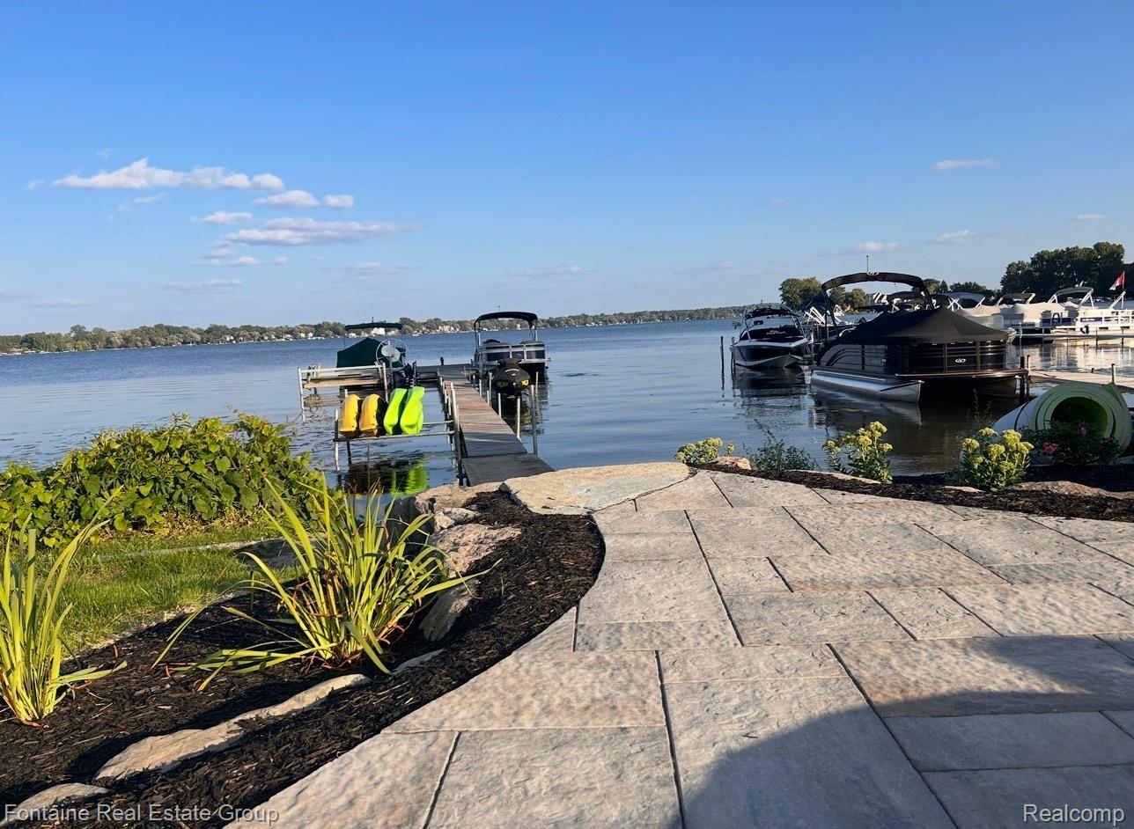
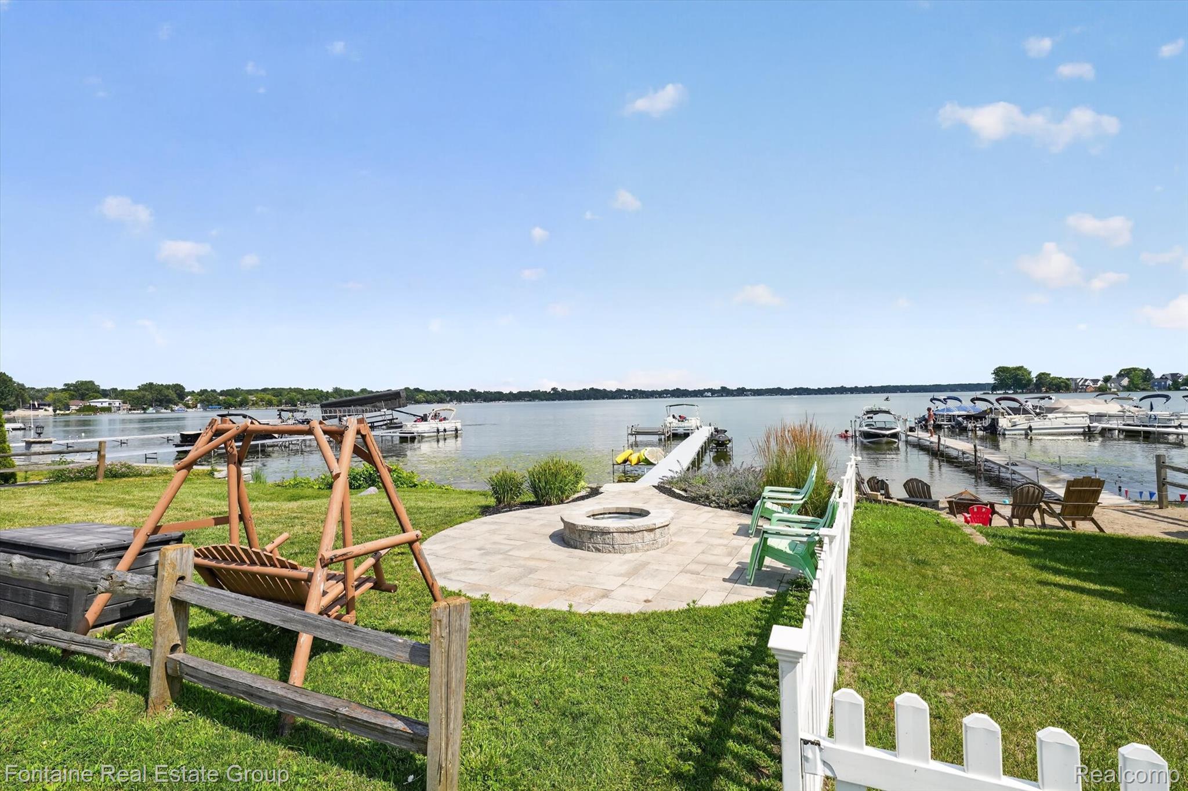
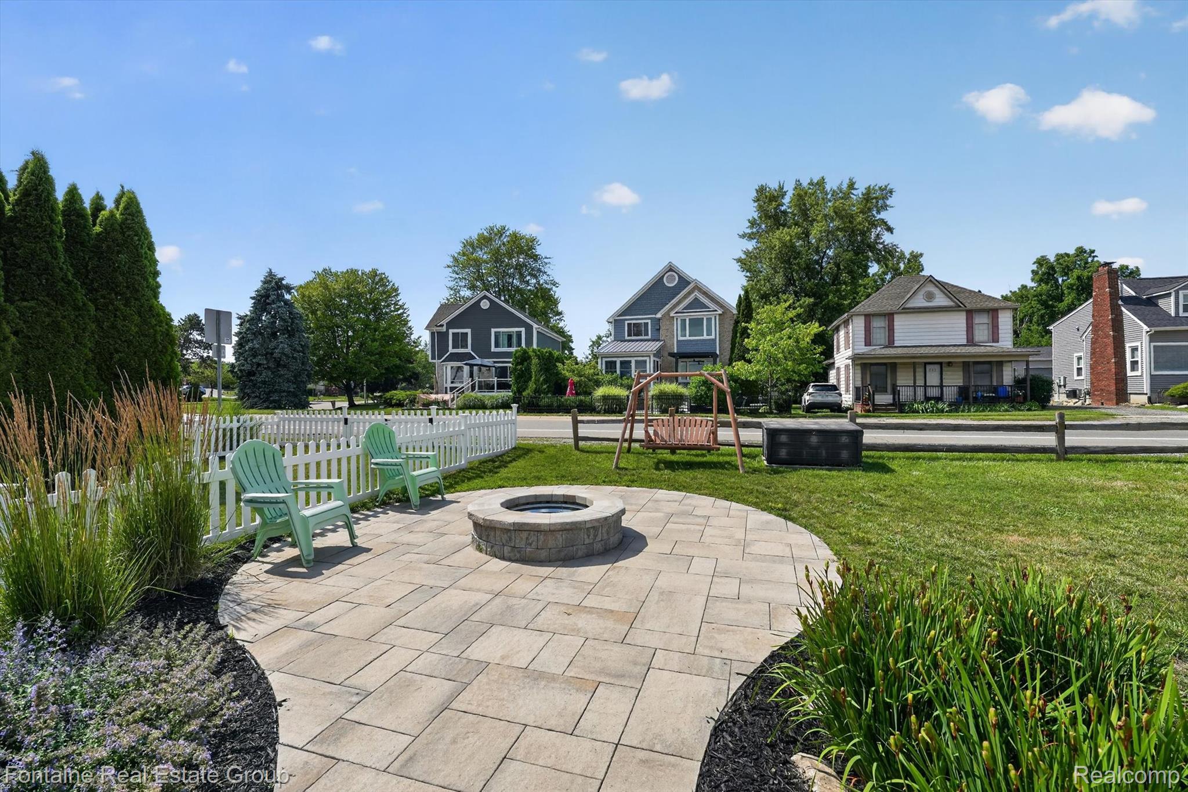
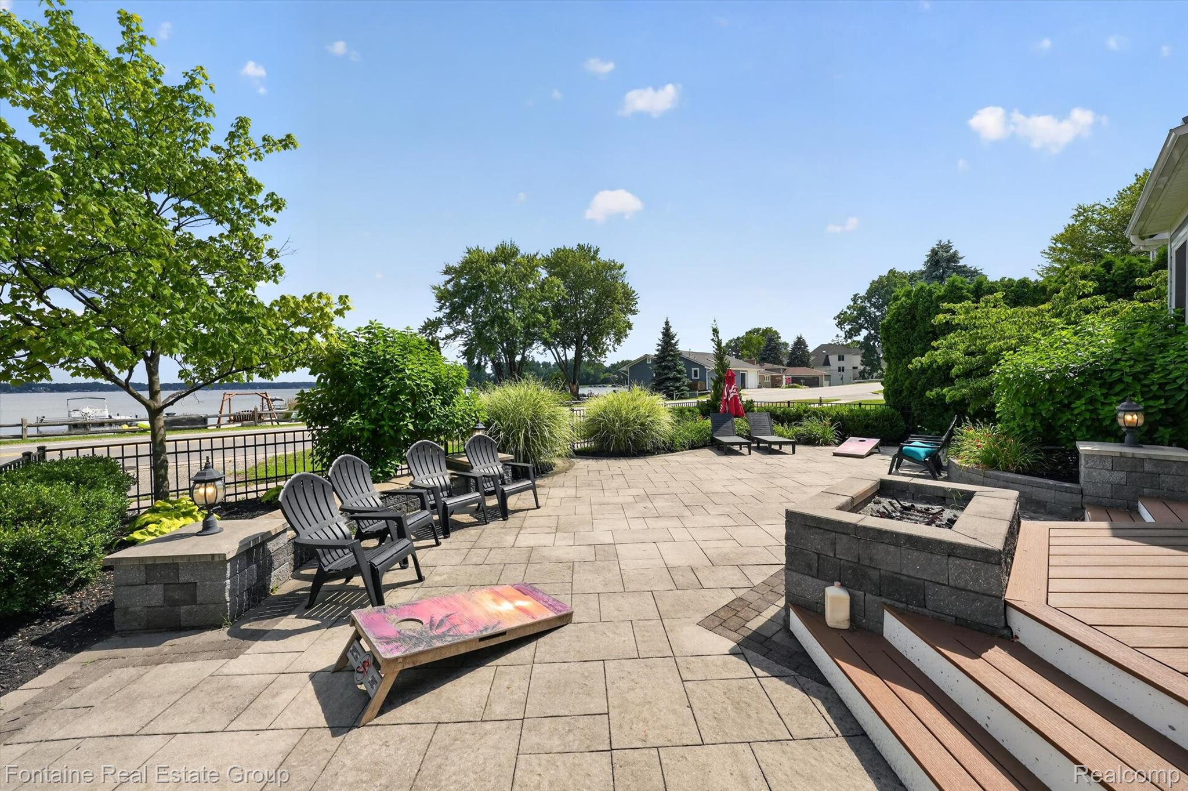
Enter an interest rate to see your estimated monthly payment.Experience lakefront living at its finest on highly sought-after Walled Lake. This stunning luxury home combines elegant finishes, thoughtful design, and breathtaking waterfront views in one exceptional property. Thoughtfully enhanced updates to the home in 2022 include beautiful Acacia wood flooring throughout the main living areas, updated bathrooms, James Hardie fiber siding in 2017, and additional cosmetic improvements that bring a refined, sophisticated feel to the residence while complementing its exceptional lakefront setting. Expansive windows fill the home with natural light while showcasing the spectacular views. The private primary suite offers one of the home's most coveted experiences: waking each morning to the lake and watching the sunrise over the water. The spacious walk-in closet provides abundant storage, while the beautifully appointed ensuite features marble flooring and a luxurious soaking tub. Designed for both everyday living and entertaining, the finished basement boasts luxury vinyl flooring and versatile living space perfect for a recreation room, home theater, fitness area, or guest accommodations. Outside, the fully fenced patio includes a covered seating area, creating the perfect setting for outdoor dining, entertaining, or just enjoying the waterfront. With direct lake frontage, you'll have convenient access to Walled Lake's all-sports recreation, making boating, waterskiing, tubing, fishing, and sunset cruises part of your everyday lifestyle. The 3 Car attached garage can store all of your outside tools along with your Golf Cart, Boat, or anything else! Nestled on a quiet Cul-de-Sac walking distance from dining and shopping, this home is perfect if you're hosting friends or enjoying the tranquility of waterfront living, providing the perfect blend of luxury, comfort, and recreation in one of the area's most desirable lakefront communities. *CURRENT MORTGAGE WITH RATE ASSUMABLE!!*
| 7 days ago | Price changed to $950,000 | |
| 7 days ago | Listing updated with changes from the MLS® | |
| 2 weeks ago | Status changed to Active | |
| 2 months ago | Listing first seen on site |

IDX provided courtesy of Realcomp II Ltd. via RealcompIILtd. Copyright © 2026 Realcomp II Ltd. Shareholders.
IDX information is provided exclusively for consumers' personal, non-commercial use and may not be used for any purpose other than to identify prospective properties consumers may be interested in purchasing and that the data is deemed reliable but not guaranteed accurate by the MLS.
Did you know? You can invite friends and family to your search. They can join your search, rate and discuss listings with you.