Save
Ask
Tour
Hide
Share
$460,000
New Listing

1963 Willowicke Drive
Wixom City, MI 48393

Single Family Residence|Coming Soon
4
Beds
3
Total Baths
2
Full Baths
1
Partial Bath
2,897
SqFt
$159
/SqFt
1992
Built
Subdivision:
WEXFORD MEWS 2
County:
Oakland
Call Now: 810-220-7653
Is this the listing for you? We can help make it yours.
810-220-7653
1963 Willowicke Drive1963 Willowicke Drive1963 Willowicke Drive1963 Willowicke Drive
Save
Ask
Tour
Hide
Share

Mortgage Calculator

Monthly Payment (Est.)

$2,099
Calculator powered by Showcase IDX, a Constellation1 Company. Copyright ©2026 Information is deemed reliable but not guaranteed.

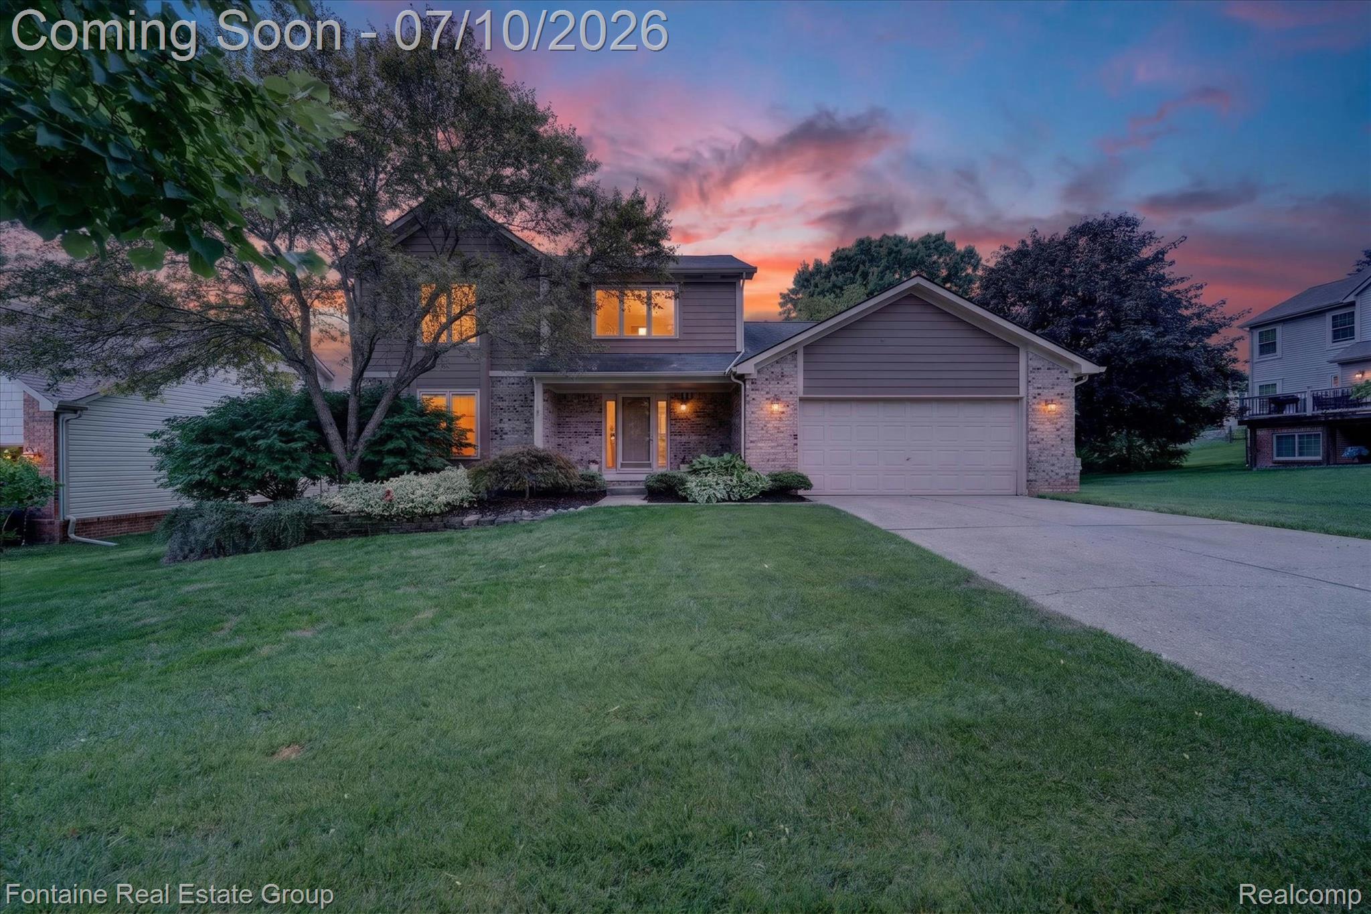
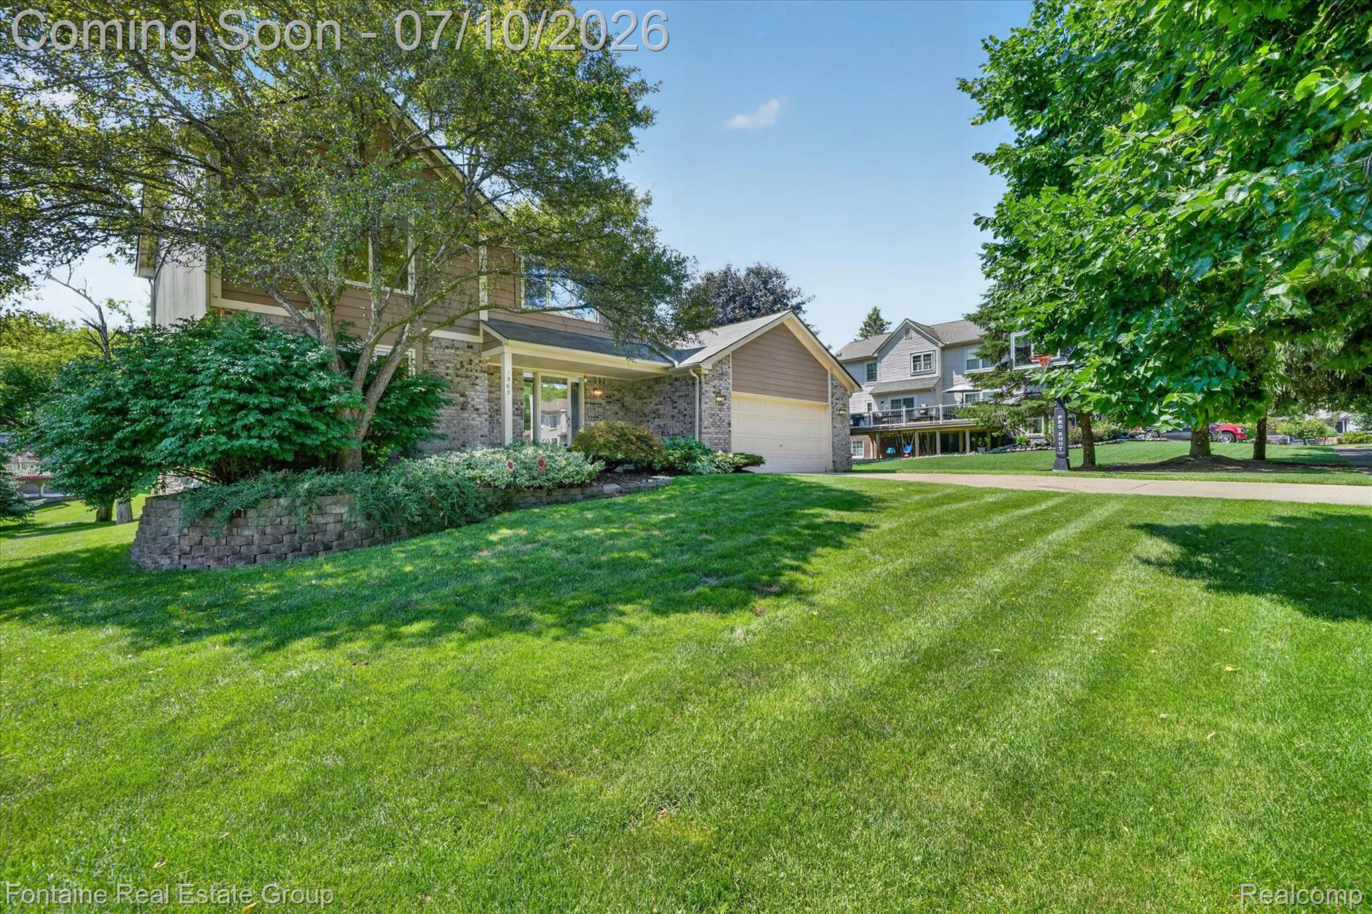
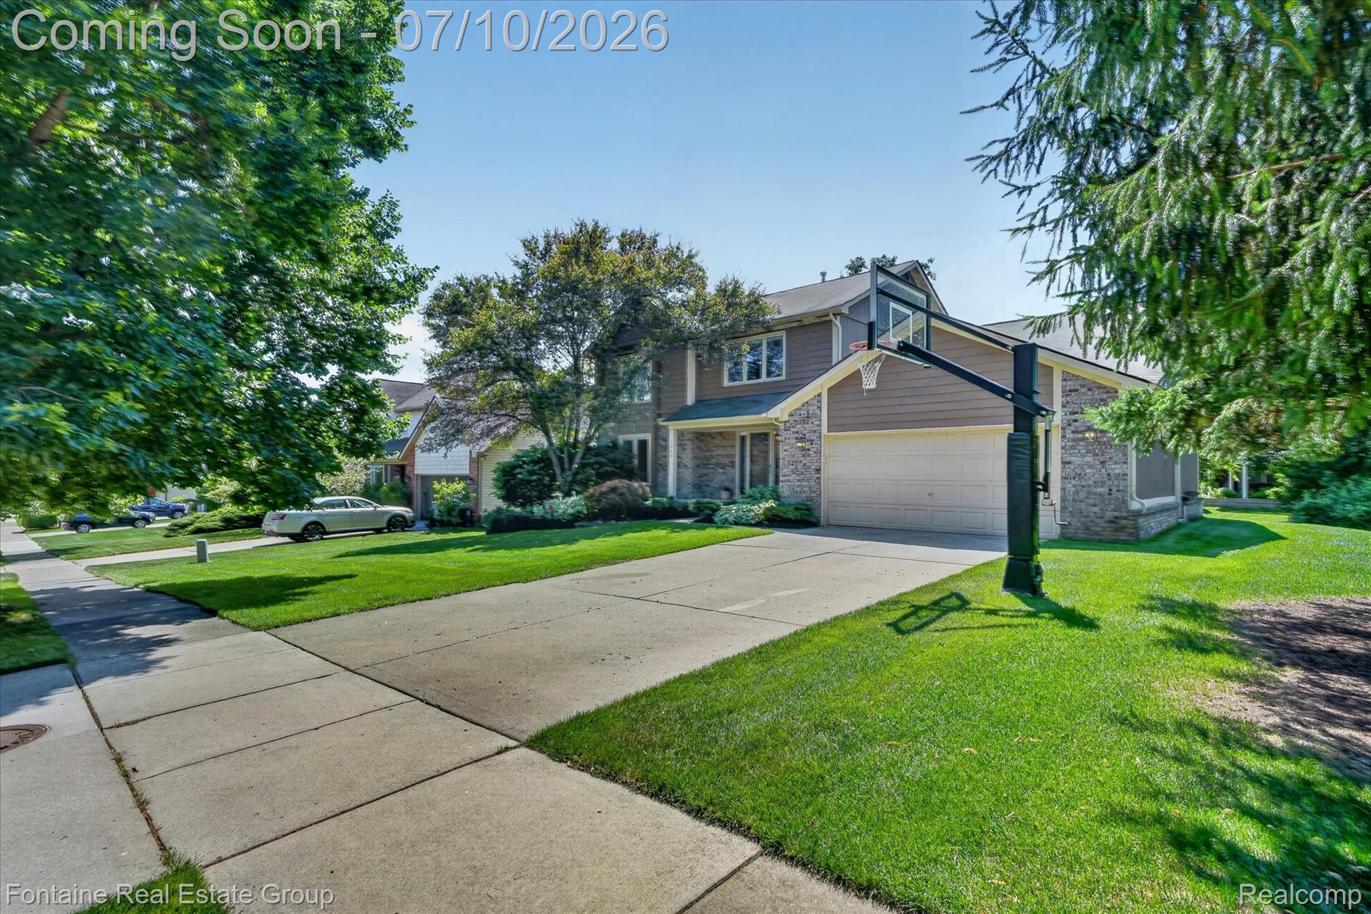
From the moment you walk in, you'll feel right at home in this inviting 4-bedroom, 2.5-bath Colonial in one of Wixom's most convenient locations. The main level features durable luxury vinyl plank flooring and an updated kitchen with beautiful quartz countertops, making it a great space for everything from busy mornings to hosting get-togethers. The first-floor laundry adds everyday convenience, while fresh paint throughout much of the second floor gives the home a bright, updated feel. Upstairs, the spacious primary suite offers a peaceful retreat with a vaulted ceiling, walk-in closet, and a large private bath. Need extra space? The finished basement is ready for movie nights, game days, a workout area, or whatever fits your lifestyle. Out back, you'll love spending time on the low-maintenance composite deck, whether you're enjoying your morning coffee or summer evenings with friends. Located just minutes from shopping, restaurants, parks, and lakes, this home offers the perfect combination of comfort, updates, and everyday convenience. All that's left to do is move in and make it your own!

Save
Ask
Tour
Hide
Share
Listing Snapshot
Price 
$460,000
Days On Site 
0 Days
Bedrooms 
4
Inside Area (SqFt) 
2,897 sqft
Total Baths 
3
Full Baths 
2
Partial Baths 
1
Lot Size 
0.23 Acres
Year Built 
1992
MLS® Number 
20261050625
Status 
Coming Soon
Property Tax 
$4,451
HOA/Condo/Coop Fees 
$16.67 monthly
Sq Ft Source 
Public Records
Friends & Family
Recent Activity
16 hours agoListing first seen on site
16 hours agoListing updated with changes from the MLS®
General Features
Acres 
0.23
Attached Garage 
Yes
Cross Street 
Wixom Rd & Charms Rd
Disclosures 
Exclusions Do Not Exist, No Restrictions, Taxes Homestead Exempt
Garage 
Yes
Garage Spaces 
2
Levels 
Two
Parking 
Attached
Property Sub Type 
Single Family Residence
Sewer 
Public Sewer
Special Circumstances 
Standard
SqFt Above 
2197
SqFt Below 
700
Style 
Colonial
Water Source 
Public
Interior Features
Appliances 
OvenGas Water HeaterBuilt-In Electric OvenDishwasherDisposalDryerElectric CooktopFree-Standing RefrigeratorMicrowaveSelf Cleaning OvenWasher
Basement 
Partially FinishedSump Pump
Cooling 
Ceiling Fan(s)Central Air
Fireplace 
Yes
Fireplace Features 
Family Room
Furnished 
Negotiable
Heating 
Forced AirNatural Gas
BathFull 
Dimensions - 9 X 7Level - Second
BathLav 
Dimensions - 7 X 4
Bedroom 
Dimensions - 11 X 11Level - Second
BreakfastNookRoom 
Dimensions - 11 X 10
Dining Room 
Dimensions - 14 X 11
Family Room 
Dimensions - 22 X 14
Kitchen 
Dimensions - 14 X 10
Laundry 
Dimensions - 7 X 6
Living Room 
Dimensions - 15 X 14
Master Bathroom 
Dimensions - 10 X 5Level - Second
Master Bedroom 
Dimensions - 17 X 12Level - Second
Save
Ask
Tour
Hide
Share
Exterior Features
Construction Details 
Brick
Fencing 
Invisible
Patio And Porch 
Deck
Pool Features 
None
Community Features
Association Dues 
200
Building Access 
GroundLevelwSteps
Financing Terms Available 
CashConventionalFHAVA Loan
HOA Fee Frequency 
Annually
MLS Area 
Area02172Wixom
Roads 
Paved
School District 
WalledLake
Schools
School District
WalledLake
Elementary School
Unknown
Middle School
Unknown
High School
Unknown
Listing courtesy of Fontaine Real Estate Group: [email protected]


IDX provided courtesy of Realcomp II Ltd. via RealcompIILtd. Copyright © 2026 Realcomp II Ltd. Shareholders.

IDX information is provided exclusively for consumers' personal, non-commercial use and may not be used for any purpose other than to identify prospective properties consumers may be interested in purchasing and that the data is deemed reliable but not guaranteed accurate by the MLS.

Neighborhood & Commute
Source: Walkscore
Save
Ask
Tour
Hide
Share