Save
Ask
Tour
Hide
Share
$749,900
4 Days On Site

13697 Burning Tree Lane
Plymouth Charter Township, MI 48170

For Sale|Single Family Residence|Active
3
Beds
3
Total Baths
2
Full Baths
1
Partial Bath
3,142
SqFt
$239
/SqFt
2002
Built
Subdivision:
PORTSMOUTH CROSSING SUB
County:
Wayne
Call Now: 810-220-7653
Is this the listing for you? We can help make it yours.
810-220-7653
Upcoming Open Houses
Sun, Jul 12, 11:00 AM - 2:00 PM
13697 Burning Tree Lane13697 Burning Tree Lane13697 Burning Tree Lane13697 Burning Tree Lane
Save
Ask
Tour
Hide
Share

Mortgage Calculator

Monthly Payment (Est.)

$3,421
Calculator powered by Showcase IDX, a Constellation1 Company. Copyright ©2026 Information is deemed reliable but not guaranteed.

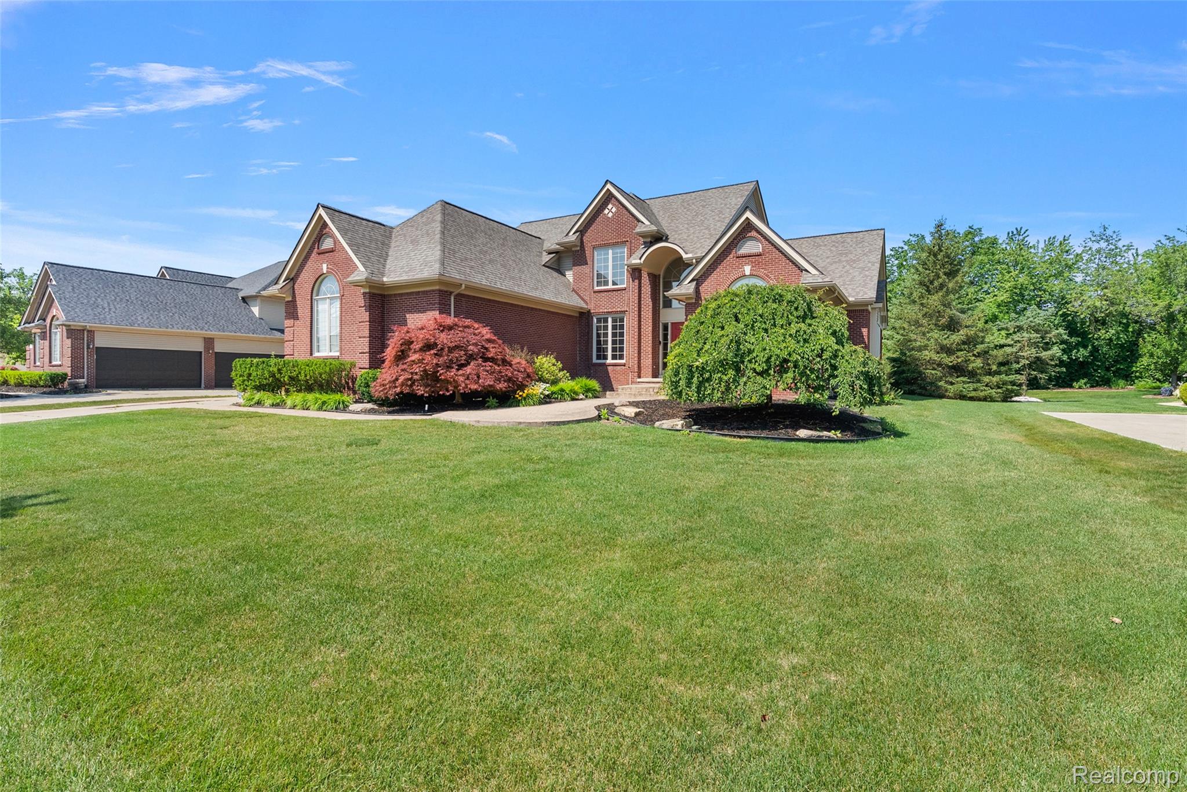
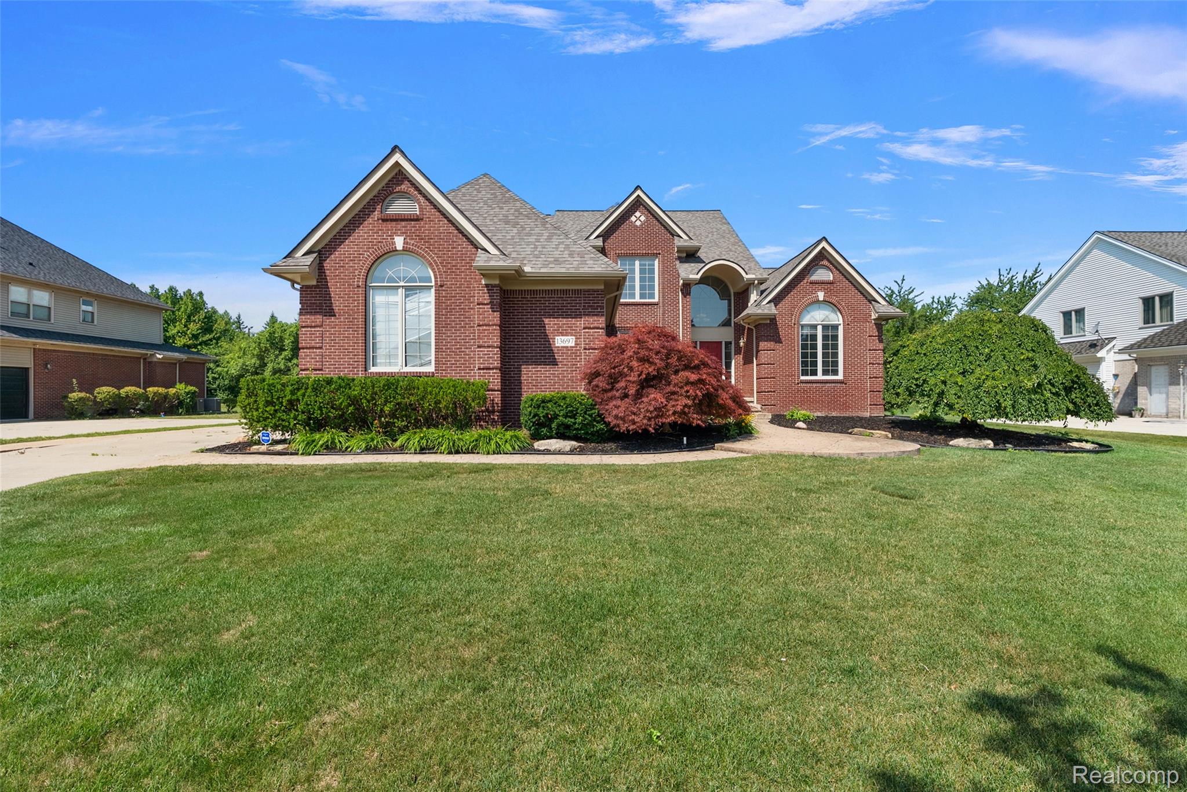
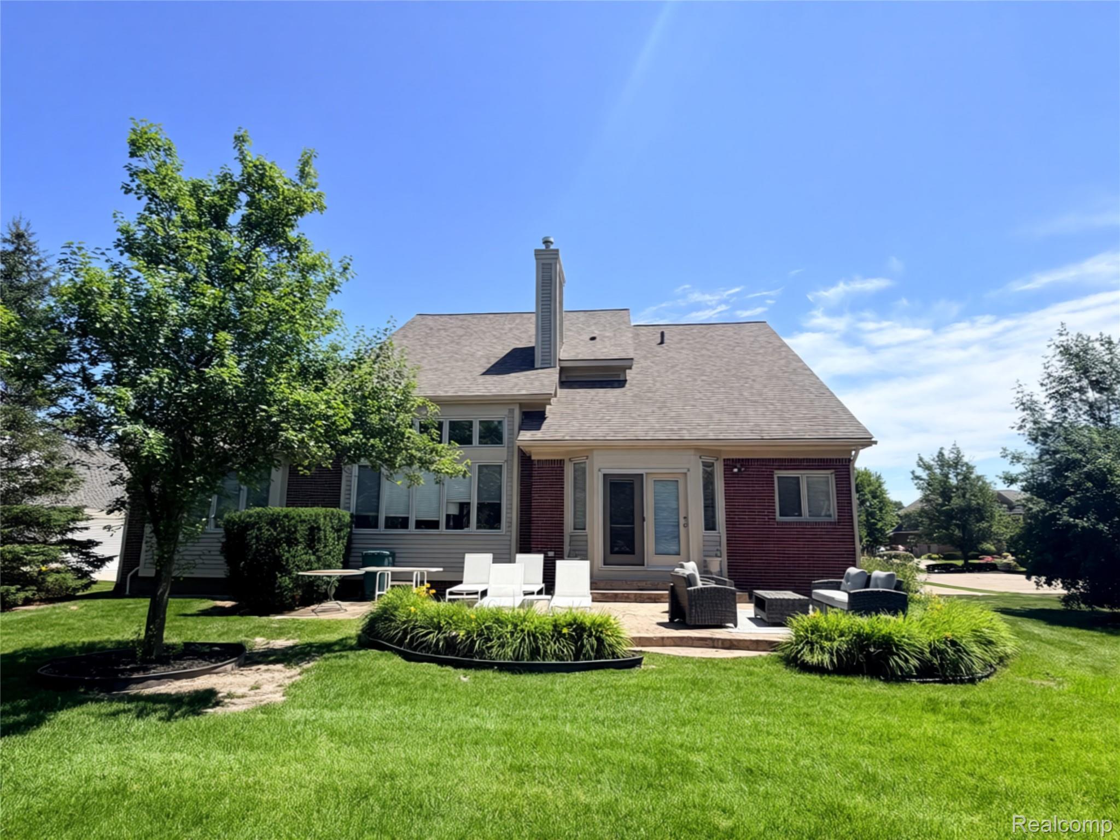
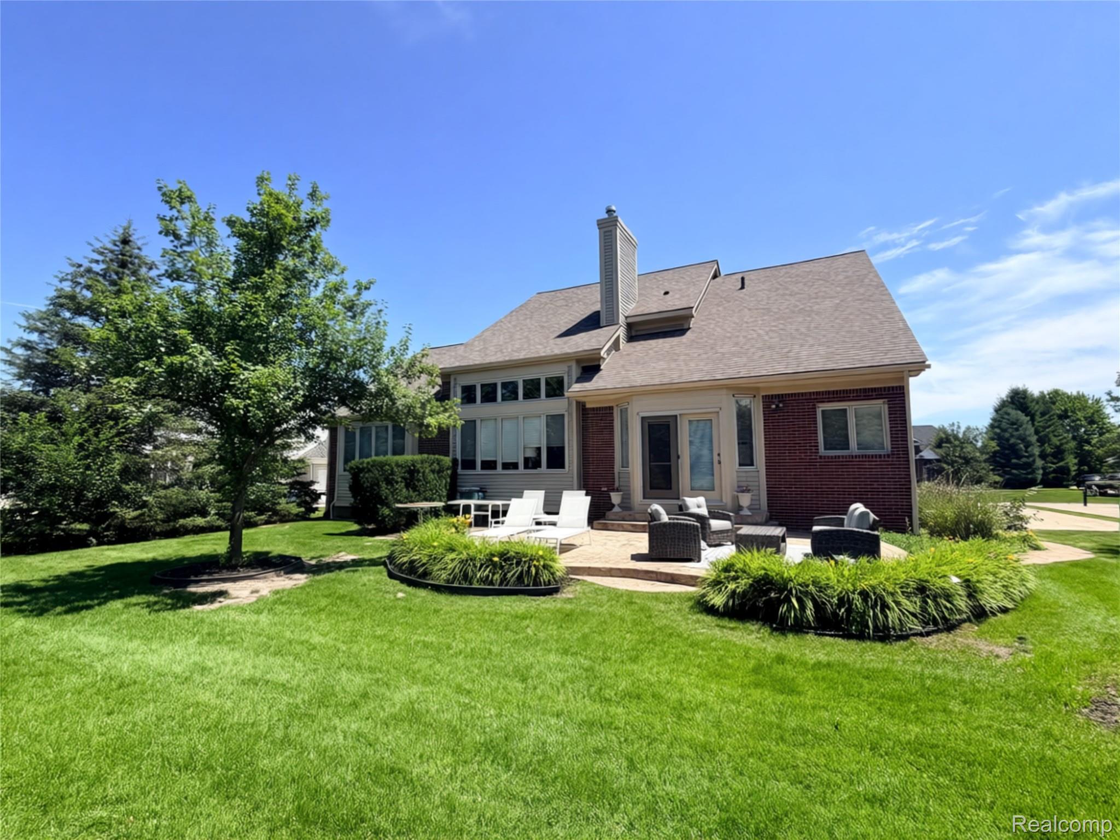
Welcome home to one of Plymouth Township's most desirable neighborhoods where location, thoughtful design, and modern updates come together beautifully. This light-filled, east-facing home offers an open, flowing floor plan that's perfect for everyday living, holiday gatherings, and entertaining on any scale. Step inside to a dramatic two-story great room where soaring ceilings, a stunning wall of windows, and a double-sided gas fireplace create a warm focal point. The fireplace connects to the beautifully updated eat-in chef's kitchen, complete with new quartz countertops, new stainless steel appliances, and a large walk-in pantry making it a space designed to bring everyone together. The spacious first-floor primary suite is a private retreat featuring an en-suite bath, vanity area and separate his/hers walk-in closets. Rounding out the main level are a formal dining room with a butler's pantry, a private study ideal for a home office, convenient first-floor laundry, and an oversized 4 car garage with plenty of room for vehicles and storage. Upstairs are two generously sized bedrooms connected by a Jack-and-Jill bath, along with a cozy loft that offers flexible space for a second living area or playroom. The expansive 2,100 square-foot basement is ready for your vision, offering endless possibilities for additional living and entertaining space. Outside, the private backyard features a stamped concrete patio—the perfect place to unwind with a glass of wine while taking in beautiful sunsets. Walk/bike just over a mile to Downtown Plymouth where you'll enjoy boutique shopping, fine dining, music in the park and the small-town charm that makes Plymouth one of the most sought-after communities. Located in the award-winning PCCS district (Bird/West/PCEP) with easy freeway access. Extensive big-ticket updates have already been completed! Welcome to a home and a community that make it hard to imagine being any place else! Showings begin Friday, 7/10 - Photos coming 7/8.

Save
Ask
Tour
Hide
Share
Listing Snapshot
Price 
$749,900
Days On Site 
4 Days
Bedrooms 
3
Inside Area (SqFt) 
3,142 sqft
Total Baths 
3
Full Baths 
2
Partial Baths 
1
Lot Size 
0.4 Acres
Year Built 
2002
MLS® Number 
20261050492
Status 
Active
Property Tax 
$7,617
HOA/Condo/Coop Fees 
$20.83 monthly
Sq Ft Source 
Public Records
Friends & Family
Recent Activity
2 days agoStatus changed to Active
2 days agoListing updated with changes from the MLS®
5 days agoListing first seen on site
General Features
Acres 
0.4
Attached Garage 
Yes
Cross Street 
Beck & North Territorial
Disclosures 
Exclusions Exist, Taxes Not Homestead Exempt
Garage 
Yes
Garage Spaces 
4
Levels 
Two
Parking 
AttachedGarage Door OpenerOversizedGarage Faces Side
Pets 
Number LimitYes
Property Sub Type 
Single Family Residence
Security 
Smoke Detector(s)
Sewer 
Public Sewer
Special Circumstances 
Standard
SqFt Above 
3142
Style 
CapeCodColonialContemporary
Utilities 
Cable AvailableUnderground Utilities
Water Source 
Public
Interior Features
Appliances 
Gas Water HeaterDishwasherDisposalDouble OvenExhaust FanFree-Standing RefrigeratorGas CooktopHumidifierMicrowaveStainless Steel Appliance(s)
Basement 
Bath/StubbedFullUnfinishedSump Pump
Cooling 
Ceiling Fan(s)Central Air
Electric 
Circuit Breakers
Fireplace 
Yes
Fireplace Features 
Double SidedGreat RoomKitchen
Heating 
Exhaust FanForced AirNatural Gas
Laundry Features 
Electric Dryer HookupGas Dryer HookupLaundry RoomWasher Hookup
BathDualEntry 
Dimensions - 9 X 8Level - Second
BathLav 
Dimensions - 6 X 5
Bedroom 
Dimensions - 18 X 11Level - Second
BreakfastNookRoom 
Dimensions - 14 X 9
ButlersPantry 
Dimensions - 8 X 4
Dining Room 
Dimensions - 16 X 12
Kitchen 
Dimensions - 21 X 17
Laundry 
Dimensions - 12 X 6
Library 
Dimensions - 13 X 12
Loft 
Dimensions - 14 X 13Level - Second
Master Bathroom 
Dimensions - 16 X 8
Master Bedroom 
Dimensions - 16 X 15
Save
Ask
Tour
Hide
Share
Exterior Features
Construction Details 
BrickVinyl Siding
Fencing 
Invisible
Lot Features 
On Golf CourseNear Golf Course
Patio And Porch 
CoveredPatio
Pool Features 
None
Roof 
Asphalt
Community Features
Accessibility Features 
Accessible EntranceAccessible Central Living AreaAccessible Elevator InstalledCustomized Wheelchair Accessible
Association Dues 
250
Building Access 
GroundLevelwSteps
Community Features 
Sidewalks
Financing Terms Available 
CashConventionalVA Loan
HOA Fee Frequency 
Annually
MLS Area 
Area05012PlymouthTwp
Roads 
Paved
School District 
PlymouthCanton
Schools
School District
PlymouthCanton
Elementary School
Unknown
Middle School
Unknown
High School
Unknown
Listing courtesy of 3DX Real Estate LLC: [email protected]


IDX provided courtesy of Realcomp II Ltd. via RealcompIILtd. Copyright © 2026 Realcomp II Ltd. Shareholders.

IDX information is provided exclusively for consumers' personal, non-commercial use and may not be used for any purpose other than to identify prospective properties consumers may be interested in purchasing and that the data is deemed reliable but not guaranteed accurate by the MLS.

Neighborhood & Commute
Source: Walkscore
Save
Ask
Tour
Hide
Share