Save
Ask
Tour
Hide
Share
$668,000
2 Days On Site

8450 Merrill Road
Webster Township, MI 48189

For Sale|Single Family Residence|Active
4
Beds
3
Total Baths
3
Full Baths
3,852
SqFt
$173
/SqFt
1998
Built
County:
Washtenaw
Call Now: 810-220-7653
Is this the listing for you? We can help make it yours.
810-220-7653
8450 Merrill Road8450 Merrill Road8450 Merrill Road8450 Merrill Road
Save
Ask
Tour
Hide
Share

Mortgage Calculator

Monthly Payment (Est.)

$3,048
Calculator powered by Showcase IDX, a Constellation1 Company. Copyright ©2026 Information is deemed reliable but not guaranteed.

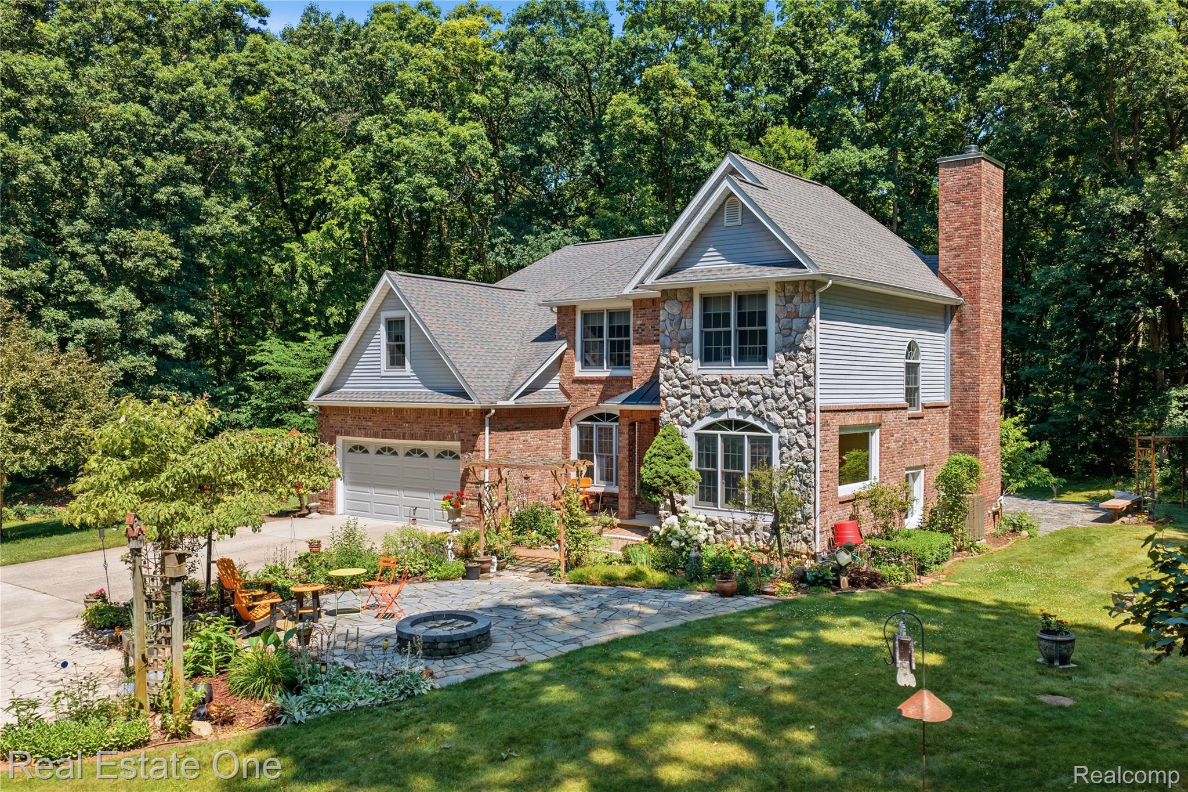
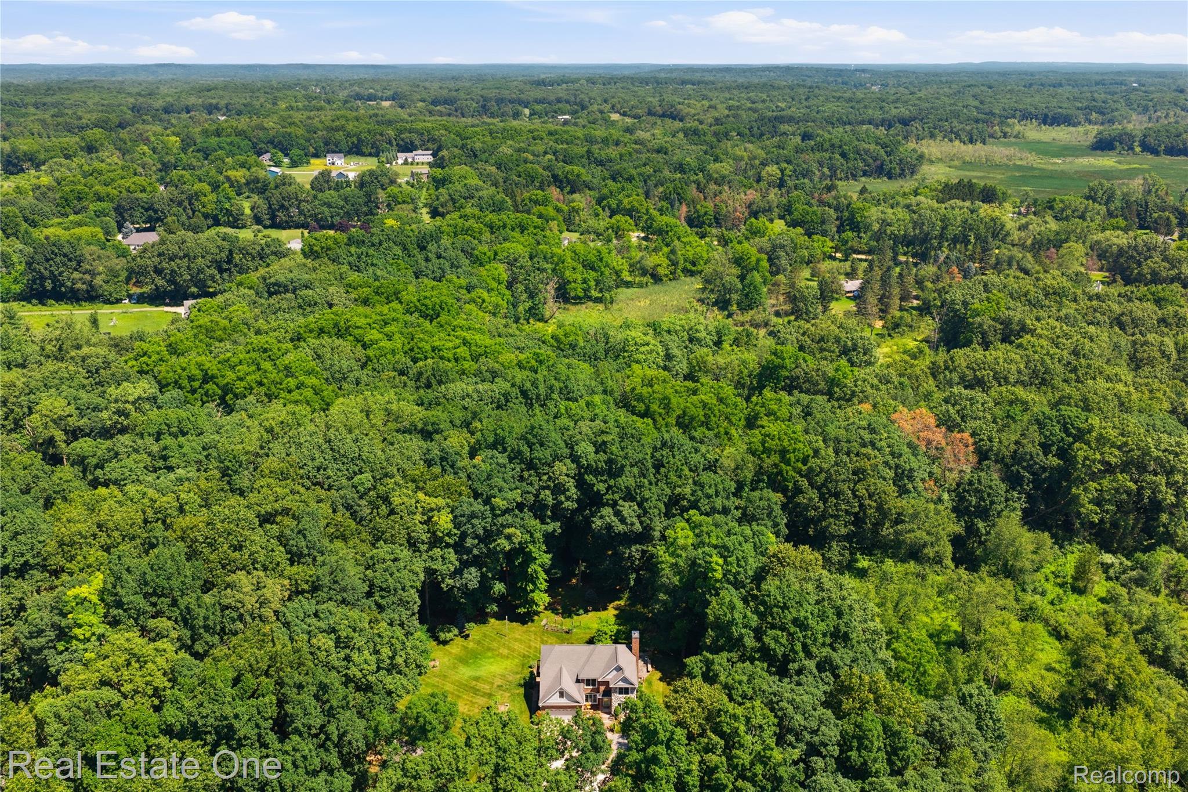
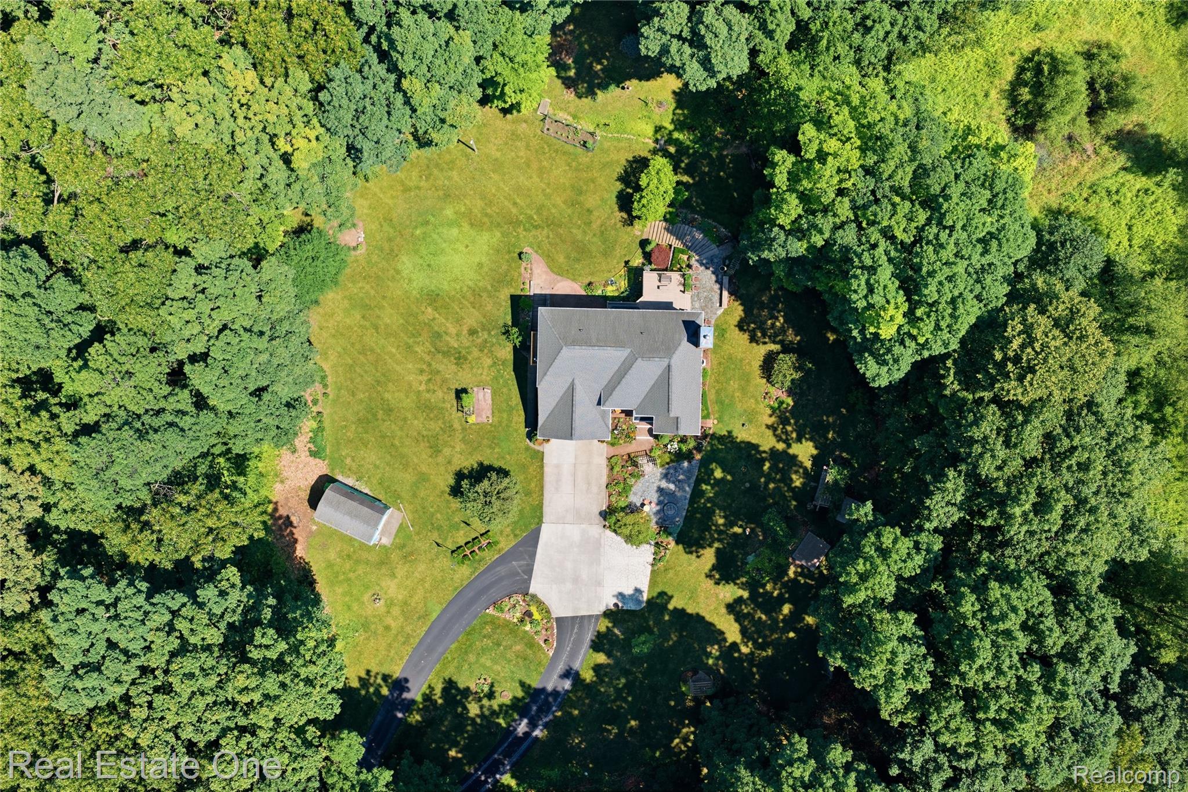
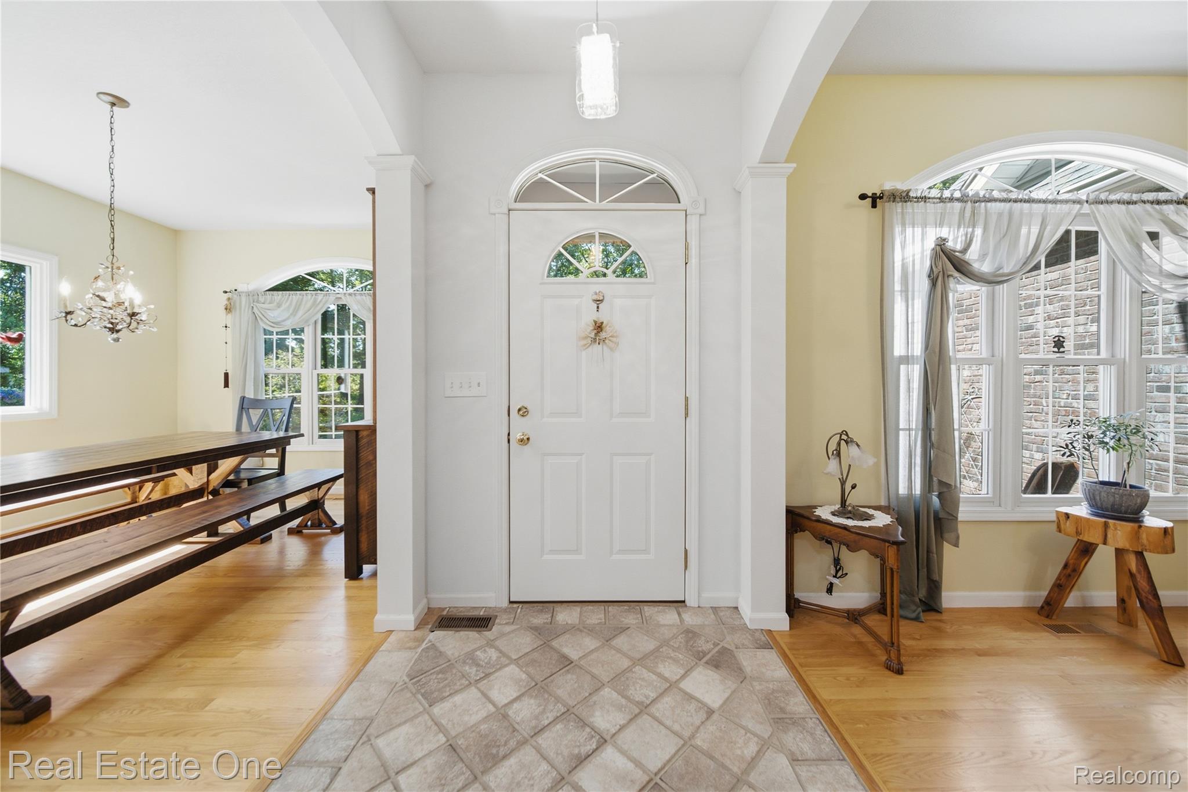
Tucked away on a breathtaking wooded setting in desirable Sunny Meadows, this custom-built home offers a rare sense of privacy, where mature trees, vibrant perennial gardens, and thoughtfully designed landscape nooks create a backyard that feels like your own private nature retreat. Meandering stone pathways, retaining walls, peaceful seating areas, and colorful blooms provide something beautiful to discover in every season, whether you're enjoying your morning coffee on the deck, dining on the patio, or unwinding beside the fire under the stars. Inside, timeless craftsmanship and quality construction shine throughout. Rich hardwood flooring, soaring 9-foot ceilings, and abundant natural light create an inviting atmosphere from the moment you step inside. The spacious living room is anchored by a striking Wisconsin stone fireplace with a wood-burning stove, offering warmth, character, and a cozy gathering place during Michigan winters. The kitchen blends style and functionality with Corian countertops, ceramic flooring, abundant cabinetry, and an effortless flow into the dining and living spaces, making everyday living and entertaining equally enjoyable. Retreat to the spacious primary suite featuring a spa-inspired ensuite with a relaxing soaking tub and separate shower, creating a peaceful escape at the end of the day. The walkout lower level is framed by natural light and offers outstanding potential to create additional living space, a home theater, fitness studio, or guest suite tailored to your lifestyle. Surrounded by nature yet conveniently located with easy access to expressways, shopping, dining, and everyday amenities, this exceptional property offers the perfect balance of peaceful seclusion and modern convenience - a place where every window frames beautiful views and every season brings a new landscape to enjoy.

Save
Ask
Tour
Hide
Share
Listing Snapshot
Price 
$668,000
Days On Site 
2 Days
Bedrooms 
4
Inside Area (SqFt) 
3,852 sqft
Total Baths 
3
Full Baths 
3
Partial Baths 
N/A
Lot Size 
2.47 Acres
Year Built 
1998
MLS® Number 
20261050472
Status 
Active
Property Tax 
$7,522
HOA/Condo/Coop Fees 
N/A
Sq Ft Source 
Public Records
Friends & Family
Recent Activity
2 days agoListing first seen on site
2 days agoListing updated with changes from the MLS®
General Features
Acres 
2.47
Attached Garage 
Yes
Cross Street 
Merrill Rd & Valentine Rd
Disclosures 
Taxes Homestead Exempt
Garage 
Yes
Garage Spaces 
2
Levels 
Two
Parking 
AttachedDirect AccessGarage Door Opener
Pets 
Yes
Property Sub Type 
Single Family Residence
Sewer 
Septic Tank
Special Circumstances 
Standard
SqFt Above 
2872
SqFt Below 
980
Style 
Colonial
Water Source 
PrivateWell
Interior Features
Appliances 
Gas Water HeaterDishwasherDisposalDryerExhaust FanFree-Standing Electric RangeFree-Standing RefrigeratorMicrowaveWasherWater Purifier Owned
Basement 
FinishedWalk-Out Access
Cooling 
Attic FanCentral Air
Fireplace 
Yes
Fireplace Features 
Living RoomWood Burning Stove
Heating 
Exhaust FanWood StoveForced AirNatural Gas
Interior 
High Speed InternetSmart Thermostat
Laundry Features 
Laundry Room
BathFull 
Bedroom 
Dimensions - 15 X 11
Bonus Room 
Dimensions - 14 X 21Level - Second
BreakfastNookRoom 
Dimensions - 10 X 8
Dining Room 
Dimensions - 12 X 13
Great Room 
Dimensions - 37 X 27Level - Basement
Kitchen 
Dimensions - 10 X 11
Laundry 
Dimensions - 5 X 6Level - Second
Library 
Dimensions - 10 X 10
Living Room 
Dimensions - 17 X 13
Master Bathroom 
Dimensions - 10 X 10Level - Second
Master Bedroom 
Dimensions - 14 X 13Level - Second
Save
Ask
Tour
Hide
Share
Exterior Features
Construction Details 
BrickStone
Exterior 
Lighting
Lot Features 
LevelWooded
Other Structures 
Shed(s)
Patio And Porch 
CoveredDeckPatio
Pool Features 
None
Roof 
Asphalt
Community Features
Building Access 
GroundLevel
Financing Terms Available 
CashConventionalVA Loan
MLS Area 
Area04031WebsterTwp
Roads 
Gravel
School District 
Dexter
Schools
School District
Dexter
Elementary School
Unknown
Middle School
Unknown
High School
Unknown
Listing courtesy of Real Estate One-Brighton: [email protected]


IDX provided courtesy of Realcomp II Ltd. via RealcompIILtd. Copyright © 2026 Realcomp II Ltd. Shareholders.

IDX information is provided exclusively for consumers' personal, non-commercial use and may not be used for any purpose other than to identify prospective properties consumers may be interested in purchasing and that the data is deemed reliable but not guaranteed accurate by the MLS.

Neighborhood & Commute
Source: Walkscore
Save
Ask
Tour
Hide
Share