
24 W Huron StreetPontiac City, MI 48342
Mortgage Calculator
Monthly Payment (Est.)
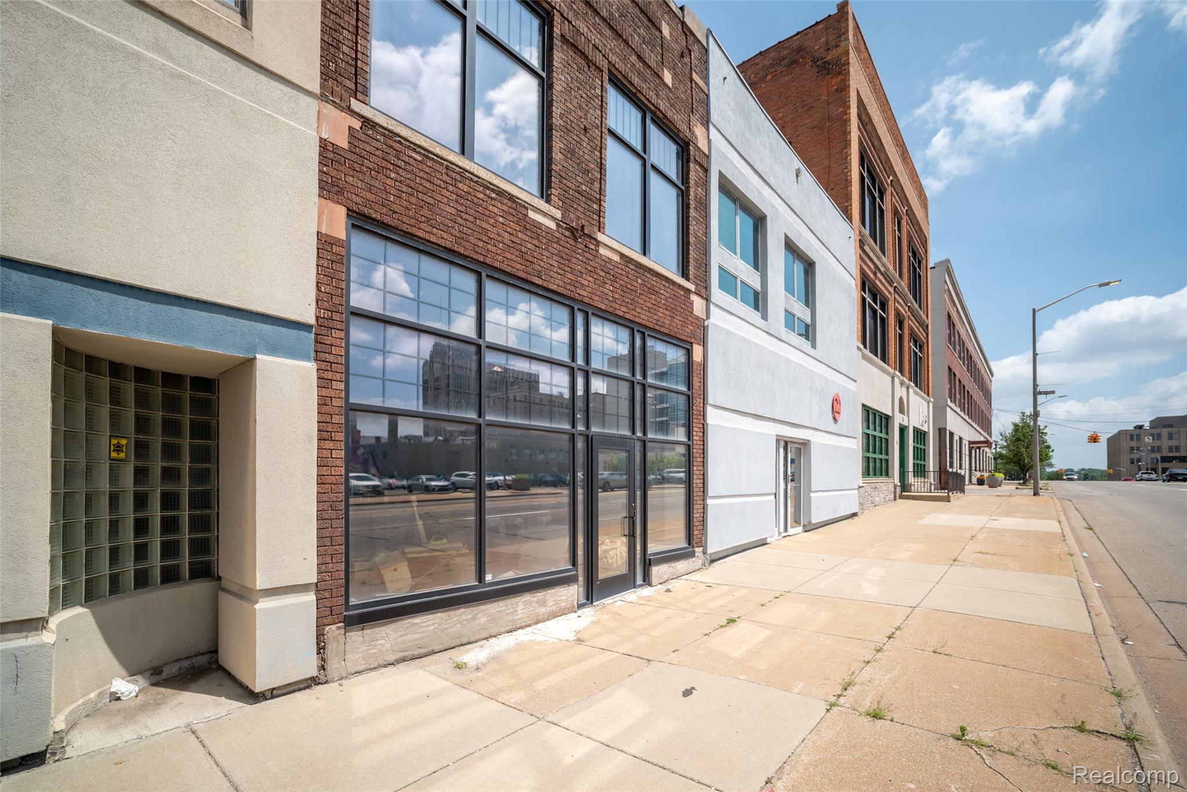
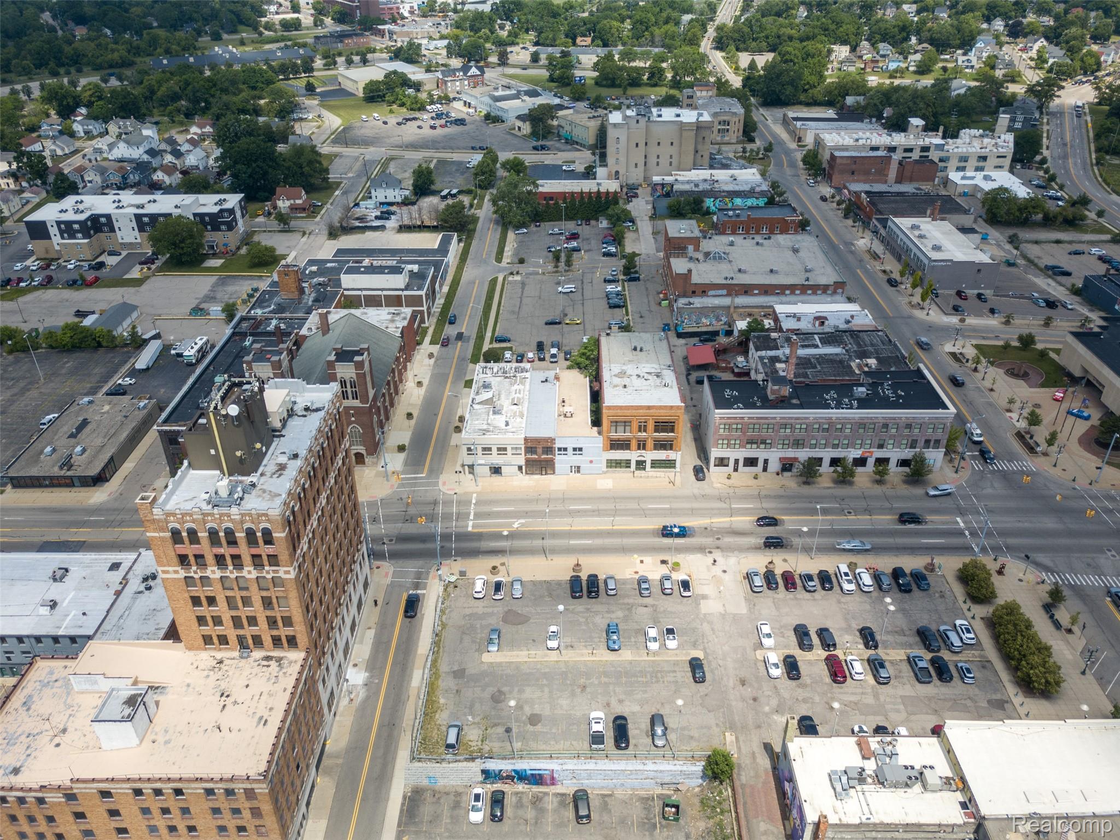
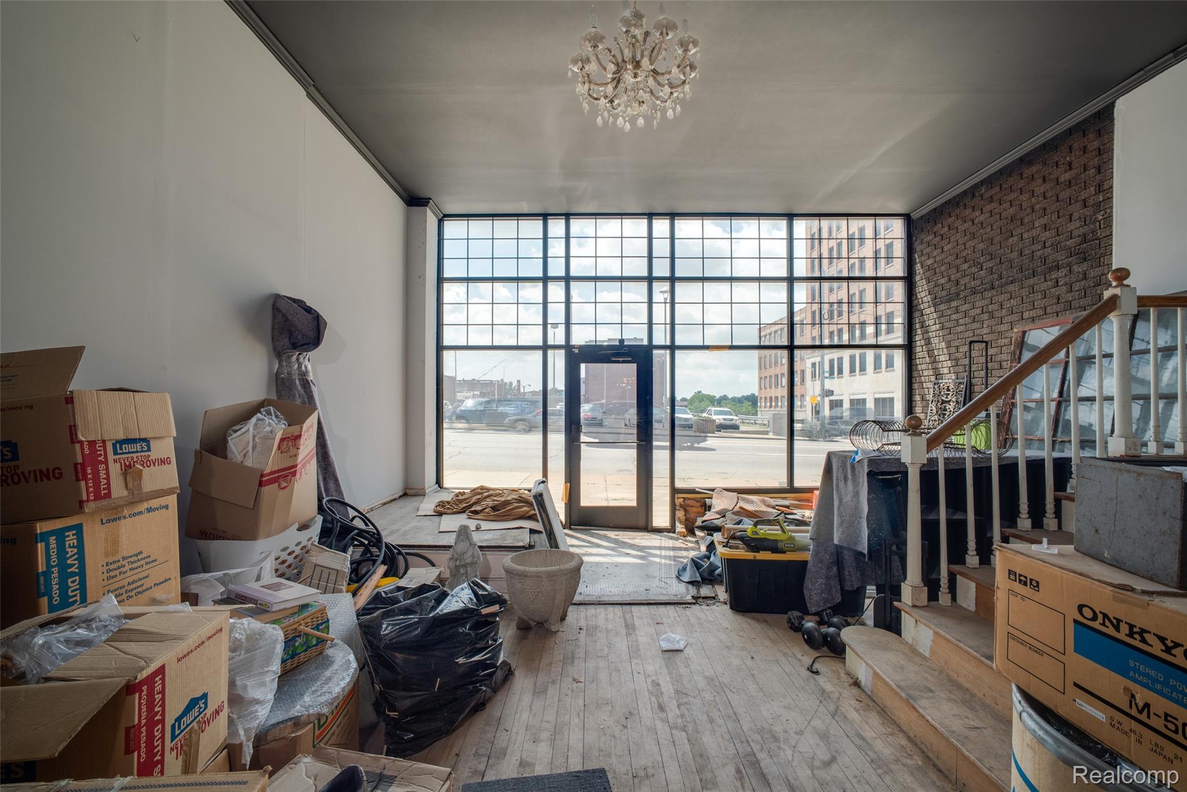
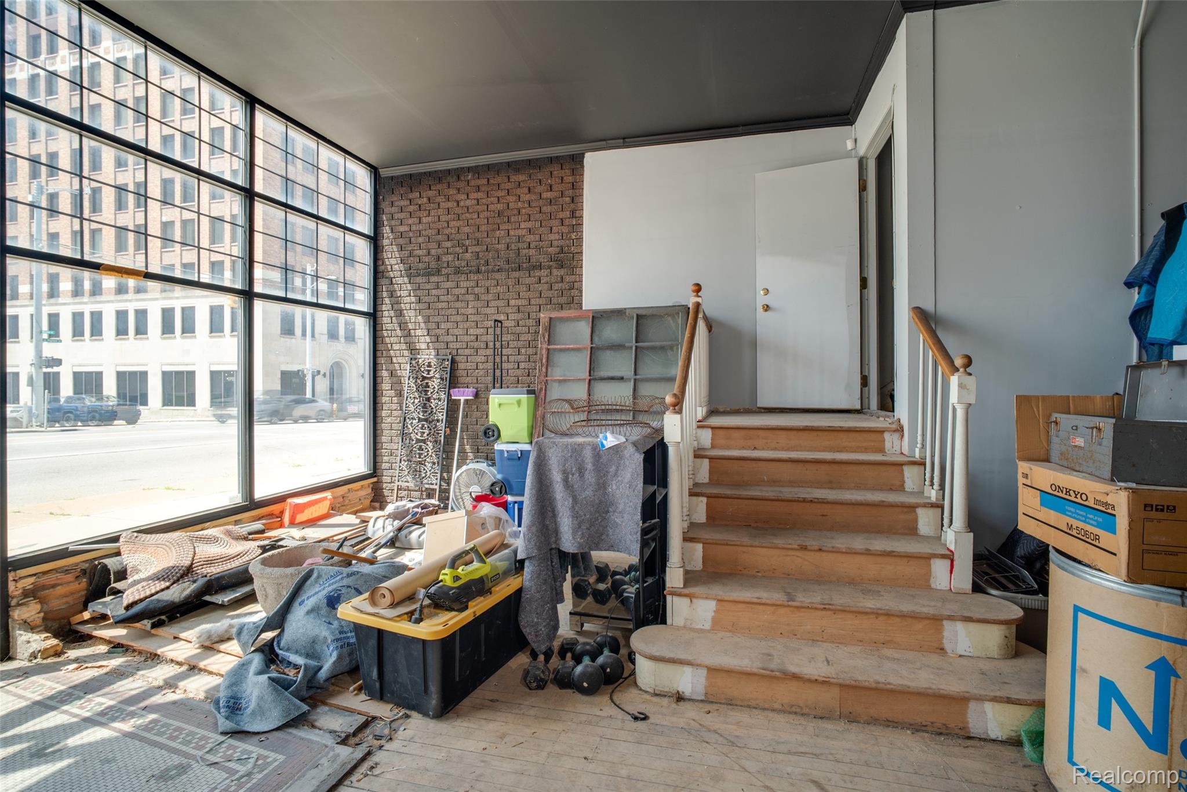
$2,737Prime commercial opportunity in the heart of downtown Pontiac! This 4,060 SQFT building, originally built in 1920, offers two levels including a basement and rear parking. Situated in a high-visibility location with an average daily traffic count of 24,650, this property provides excellent exposure and flexibility for a variety of business or mixed-use opportunities. Zoned C-3 Corridor Commercial Mixed Use. Permitted uses include, but are not limited to, mixed-use residential/non-residential, bakery, bank, bar/tavern/alcohol service establishment, childcare, funeral home, gallery, learning center, office, restaurant, retail, workshop/showroom, veterinary clinic, and more. A great opportunity to bring your vision to a growing downtown area. Schedule a showing today! BTVAI
| 2 weeks ago | Listing first seen on site | |
| 2 weeks ago | Listing updated with changes from the MLS® |

IDX provided courtesy of Realcomp II Ltd. via RealcompIILtd. Copyright © 2026 Realcomp II Ltd. Shareholders.
IDX information is provided exclusively for consumers' personal, non-commercial use and may not be used for any purpose other than to identify prospective properties consumers may be interested in purchasing and that the data is deemed reliable but not guaranteed accurate by the MLS.
Did you know? You can invite friends and family to your search. They can join your search, rate and discuss listings with you.