
26978 Maxwell CourtNovi City, MI 48374



Mortgage Calculator
Monthly Payment (Est.)
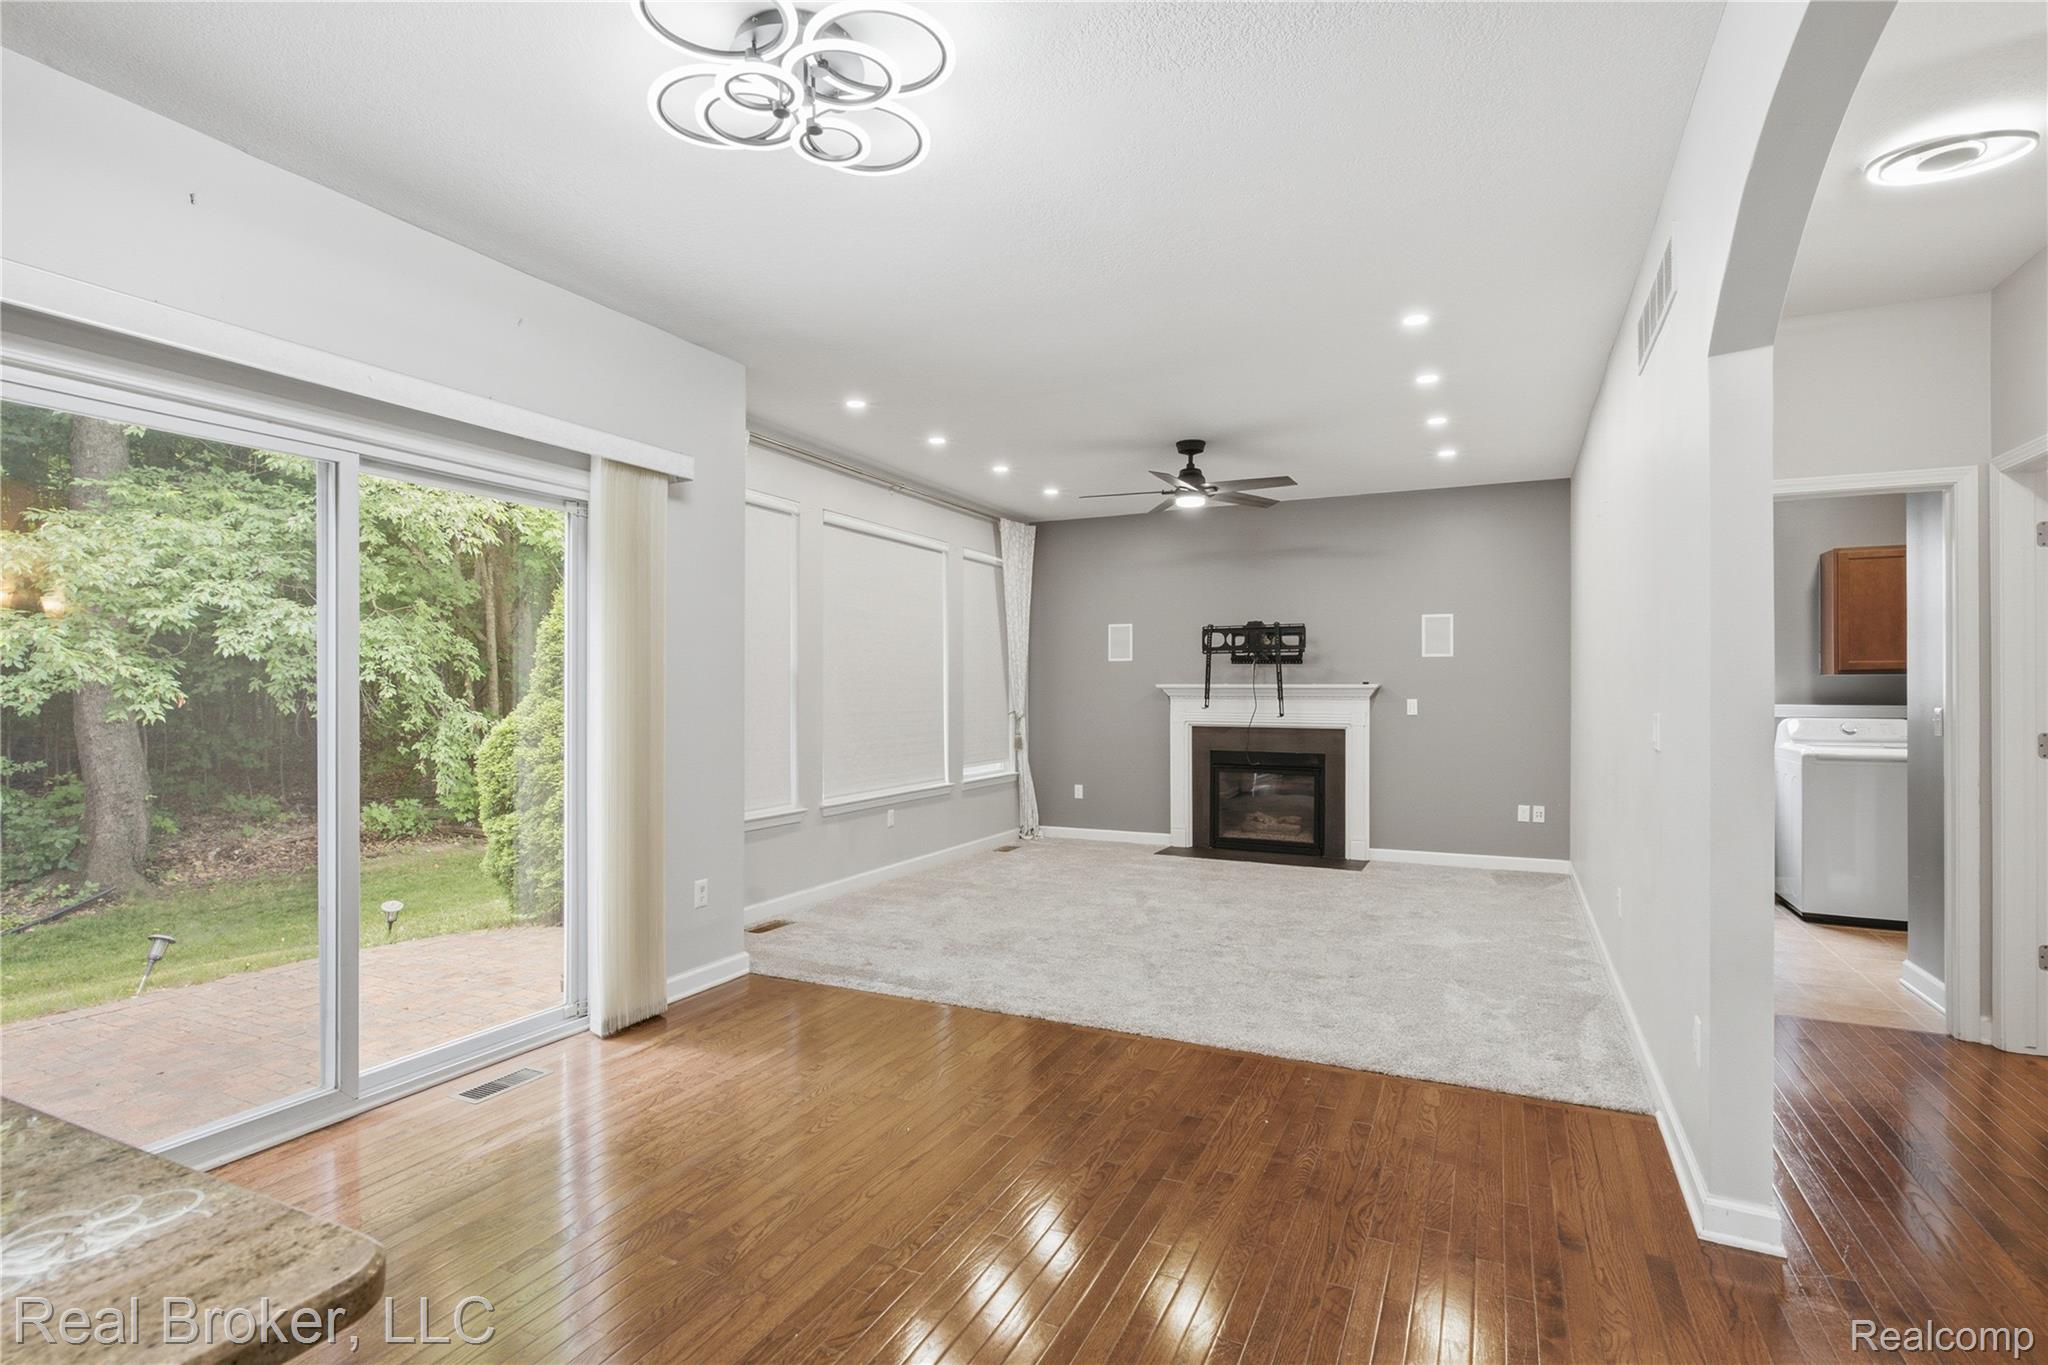
$16Welcome to 26978 Maxwell Court, a well-maintained 4-bedroom, 3.5-bath home located in Novi and served by the highly regarded South Lyon School District. Thoughtful updates, flexible living space, and excellent community amenities make this property a standout opportunity. The main level features an inviting layout with stainless steel appliances, built-in speakers for the entertainment area, updated light fixtures, and a new washer. Natural light fills the living spaces, creating a warm and comfortable atmosphere throughout the home. Upstairs, you'll find three bedrooms, including a spacious primary suite with a walk-in closet featuring custom built-in shelving. The primary bath offers both a soaking tub and separate shower, while a Jack-and-Jill bathroom conveniently connects the secondary bedrooms. The finished basement expands the home's living space with high ceilings, a dedicated home theater, and a complete in-law suite that includes a fourth bedroom, full bathroom, and egress window—ideal for guests, extended family, or multi-generational living. Outside, enjoy a private backyard with a paved patio, providing the perfect setting for outdoor dining, entertaining, or relaxing. The freshly painted exterior adds to the home's curb appeal, while the finished and insulated garage features high ceilings and includes a Tesla charger for added convenience. Residents also enjoy access to the community pool, offering a great place to unwind during the summer months. With its versatile floor plan, numerous updates, and desirable location close to shopping, dining, parks, and major commuting routes, this home includes everything needed for modern living! NO SMOKING and NOT PETS!
| 4 days ago | Listing first seen on site | |
| 4 days ago | Listing updated with changes from the MLS® |

IDX provided courtesy of Realcomp II Ltd. via RealcompIILtd. Copyright © 2026 Realcomp II Ltd. Shareholders.
IDX information is provided exclusively for consumers' personal, non-commercial use and may not be used for any purpose other than to identify prospective properties consumers may be interested in purchasing and that the data is deemed reliable but not guaranteed accurate by the MLS.
Did you know? You can invite friends and family to your search. They can join your search, rate and discuss listings with you.