Save
Ask
Tour
Hide
Share
$484,999
New Listing

1700 Warren Road
Ann Arbor Charter Township, MI 48105
For Sale|Single Family Residence|Active
3
Beds
2
Total Baths
2
Full Baths
1,530
SqFt
$317
/SqFt
1978
Built
County:
Washtenaw
Call Now: 810-220-7653
Is this the listing for you? We can help make it yours.
810-220-7653
Upcoming Open Houses
Sun, Jul 12, 1:00 PM - 3:00 PM
1700 Warren Road1700 Warren Road1700 Warren Road1700 Warren Road
Save
Ask
Tour
Hide
Share

Mortgage Calculator

Monthly Payment (Est.)

$2,213
Calculator powered by Showcase IDX, a Constellation1 Company. Copyright ©2026 Information is deemed reliable but not guaranteed.

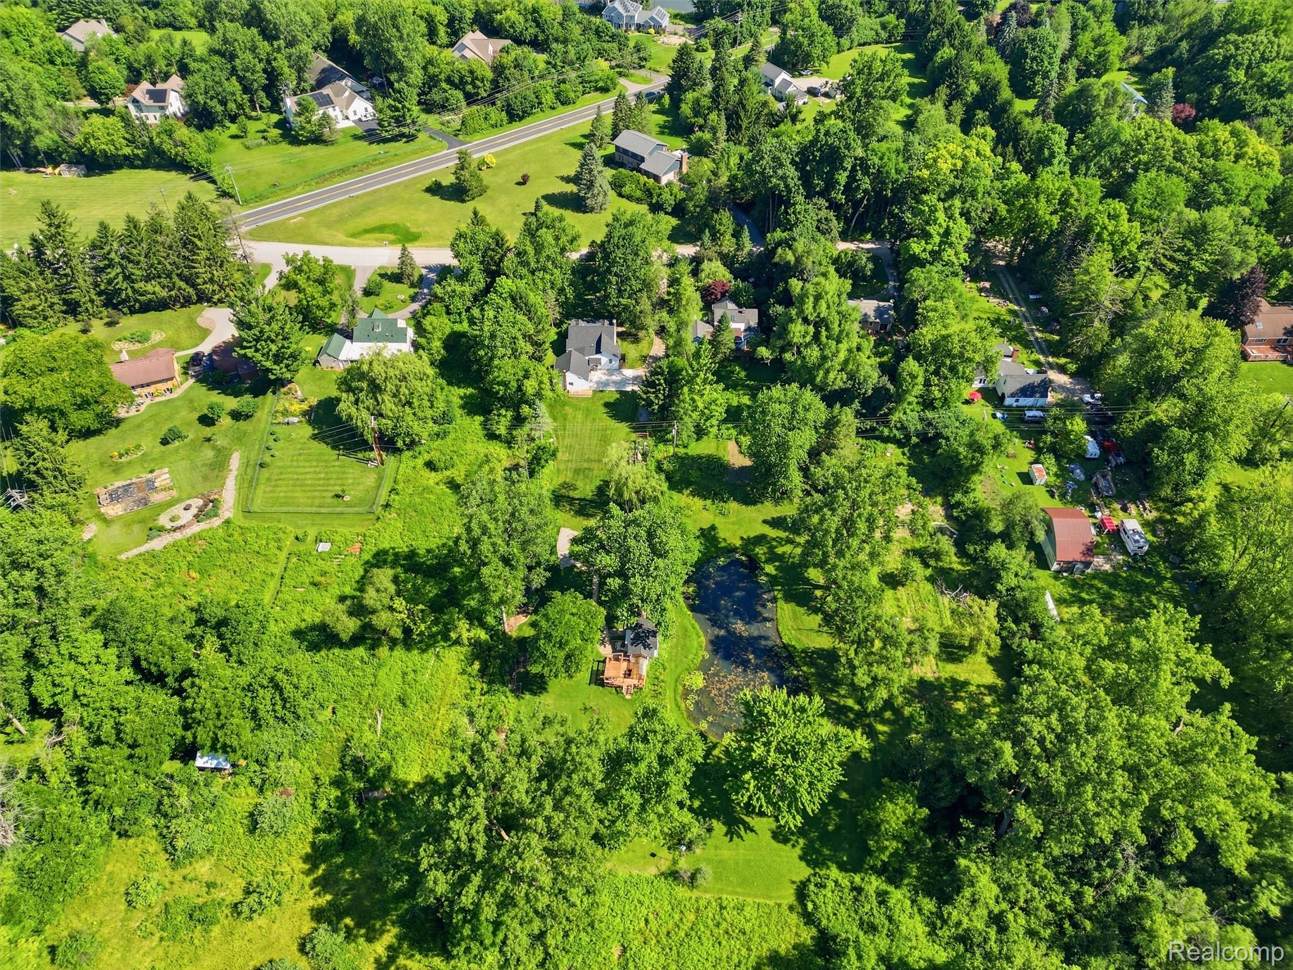
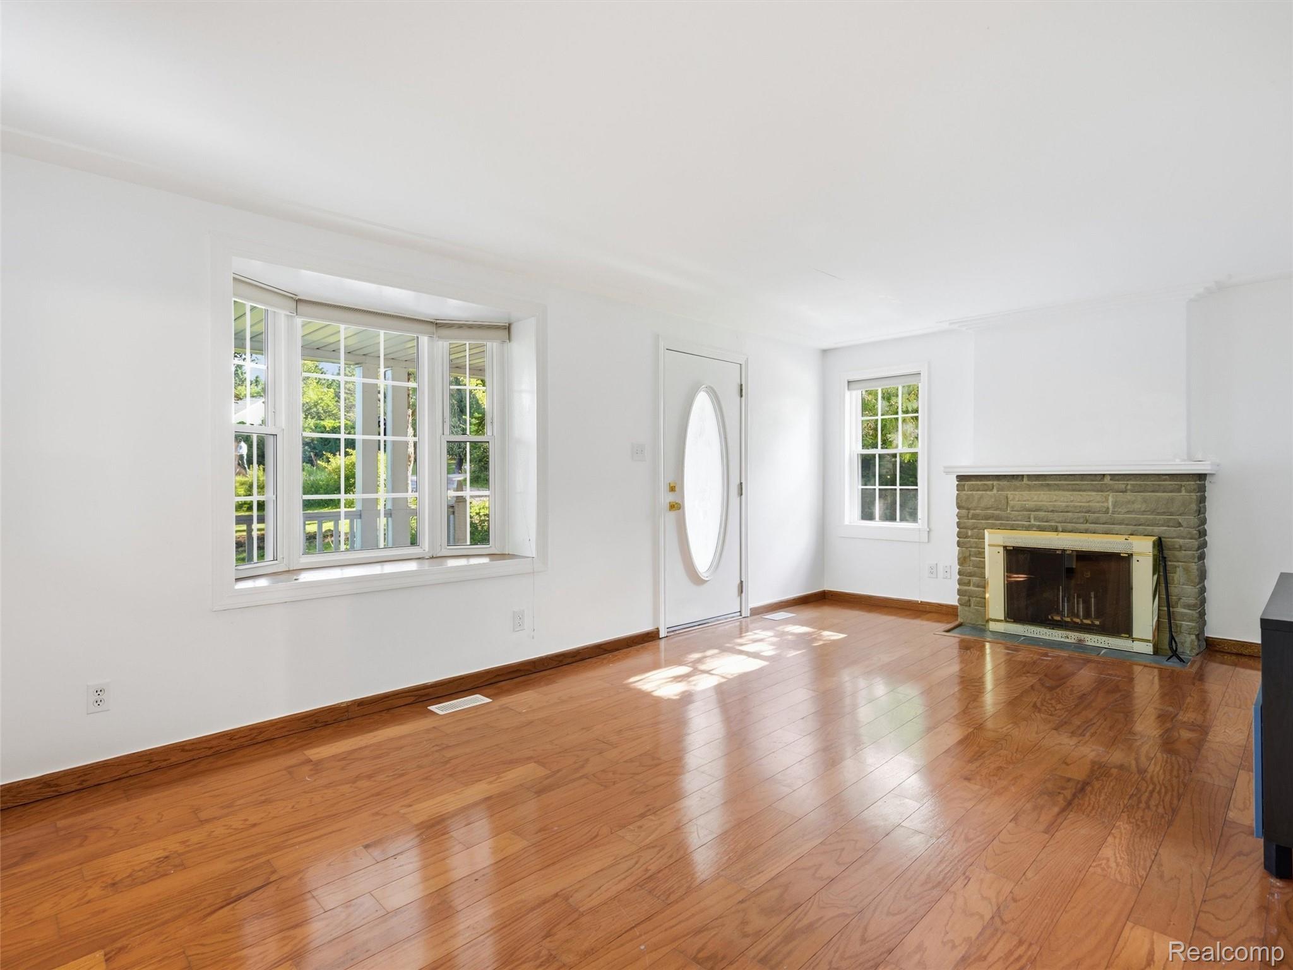
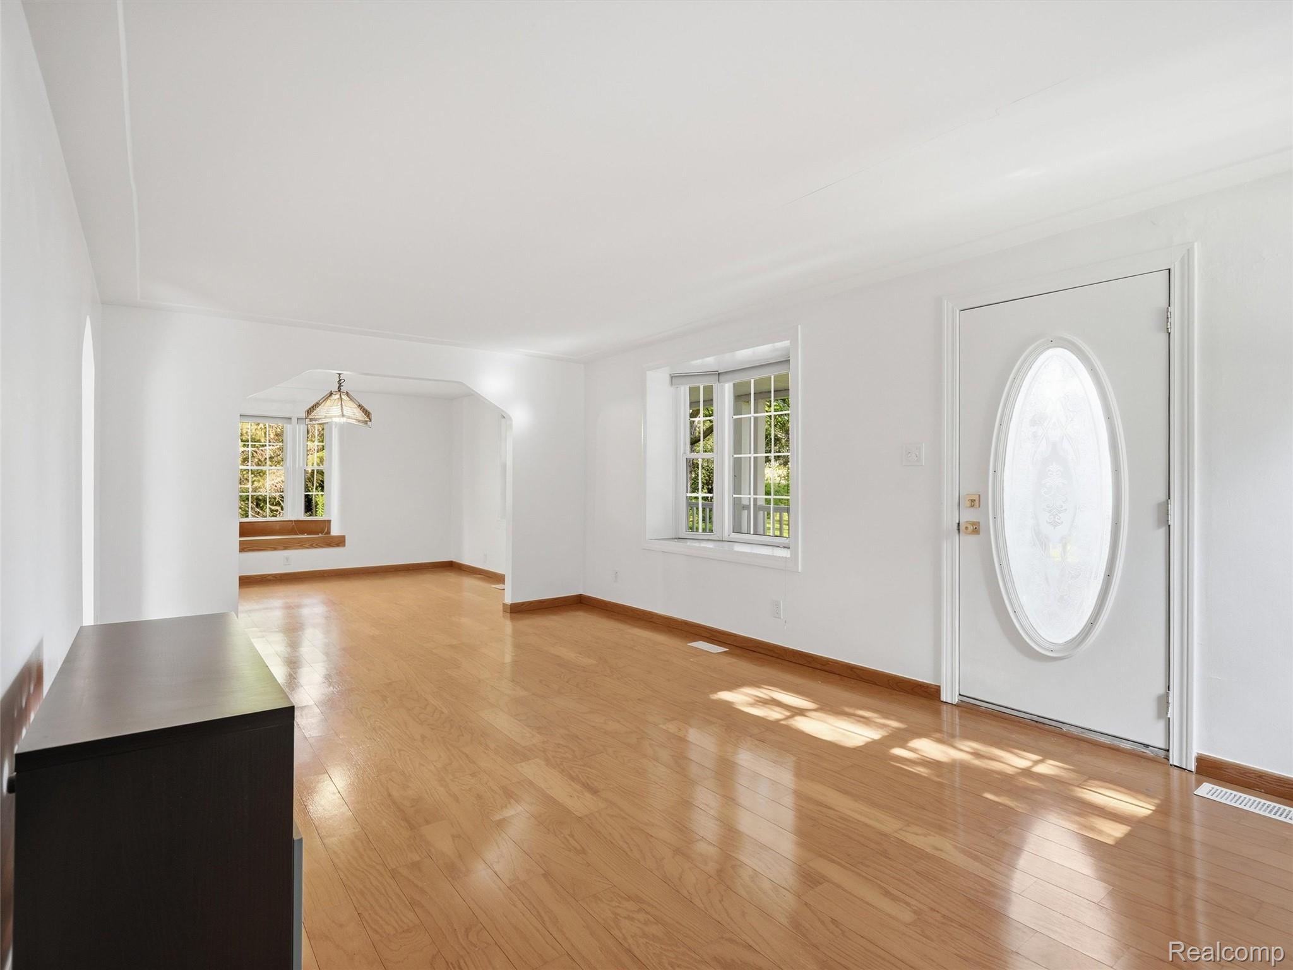
Set on a peaceful one-acre lot surrounded by mature trees, this charming 3-bedroom, 2-bath Cape Cod offers the perfect blend of character, comfort, and privacy. A welcoming covered front porch and spacious decks provide great spaces to relax and enjoy the natural setting. Inside, the bright, open living room is filled with natural light and centered around a cozy fireplace, creating an inviting gathering space. The roomy kitchen features stainless steel appliances, generous cabinet space, and an easy flow into the main living areas. A main-floor primary bedroom and convenient main-floor laundry offer the ease of first-floor living, while two additional bedrooms upstairs provide space for family, guests, or a home office. Outside, you'll find even more to appreciate with a small barn and greenhouse, offering endless possibilities for hobbies, gardening, or extra storage. Recent updates include a new well, new sump pump, fresh paint and carpeting, and a roof that is just three years old, providing added peace of mind. An attached two-car garage completes this well-rounded property, offering country living with room to enjoy both inside and out.

Save
Ask
Tour
Hide
Share
Listing Snapshot
Price 
$484,999
Days On Site 
0 Days
Bedrooms 
3
Inside Area (SqFt) 
1,530 sqft
Total Baths 
2
Full Baths 
2
Partial Baths 
N/A
Lot Size 
1.06 Acres
Year Built 
1978
MLS® Number 
20261050382
Status 
Active
Property Tax 
$5,580
HOA/Condo/Coop Fees 
N/A
Sq Ft Source 
Public Records
Friends & Family
Recent Activity
an hour agoListing first seen on site
an hour agoListing updated with changes from the MLS®
General Features
Acres 
1.06
Attached Garage 
Yes
Cross Street 
PONTIAC TRAIL & GLEANER HALL RD
Disclosures 
Taxes Homestead Exempt
Garage 
Yes
Garage Spaces 
2
Levels 
One and One Half
Parking 
Attached
Property Sub Type 
Single Family Residence
Sewer 
Septic Tank
Special Circumstances 
Standard
SqFt Above 
1530
Style 
CapeCod
Water Source 
PrivateWell
Interior Features
Basement 
Crawl Space
Cooling 
Central Air
Fireplace 
Yes
Fireplace Features 
Living Room
Heating 
Forced AirNatural Gas
BathFull 
Dimensions - 13 X 10
Bedroom 
Dimensions - 13 X 15Level - Second
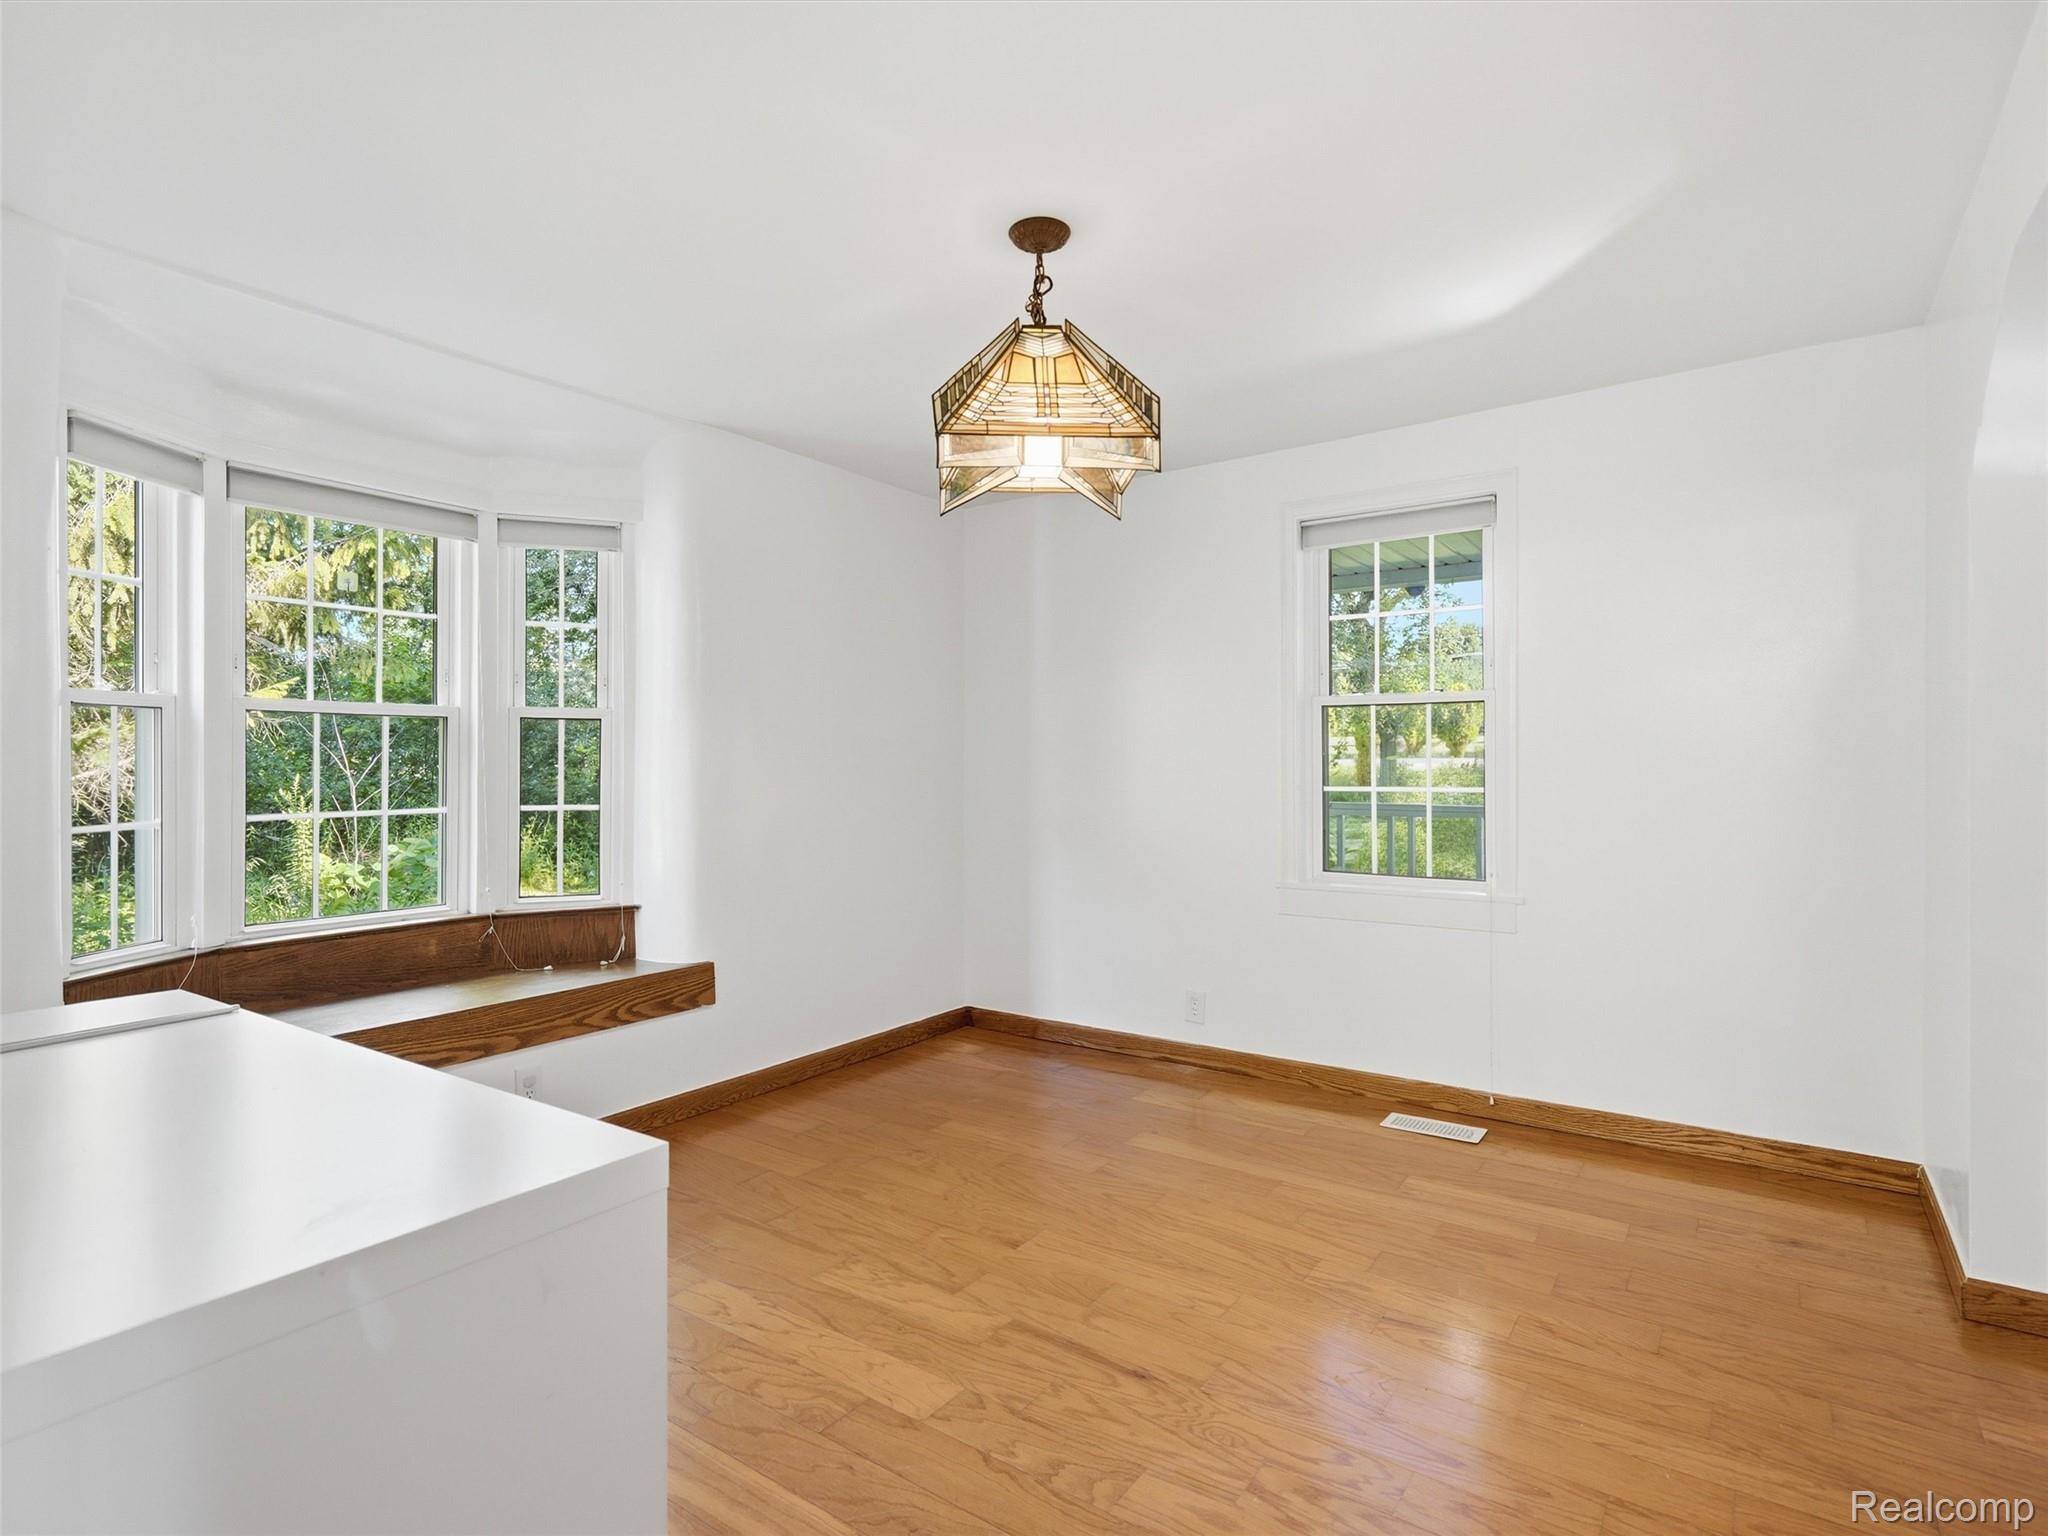
Dining Room 
Dimensions - 11 X 12
Kitchen 
Dimensions - 14 X 12
Laundry 
Dimensions - 8 X 11
Living Room 
Dimensions - 21 X 12
Master Bedroom 
Dimensions - 10 X 12
Save
Ask
Tour
Hide
Share
Exterior Features
Construction Details 
Vinyl Siding
Other Structures 
Barn(s)
Patio And Porch 
CoveredDeckPorch
Pool Features 
None
Community Features
Building Access 
GroundLevel
Financing Terms Available 
CashConventionalFHAVA Loan
MLS Area 
Area04091AnnArborTwp
Roads 
Gravel
School District 
AnnArbor
Schools
School District
AnnArbor
Elementary School
Unknown
Middle School
Unknown
High School
Unknown
Listing courtesy of Wentworth Real Estate Group: [email protected]


IDX provided courtesy of Realcomp II Ltd. via RealcompIILtd. Copyright © 2026 Realcomp II Ltd. Shareholders.

IDX information is provided exclusively for consumers' personal, non-commercial use and may not be used for any purpose other than to identify prospective properties consumers may be interested in purchasing and that the data is deemed reliable but not guaranteed accurate by the MLS.

Neighborhood & Commute
Source: Walkscore
Save
Ask
Tour
Hide
Share