Save
Ask
Tour
Hide
Share
$568,000
1 Day On Site

881 Bogie Lake Road
White Lake Charter Township, MI 48383
For Sale|Single Family Residence|Active
4
Beds
3
Total Baths
2
Full Baths
1
Partial Bath
3,085
SqFt
$184
/SqFt
1973
Built
Subdivision:
LAKEWOOD VILLAGE 8
County:
Oakland
Call Now: 810-220-7653
Is this the listing for you? We can help make it yours.
810-220-7653
Upcoming Open Houses
Sun, Aug 9, 12:00 PM - 2:00 PM
881 Bogie Lake Road881 Bogie Lake Road881 Bogie Lake Road881 Bogie Lake Road
Save
Ask
Tour
Hide
Share

Mortgage Calculator

Monthly Payment (Est.)

$2,591
Calculator powered by Showcase IDX, a Constellation1 Company. Copyright ©2026 Information is deemed reliable but not guaranteed.

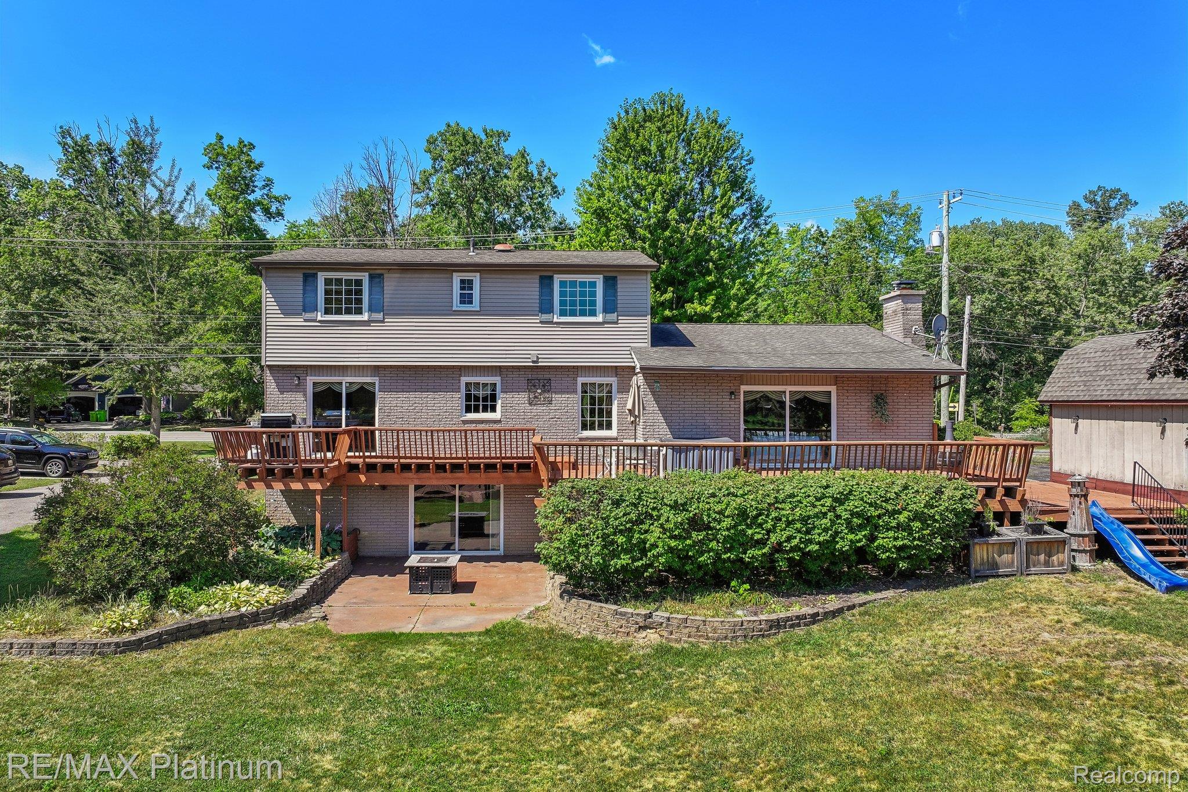
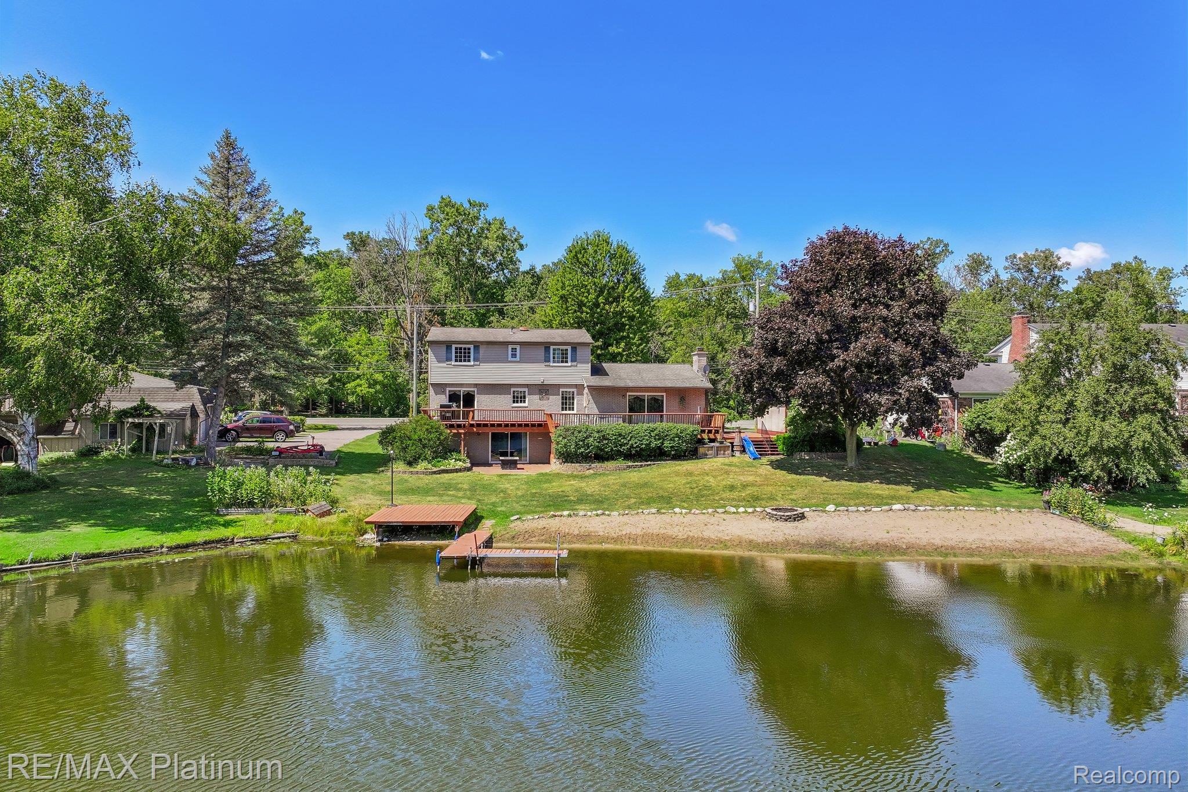
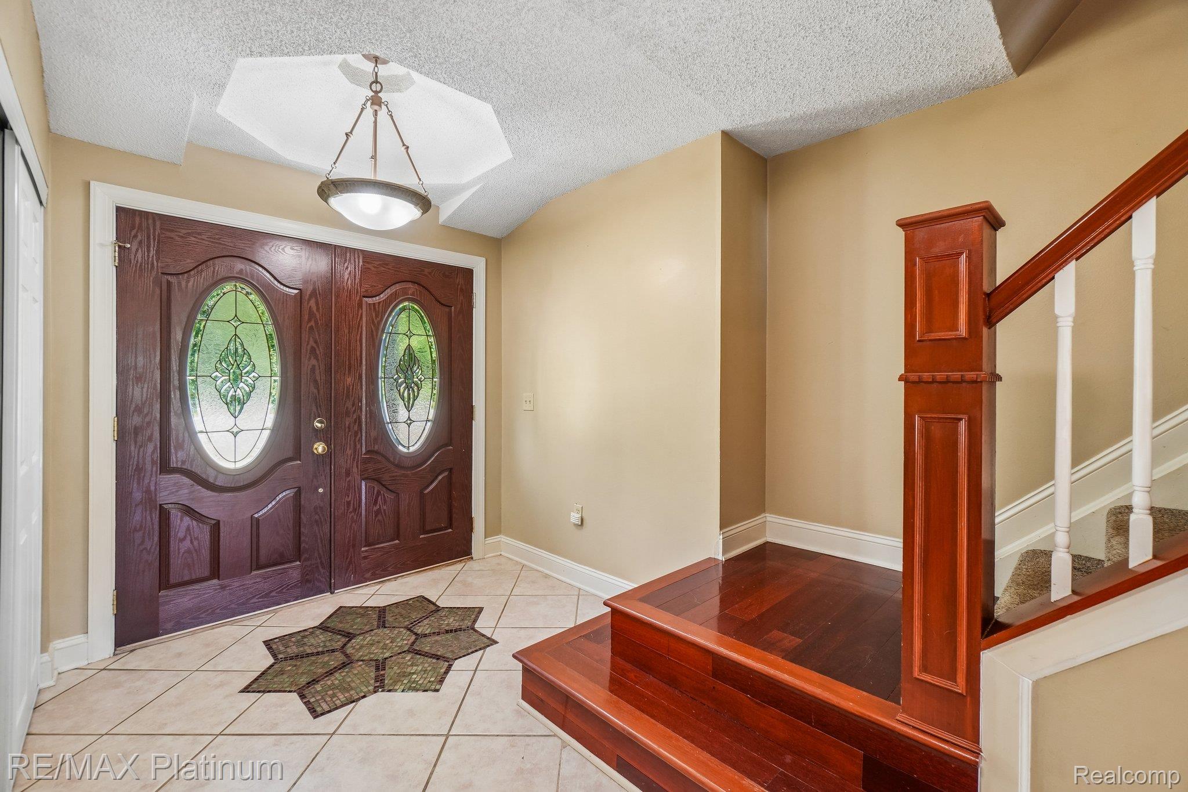
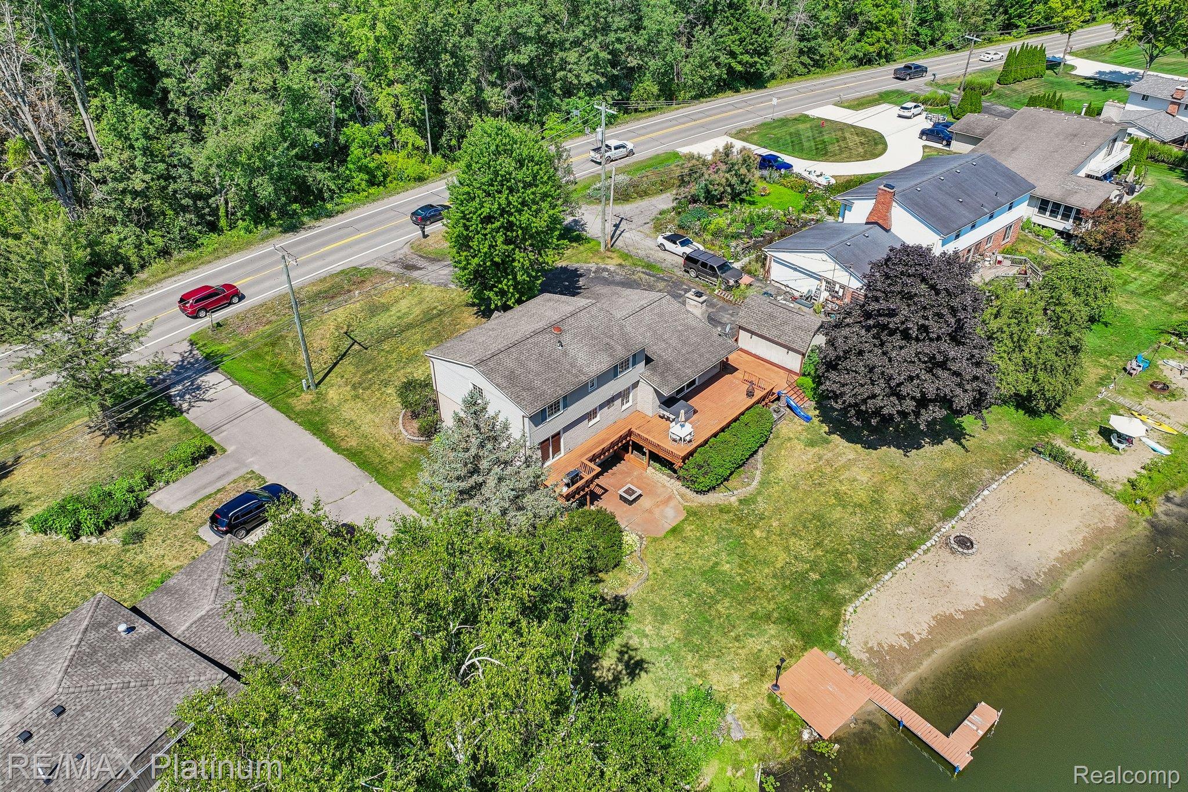
Enjoy lakefront living on all-sports Lake Neva in this 4-bedroom, 2.5-bath home offering over 2,000 sq. ft. above grade, plus approximately 900 finished sq. ft. in the walkout lower level. Situated on 86 feet of private waterfront, this property offers beautiful lake views and direct access to boating, fishing, swimming, and year-round recreation. The spacious floor plan provides comfortable living areas, while the finished walkout lower level offers additional space for a family room, recreation area, home office, or guests. Step outside to enjoy the upper deck with hot tub overlooking the lake, or head down to the private dock featuring a Lakeside Entertainment Deck, ideal for relaxing, entertaining, or taking in the waterfront setting. The gently sloping backyard leads to the shoreline, making it easy to enjoy everything Lake Neva has to offer. A wonderful opportunity to own a waterfront home in White Lake Township.

Save
Ask
Tour
Hide
Share
Listing Snapshot
Price 
$568,000
Days On Site 
1 Day
Bedrooms 
4
Inside Area (SqFt) 
3,085 sqft
Total Baths 
3
Full Baths 
2
Partial Baths 
1
Lot Size 
0.3 Acres
Year Built 
1973
MLS® Number 
20261050345
Status 
Active
Property Tax 
$7,927
HOA/Condo/Coop Fees 
$29.17 monthly
Sq Ft Source 
Public Records
Friends & Family
Recent Activity
yesterdayListing first seen on site
yesterdayListing updated with changes from the MLS®
General Features
Acres 
0.3
Attached Garage 
Yes
Cross Street 
M59 and Bogie Lake Rd
Disclosures 
Taxes Homestead Exempt
Garage 
Yes
Garage Spaces 
2
Levels 
Two
Parking 
Attached
Property Sub Type 
Single Family Residence
Sewer 
Septic Tank
Special Circumstances 
Standard
SqFt Above 
2085
SqFt Below 
1000
Style 
Colonial
Water Source 
PrivateWell
Interior Features
Appliances 
Gas Water HeaterBar FridgeDishwasherDouble OvenDryerFree-Standing RefrigeratorGas CooktopWasherWine RefrigeratorWater Softener Owned
Basement 
FinishedWalk-Out Access
Cooling 
Ceiling Fan(s)Central Air
Fireplace 
Yes
Fireplace Features 
Family RoomGas
Heating 
Forced AirNatural Gas
BathFull 
Dimensions - 11 X 6Level - Second
BathLav 
Dimensions - 5 X 6
Bedroom 
Dimensions - 11 X 10Level - Second
BreakfastNookRoom 
Dimensions - 8 X 13
Dining Room 
Dimensions - 8 X 13
Family Room 
Dimensions - 24 X 13
FlexRoom 
Dimensions - 8 X 13
Kitchen 
Dimensions - 24 X 13
Laundry 
Dimensions - 5 X 9
Master Bathroom 
Dimensions - 10 X 6Level - Second
Master Bedroom 
Dimensions - 17 X 12Level - Second
Save
Ask
Tour
Hide
Share
Exterior Features
Construction Details 
BrickVinyl Siding
Other Structures 
Shed(s)
Pool Features 
None
Roof 
Asphalt
Waterfront 
Yes
Waterfront Features 
Waterfront
Community Features
Association Dues 
350
Building Access 
GroundLevelwSteps
Financing Terms Available 
CashConventionalFHA
HOA Fee Frequency 
Annually
MLS Area 
Area02121WhiteLakeTwp
Roads 
Paved
School District 
HuronValley
Schools
School District
HuronValley
Elementary School
Unknown
Middle School
Unknown
High School
Unknown
Listing courtesy of RE/MAX Platinum: [email protected]


IDX provided courtesy of Realcomp II Ltd. via RealcompIILtd. Copyright © 2026 Realcomp II Ltd. Shareholders.

IDX information is provided exclusively for consumers' personal, non-commercial use and may not be used for any purpose other than to identify prospective properties consumers may be interested in purchasing and that the data is deemed reliable but not guaranteed accurate by the MLS.

Neighborhood & Commute
Source: Walkscore
Save
Ask
Tour
Hide
Share