Save
Ask
Tour
Hide
Share
$165,000
New Listing

11979 Cedarbrook Drive
Green Oak Township, MI 48178

For Sale|Single Family Residence|Active
3
Beds
2
Total Baths
2
Full Baths
2,560
SqFt
$64
/SqFt
2005
Built
County:
Livingston
Call Now: 810-220-7653
Is this the listing for you? We can help make it yours.
810-220-7653
11979 Cedarbrook Drive11979 Cedarbrook Drive11979 Cedarbrook Drive11979 Cedarbrook Drive
Save
Ask
Tour
Hide
Share

Mortgage Calculator

Monthly Payment (Est.)

$753
Calculator powered by Showcase IDX, a Constellation1 Company. Copyright ©2026 Information is deemed reliable but not guaranteed.

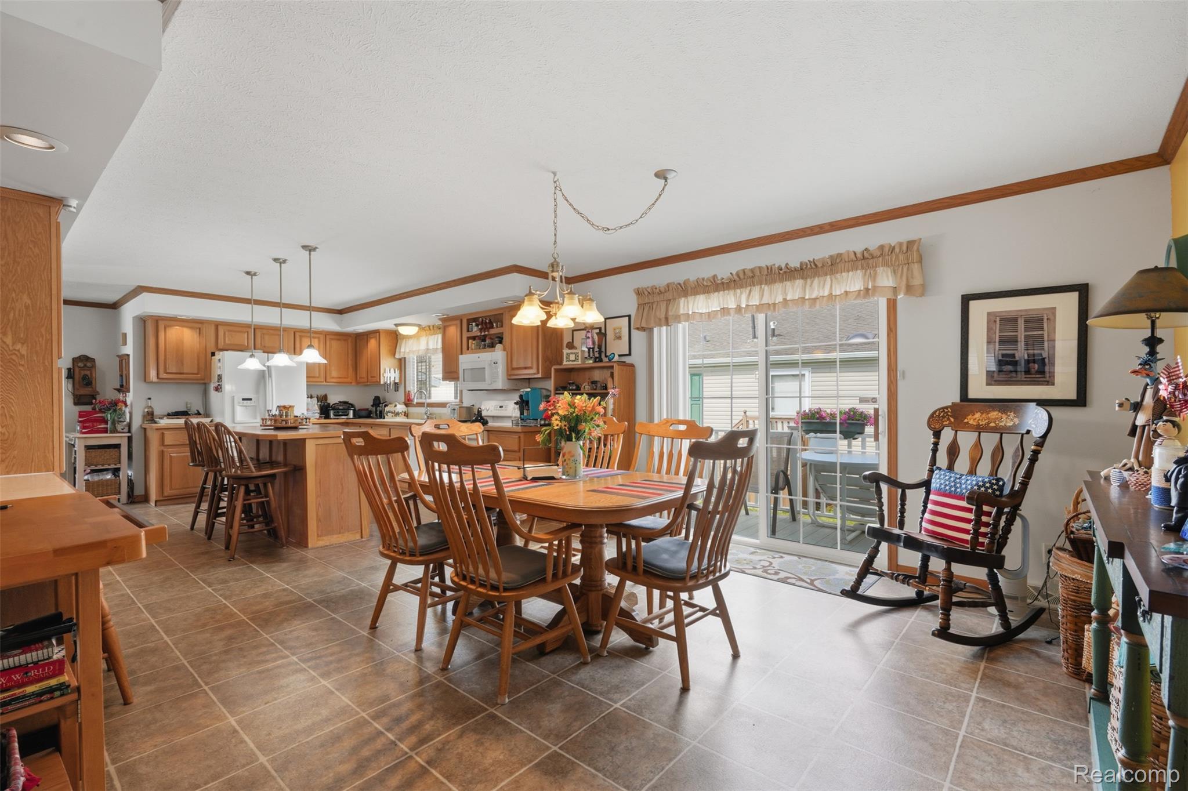
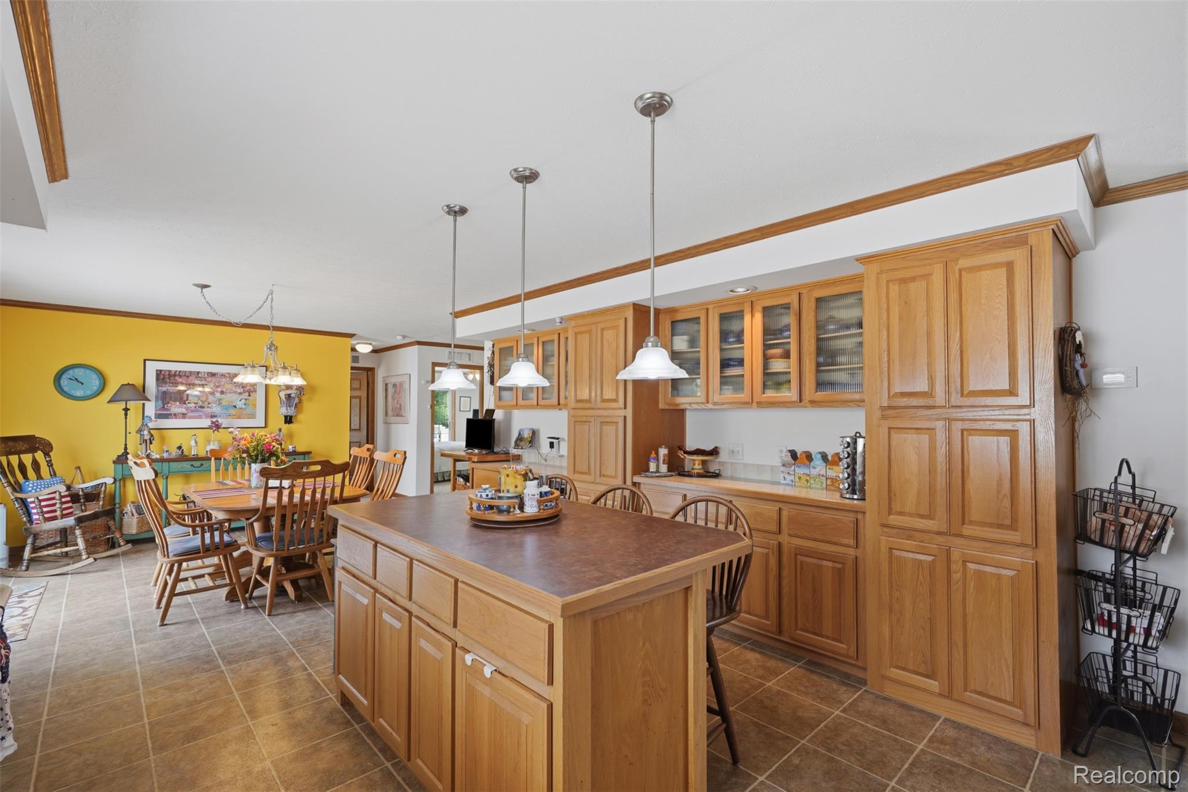
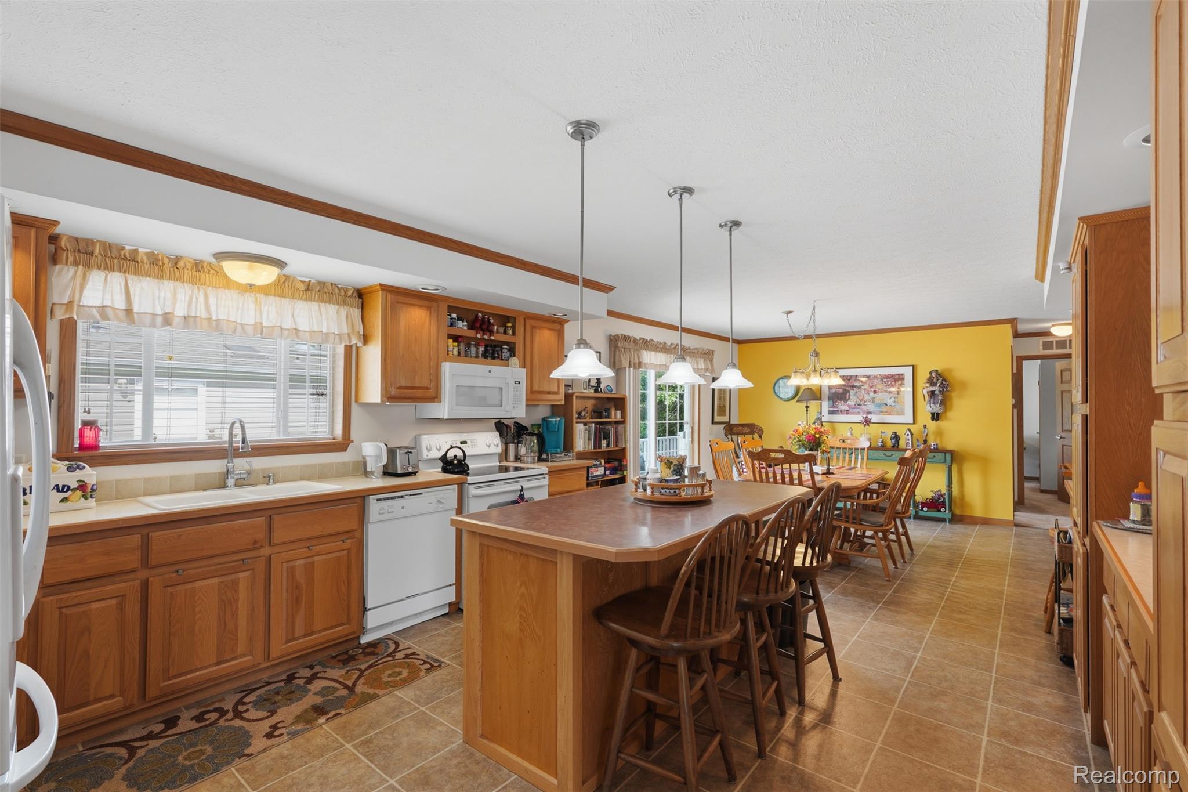
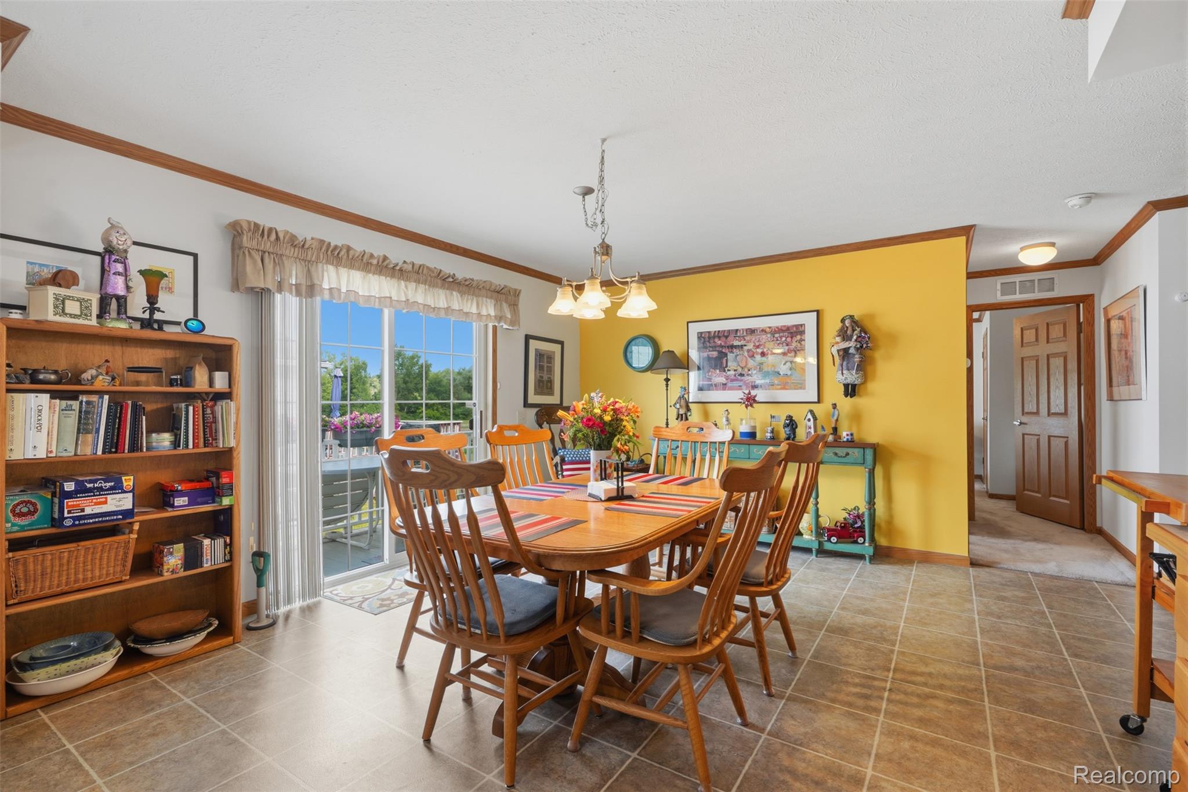
You don't want to miss this one! Located in the highly desirable Woodland Ridge Manufactured Home Community, this exceptionally spacious manufactured home offers over 2,500 square feet of living space with 3 bedrooms, 2 full baths, and an attached 2.5-car garage. Enjoy relaxing on the inviting covered front porch or entertaining on the expansive wraparound deck overlooking the peaceful wooded backdrop. The huge kitchen offers abundant cabinetry and counter space and opens to a separate dining room, making it perfect for gatherings. The large living room features a cozy gas fireplace, while the spacious primary suite includes a private bath with double sinks and a walk-in shower. Major updates include a new furnace and central air in 2025, a new roof in 2020, and a hot water heater in 2023. Woodland Ridge offers outstanding community amenities including a swimming pool, scenic walking trails, two dog parks, tennis courts, basketball courts, playgrounds, and a beautiful clubhouse. Lot rent is $895 per month and includes trash removal and grounds maintenance. There are no property taxes on the home, only $27 per month in property taxes for the garage and decks. Pets are welcome. NOTE: Buyers must be approved by the community after an accepted offer. Manufactured home financing is available. Contact the listing agent for lender information. Agents do not need a special license to bring a buyer, only to list. BATAVI.

Save
Ask
Tour
Hide
Share
Listing Snapshot
Price 
$165,000
Days On Site 
0 Days
Bedrooms 
3
Inside Area (SqFt) 
2,560 sqft
Total Baths 
2
Full Baths 
2
Partial Baths 
N/A
Lot Size 
0.1 Acres
Year Built 
2005
MLS® Number 
20261050280
Status 
Active
Property Tax 
$323
HOA/Condo/Coop Fees 
N/A
Sq Ft Source 
Estimated
Friends & Family
Recent Activity
16 hours agoListing first seen on site
16 hours agoListing updated with changes from the MLS®
General Features
Acres 
0.1
Attached Garage 
Yes
Cross Street 
9 Mile and Rushton
Disclosures 
Exclusions Do Not Exist, No Restrictions, Taxes Homestead Exempt
Garage 
Yes
Garage Spaces 
2.5
Levels 
One
Parking 
Attached
Pets 
Yes
Property Sub Type 
Single Family Residence
Sewer 
Public Sewer
Special Circumstances 
Standard
SqFt Above 
2560
Style 
ManufacturedwoLand
Interior Features
Appliances 
Gas Water HeaterDishwasherDryerFree-Standing Electric RangeFree-Standing RefrigeratorMicrowaveWasher
Basement 
Crawl Space
Cooling 
Central Air
Fireplace 
Yes
Fireplace Features 
GasLiving Room
Heating 
Forced AirNatural Gas
Laundry Features 
Laundry Room
BathFull 
Dimensions - 11 X 5
Bedroom 
Dimensions - 15 X 12
Dining Room 
Dimensions - 15 X 14
Kitchen 
Dimensions - 18 X 15
Laundry 
Dimensions - 15 X 7
Living Room 
Dimensions - 27 X 15
Master Bathroom 
Dimensions - 11 X 11
Master Bedroom 
Dimensions - 17 X 15
Save
Ask
Tour
Hide
Share
Exterior Features
Construction Details 
Vinyl Siding
Exterior 
Lighting
Patio And Porch 
CoveredDeckPorch
Pool Features 
CommunityIn GroundOutdoor Pool
Roof 
Asphalt
Community Features
Building Access 
GroundLevelwSteps
Community Features 
PoolClubhouseFitness CenterTennis Court(s)
Financing Terms Available 
CashConventional
MLS Area 
Area01161GreenOakTwp
Roads 
Paved
School District 
SouthLyon
Schools
School District
SouthLyon
Elementary School
Unknown
Middle School
Unknown
High School
Unknown
Listing courtesy of Berkshire Hathaway HomeServices Kee Realty Clinton: [email protected]


IDX provided courtesy of Realcomp II Ltd. via RealcompIILtd. Copyright © 2026 Realcomp II Ltd. Shareholders.

IDX information is provided exclusively for consumers' personal, non-commercial use and may not be used for any purpose other than to identify prospective properties consumers may be interested in purchasing and that the data is deemed reliable but not guaranteed accurate by the MLS.

Neighborhood & Commute
Source: Walkscore
Save
Ask
Tour
Hide
Share