
25390 Wixom RoadNovi City, MI 48374
Mortgage Calculator
Monthly Payment (Est.)
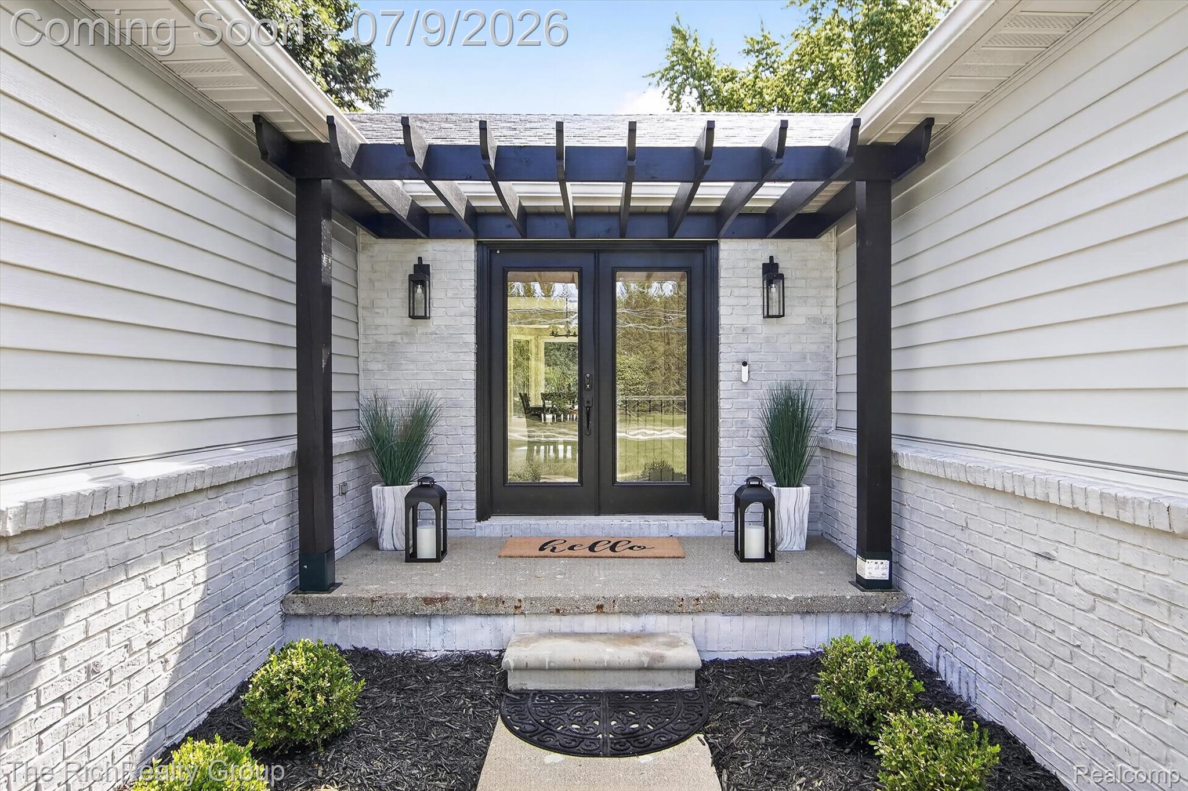
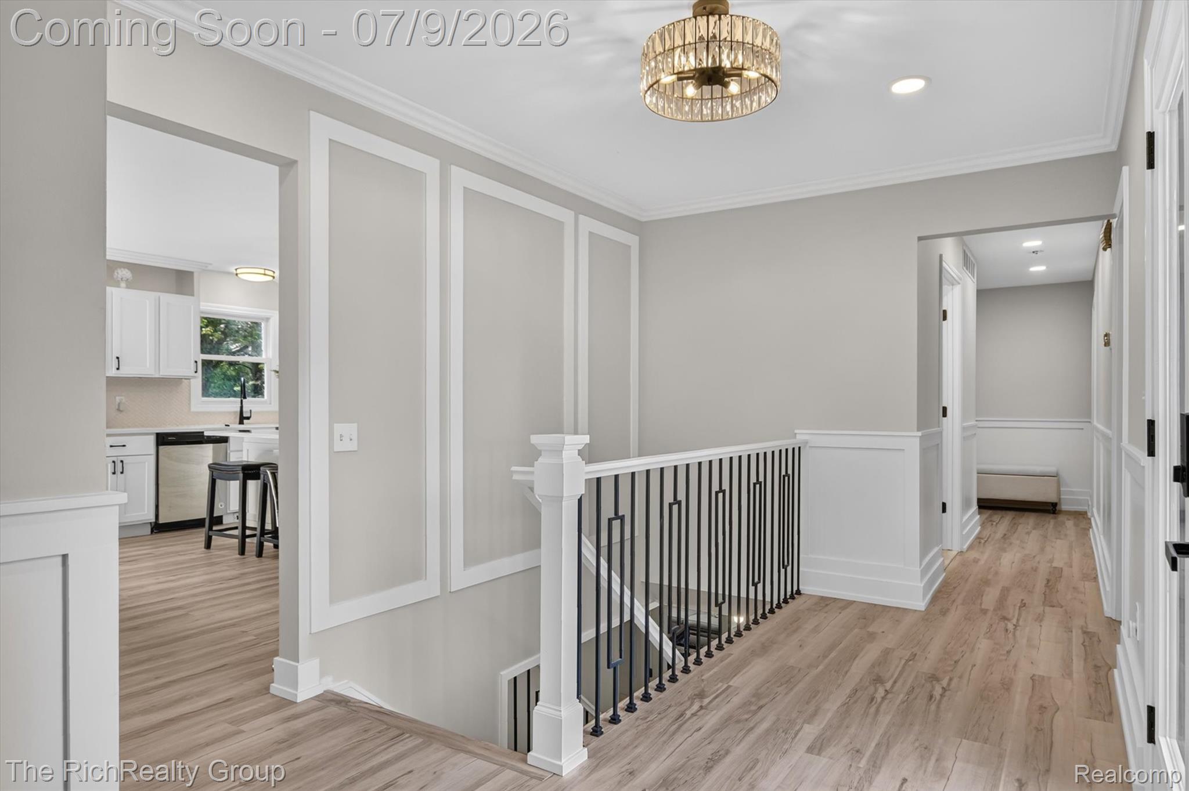
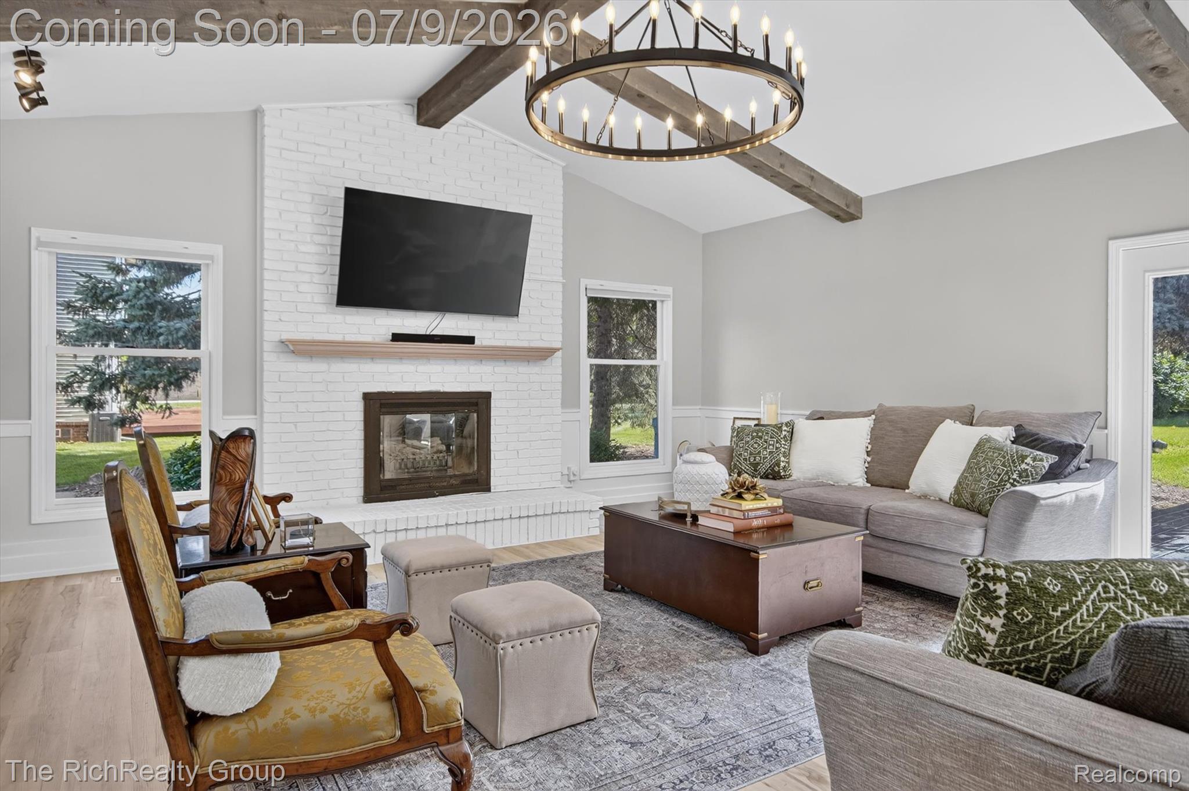
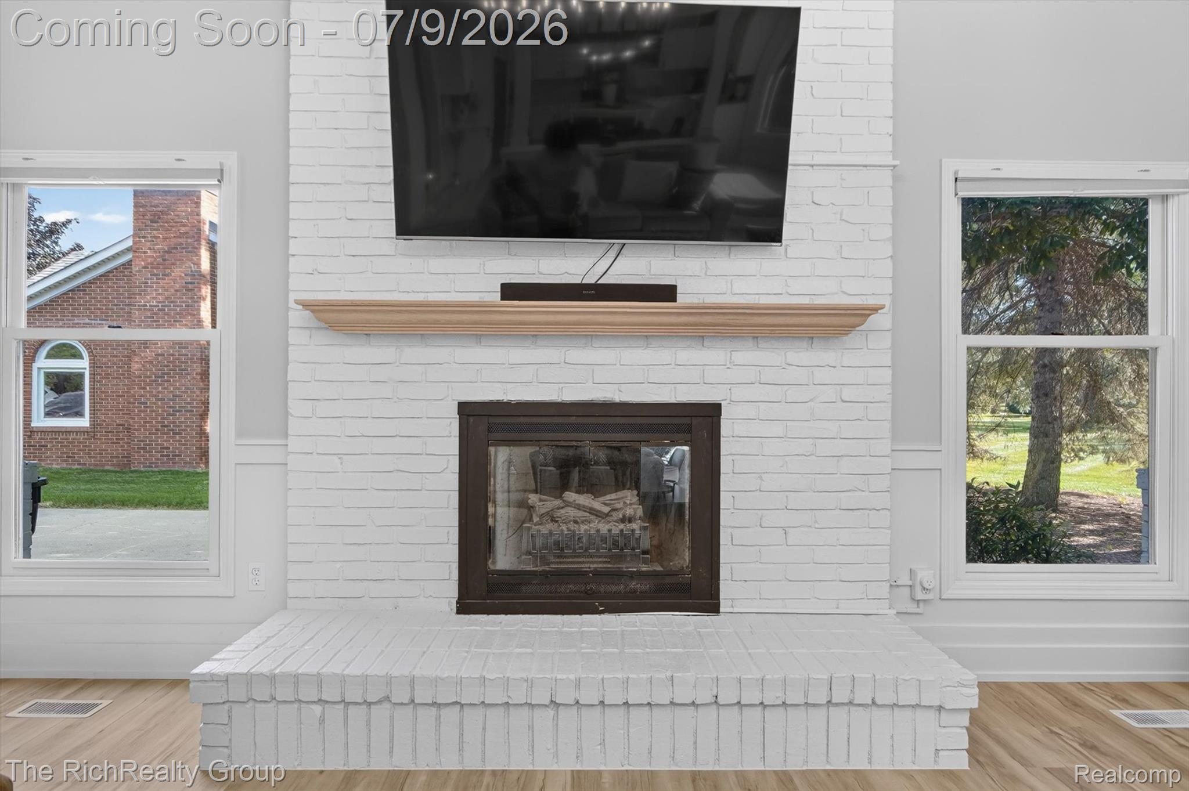
$2,505Open House Saturday, July 11, 12-2 pm. Fully renovated ranch on over half an acre in the highly regarded Novi Community School District! Set back on a large lot with mature surroundings, this home received a complete 2025 renovation inside and out, with new lighting, doors, trim, hardware, bathrooms, paint, and fixtures throughout. Waterproof luxury vinyl plank flooring with a commercial-grade wear layer runs wall to wall across the entire home. In the living room, a vaulted ceiling with exposed beams anchors the space, while wainscoting adds a finished, custom touch to the interior. The remodeled kitchen includes stainless steel appliances, and a first floor laundry room includes all-in-one Samsung commercial washer/dryer combo. The primary suite offers an en-suite bathroom with custom tile work and a walk-in closet, while a second updated bathroom showcases a marble accent wall. Downstairs, the finished basement provides a renovated bathroom and a flexible versatile room that works well as an office, gym, playroom, or guest space. The fully insulated garage is conditioned by its own dedicated Blueridge heating and cooling system and insulated garage door, making it comfortable year-round as a workshop, gym, or hobby area. A commercial-grade water treatment system with a WellMate pressure tank serves the home, and the water heater includes a potable water expansion tank. Smart home equipment stays, including the Nest thermostat and ADT security system. Outside, the half-acre-plus lot features brand-new landscaping wrapping the entire perimeter, complemented by a brand-new 415 square foot deck ready for outdoor dining and entertaining. A neighborhood association park is nearby with walking paths, baseball fields, and a popular winter sledding hill. Virtually everything inside this home has been replaced or updated, move in with nothing left to do.
| 5 hours ago | Listing first seen on site | |
| 5 hours ago | Listing updated with changes from the MLS® |

IDX provided courtesy of Realcomp II Ltd. via RealcompIILtd. Copyright © 2026 Realcomp II Ltd. Shareholders.
IDX information is provided exclusively for consumers' personal, non-commercial use and may not be used for any purpose other than to identify prospective properties consumers may be interested in purchasing and that the data is deemed reliable but not guaranteed accurate by the MLS.
Did you know? You can invite friends and family to your search. They can join your search, rate and discuss listings with you.