Save
Ask
Tour
Hide
Share
$649,900
3 Days On Site

17 COLORADO Street
Highland Park City, MI 48203

For Sale|Single Family Residence|Active
3
Beds
3
Total Baths
2
Full Baths
1
Partial Bath
2,732
SqFt
$238
/SqFt
1912
Built
Subdivision:
STEVEN SUB BLK 3
County:
Wayne
Call Now: 810-220-7653
Is this the listing for you? We can help make it yours.
810-220-7653
Upcoming Open Houses
Sun, Jul 12, 1:00 PM - 3:00 PM
17 COLORADO Street17 COLORADO Street17 COLORADO Street17 COLORADO Street
Save
Ask
Tour
Hide
Share

Mortgage Calculator

Monthly Payment (Est.)

$2,965
Calculator powered by Showcase IDX, a Constellation1 Company. Copyright ©2026 Information is deemed reliable but not guaranteed.

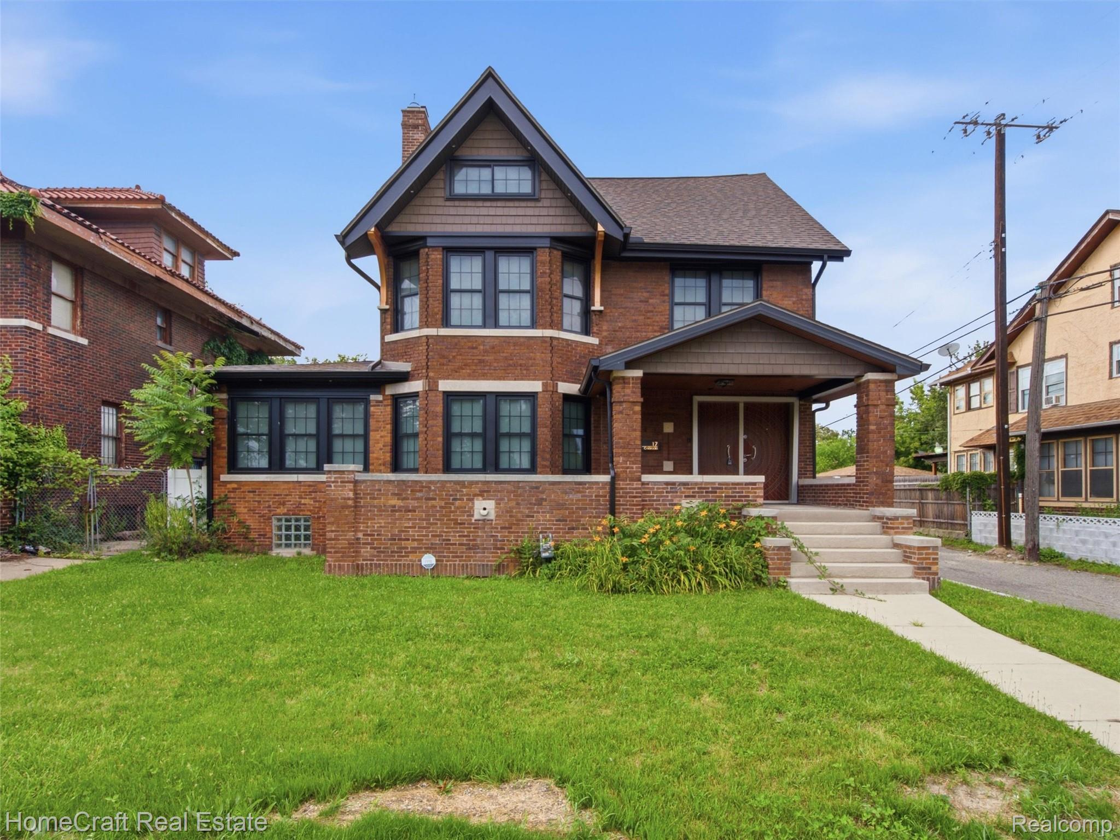
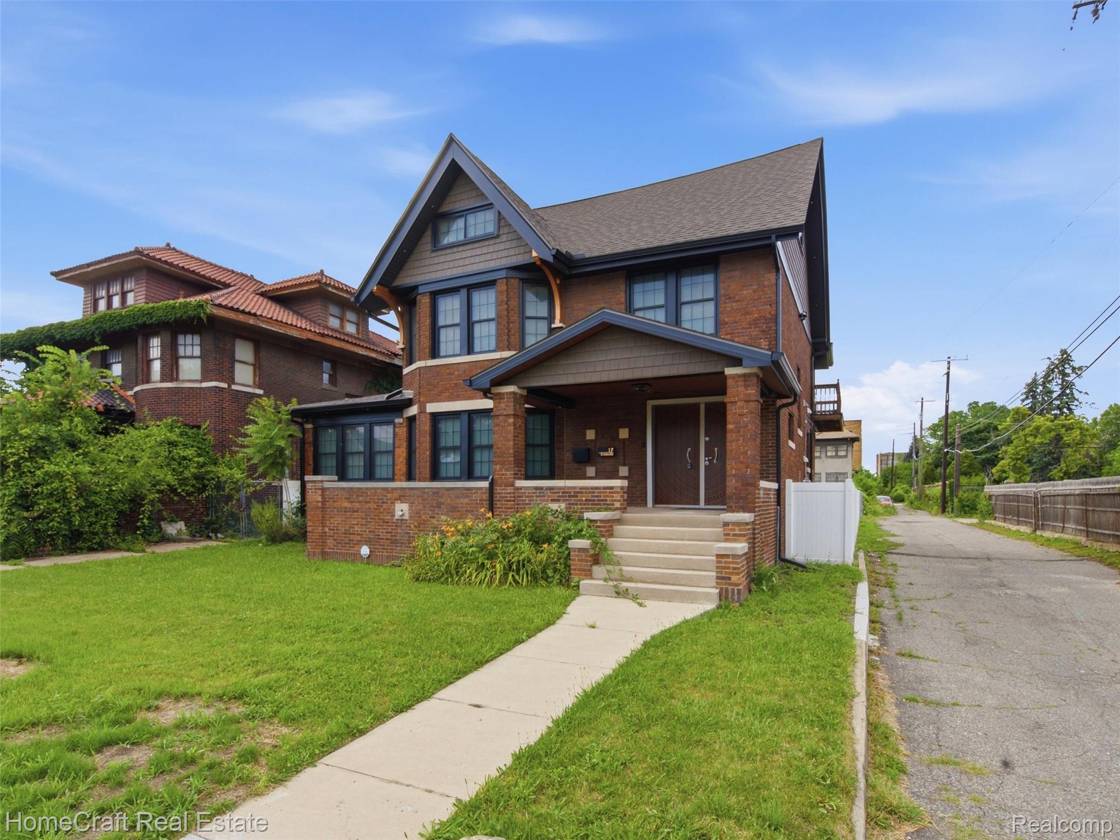
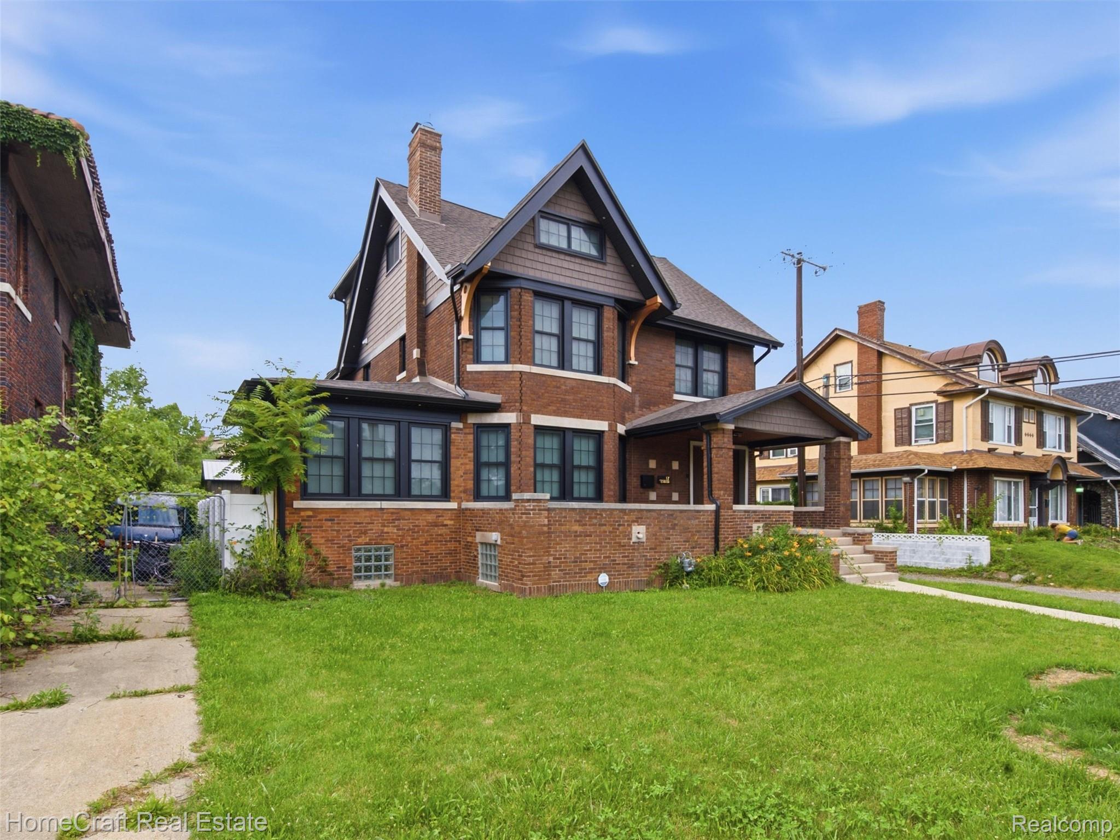
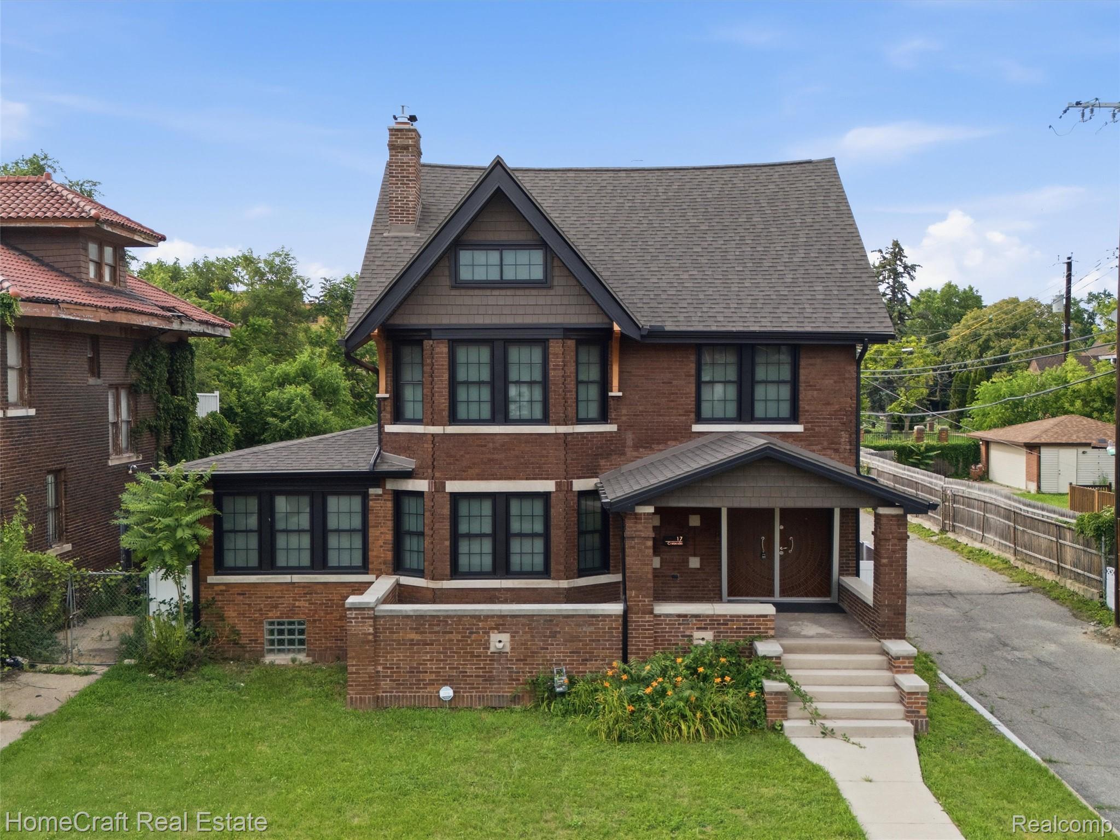
Most smart homes add a few gadgets. This one was designed to feel like the future. Completely renovated from top to bottom, this stunning tri-level home blends modern style with everyday comfort. Featuring three bedrooms, two and a half bathrooms, plus a versatile third-floor bonus room, you'll have the flexibility to create the perfect home office, gym, media room, playroom, or guest suite. Smart technology is seamlessly integrated throughout the home, while customizable color-changing lighting allows you to set the perfect ambiance for relaxing evenings, entertaining guests, or movie nights. The beautiful fireplace serves as a warm and inviting centerpiece, creating a cozy atmosphere you'll enjoy year-round. When it's time to unwind, step directly from the primary bedroom onto your private deck—the perfect place to enjoy your morning coffee or relax at the end of the day. Need even more space? The full basement offers endless possibilities for storage, a home gym, recreation area, or future finishing. Homes that combine this level of modern design, smart technology, and thoughtful renovations are rare. Don't miss your opportunity to make this one yours.

Save
Ask
Tour
Hide
Share
Listing Snapshot
Price 
$649,900
Days On Site 
3 Days
Bedrooms 
3
Inside Area (SqFt) 
2,732 sqft
Total Baths 
3
Full Baths 
2
Partial Baths 
1
Lot Size 
0.17 Acres
Year Built 
1912
MLS® Number 
20261050088
Status 
Active
Property Tax 
$5,578.58
HOA/Condo/Coop Fees 
N/A
Sq Ft Source 
Public Records
Friends & Family
Recent Activity
2 days agoStatus changed to Active
2 days agoListing updated with changes from the MLS®
3 days agoListing first seen on site
General Features
Acres 
0.17
Cross Street 
Woodward / John R
Disclosures 
Taxes Homestead Exempt
Foundation 
Brick/Mortar
Garage 
Yes
Garage Spaces 
2
Parking 
Detached
Property Sub Type 
Single Family Residence
Sewer 
Public Sewer
Special Circumstances 
Standard
SqFt Above 
2732
Style 
Colonial
Water Source 
Public
Interior Features
Appliances 
DryerFree-Standing Gas RangeRange HoodWasher/Dryer Stacked
Basement 
Unfinished
Cooling 
Central Air
Fireplace 
Yes
Fireplace Features 
Living Room
Heating 
Forced AirNatural Gas
BathFull 
Dimensions - 11 X 8Level - Third
BathLav 
Dimensions - 8 X 5
Bedroom 
Dimensions - 17 X 11Level - Third
Bonus Room 
Dimensions - 13 X 9Level - Basement
ButlersPantry 
Dimensions - 5 X 4
Dining Room 
Dimensions - 13 X 9
FourSeasonRoom 
Dimensions - 13 X 11
Kitchen 
Dimensions - 17 X 14
Laundry 
Dimensions - 9 X 5
Living Room 
Dimensions - 29 X 15
Master Bathroom 
Dimensions - 13 X 10Level - Second
Master Bedroom 
Dimensions - 18 X 18Level - Second
Other 
Dimensions - 38 X 29Level - Basement
Save
Ask
Tour
Hide
Share
Exterior Features
Construction Details 
Brick
Pool Features 
None
Community Features
Building Access 
GroundLevelwSteps
Financing Terms Available 
CashConventionalFHAVA Loan
MLS Area 
Area05044HighlandPark
Roads 
Paved
School District 
HighlandPark
Schools
School District
HighlandPark
Elementary School
Unknown
Middle School
Unknown
High School
Unknown
Listing courtesy of HomeCraft Real Estate: [email protected]


IDX provided courtesy of Realcomp II Ltd. via RealcompIILtd. Copyright © 2026 Realcomp II Ltd. Shareholders.

IDX information is provided exclusively for consumers' personal, non-commercial use and may not be used for any purpose other than to identify prospective properties consumers may be interested in purchasing and that the data is deemed reliable but not guaranteed accurate by the MLS.

Neighborhood & Commute
Source: Walkscore
Save
Ask
Tour
Hide
Share