Save
Ask
Tour
Hide
Share
$1,665,000
4 Days On Site

4154 Nearbrook Road
Bloomfield Hills City, MI 48302

For Sale|Single Family Residence|Active
4
Beds
6
Total Baths
4
Full Baths
2
Partial Baths
4,357
SqFt
$382
/SqFt
1964
Built
Subdivision:
OVERBROOK
County:
Oakland
Call Now: 810-220-7653
Is this the listing for you? We can help make it yours.
810-220-7653
Upcoming Open Houses
Sun, Jul 12, 1:00 PM - 3:00 PM
4154 Nearbrook Road4154 Nearbrook Road4154 Nearbrook Road4154 Nearbrook Road
Save
Ask
Tour
Hide
Share

Mortgage Calculator

Monthly Payment (Est.)

$7,596
Calculator powered by Showcase IDX, a Constellation1 Company. Copyright ©2026 Information is deemed reliable but not guaranteed.

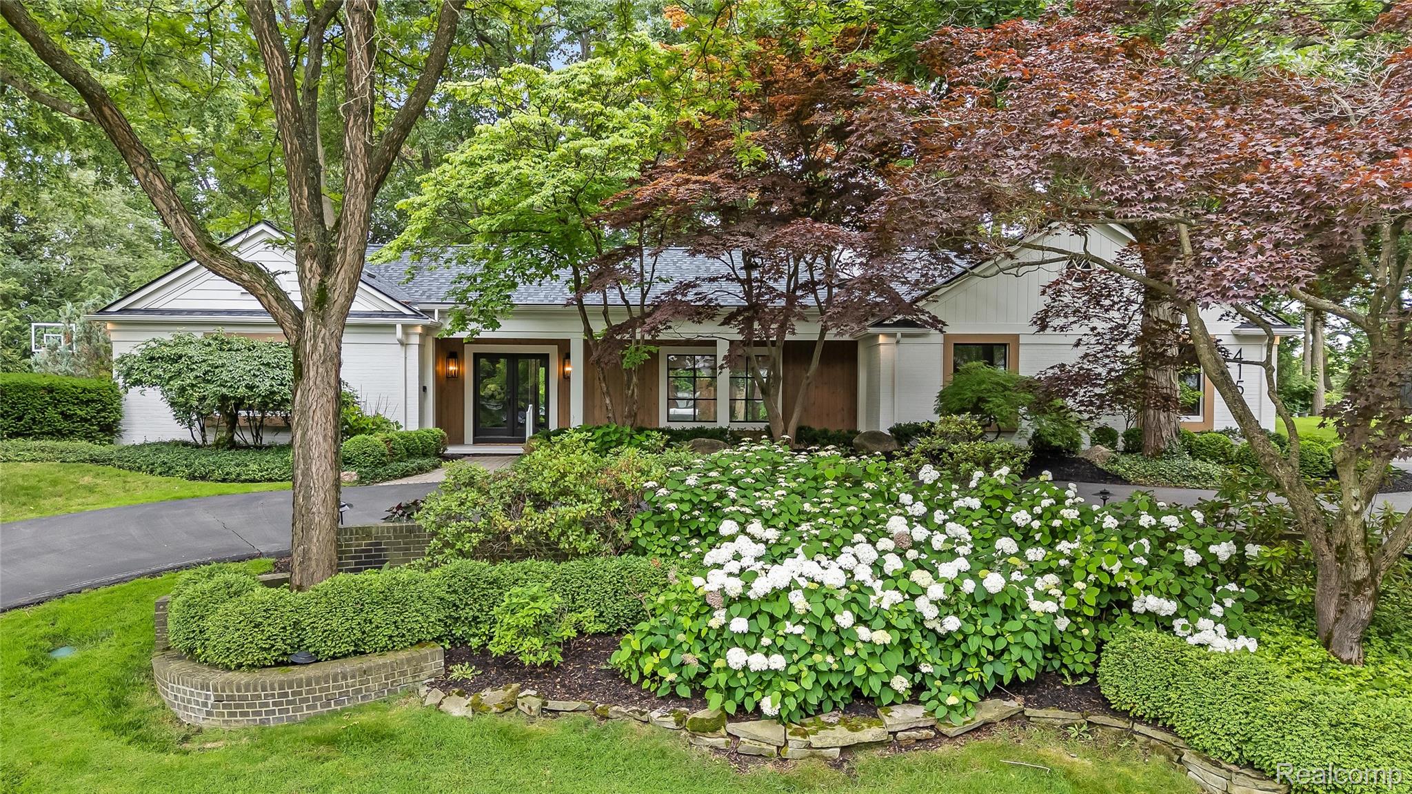
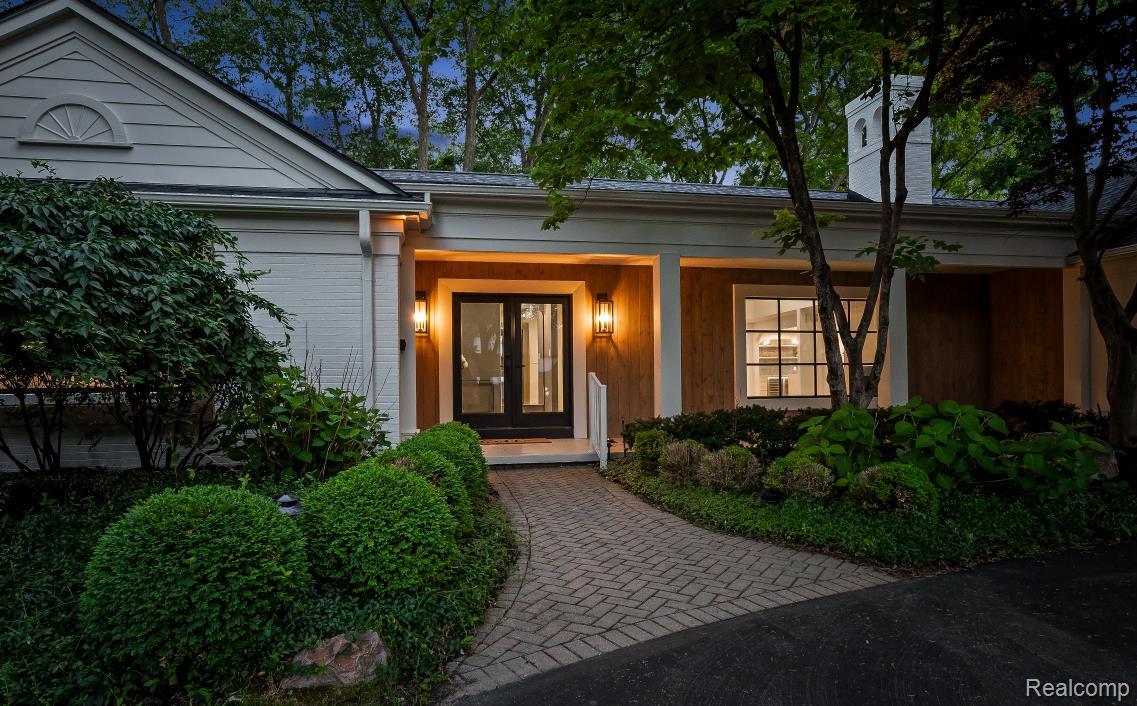
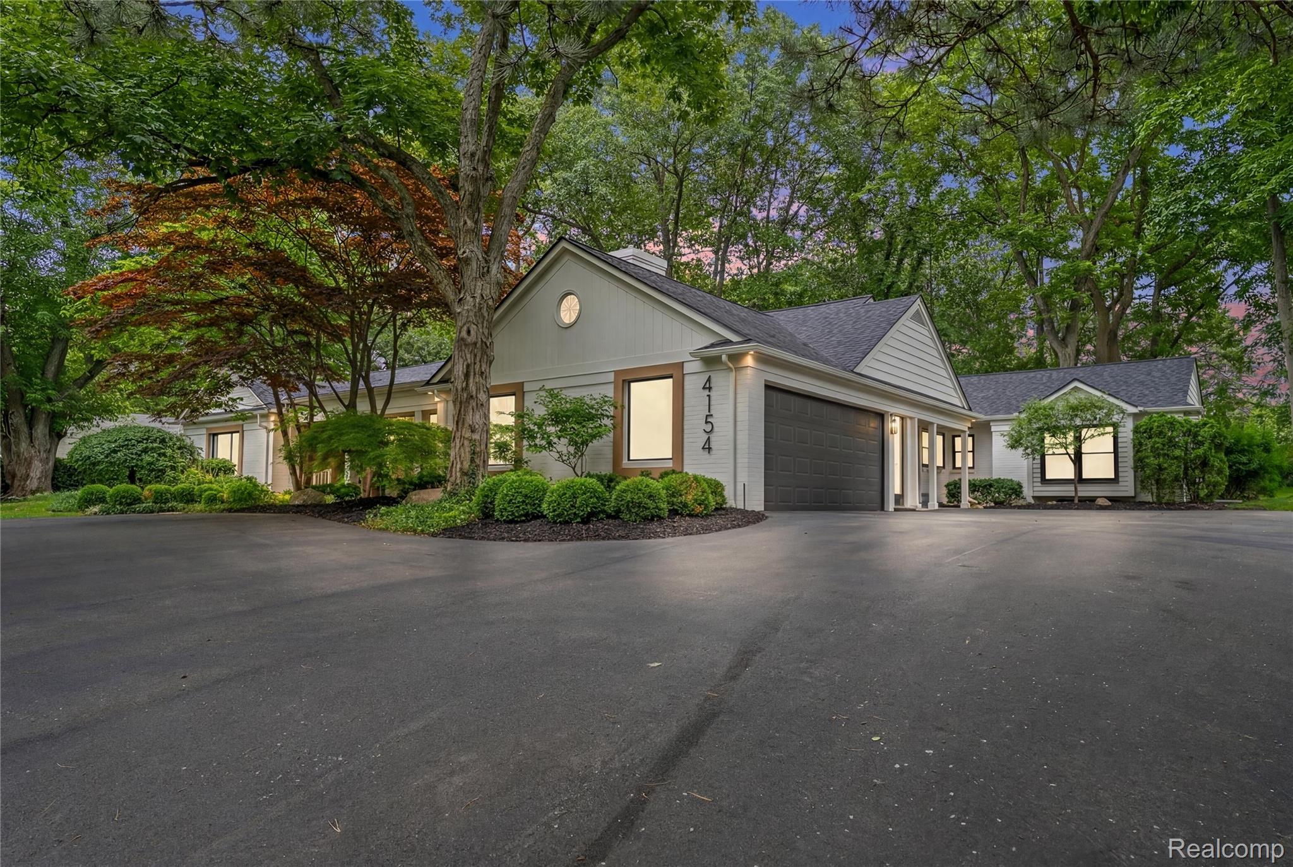
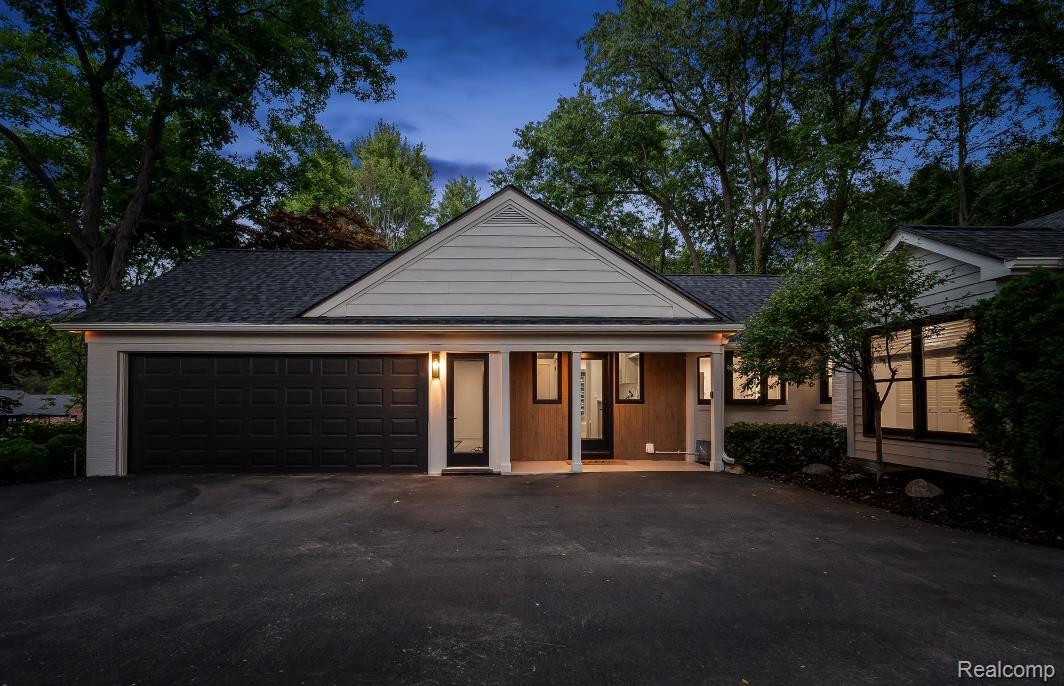
A masterfully reimagined custom ranch where timeless architecture meets sophisticated modern design. Offering over 4,300 square feet of impeccably finished living space, this exceptional residence has been completely transformed with curated designer finishes, bespoke details, and uncompromising craftsmanship throughout. Designed for both effortless everyday living and elegant entertaining, the expansive, light-filled floor plan unfolds around a stunning private outdoor sanctuary. Walls of glass invite the outdoors in, creating a seamless connection to the beautifully landscaped patio, where a striking linear gas fire feature serves as the centerpiece of this secluded retreat. Every space has been thoughtfully elevated—from the refined interiors and custom millwork to the carefully selected fixtures and finishes—resulting in a home that feels both luxurious and inviting. The finished lower level offers exceptional flexibility with an additional bedroom, a full designer bath, and expansive living space ideal for guests, fitness studio, or recreation. A rare opportunity to own a truly turnkey custom residence where every detail has been meticulously curated, delivering an unparalleled blend of luxury, comfort, and modern elegance.

Save
Ask
Tour
Hide
Share
Listing Snapshot
Price 
$1,665,000
Days On Site 
4 Days
Bedrooms 
4
Inside Area (SqFt) 
4,357 sqft
Total Baths 
6
Full Baths 
4
Partial Baths 
2
Lot Size 
0.46 Acres
Year Built 
1964
MLS® Number 
20261049989
Status 
Active
Property Tax 
$11,024
HOA/Condo/Coop Fees 
$31.25 monthly
Sq Ft Source 
Other
Friends & Family
Recent Activity
yesterdayStatus changed to Active
yesterdayListing updated with changes from the MLS®
4 days agoListing first seen on site
General Features
Acres 
0.46
Attached Garage 
Yes
Cross Street 
Long Lake x Telegraph
Disclosures 
No Restrictions, Taxes Homestead Exempt
Garage 
Yes
Garage Spaces 
2
Levels 
One
Parking 
Attached
Property Sub Type 
Single Family Residence
Sewer 
Public Sewer
SqFt Above 
3562
SqFt Below 
795
Style 
ContemporaryRanch
Water Source 
Public
Interior Features
Appliances 
Bar FridgeDishwasherFree-Standing Gas RangeFree-Standing RefrigeratorMicrowaveWine Cooler
Basement 
Finished
Fireplace 
Yes
Fireplace Features 
ElectricGreat RoomLiving RoomWood Burning
Heating 
Forced AirNatural Gas
BathFull 
Dimensions - 9 X 7Level - Basement
BathLav 
Dimensions - 6 X 5
Bedroom 
Dimensions - 14 X 13
Kitchen 
Dimensions - 20 X 15
Living Room 
Dimensions - 23 X 28
Master Bathroom 
Dimensions - 14 X 10
Master Bedroom 
Dimensions - 19 X 18
Save
Ask
Tour
Hide
Share
Exterior Features
Construction Details 
Brick
Exterior 
Lighting
Patio And Porch 
Patio
Pool Features 
None
Community Features
Association Dues 
375
Building Access 
GroundLevel
Financing Terms Available 
CashConventional
HOA Fee Frequency 
Annually
MLS Area 
Area02193BloomfieldTwp
Roads 
Paved
School District 
BloomfieldHills
Schools
School District
BloomfieldHills
Elementary School
Unknown
Middle School
Unknown
High School
Unknown
Listing courtesy of KW Domain: [email protected]


IDX provided courtesy of Realcomp II Ltd. via RealcompIILtd. Copyright © 2026 Realcomp II Ltd. Shareholders.

IDX information is provided exclusively for consumers' personal, non-commercial use and may not be used for any purpose other than to identify prospective properties consumers may be interested in purchasing and that the data is deemed reliable but not guaranteed accurate by the MLS.

Neighborhood & Commute
Source: Walkscore
Save
Ask
Tour
Hide
Share