Save
Ask
Tour
Hide
Share
$1,300,000
1 Day On Site

5050 Surfwood Drive
Commerce Charter Township, MI 48382

Single Family Residence|Pending
5
Beds
5
Total Baths
4
Full Baths
1
Partial Bath
4,471
SqFt
$291
/SqFt
1964
Built
Subdivision:
LAKE SHERWOOD SUB
County:
Oakland
Call Now: 810-220-7653
Is this the listing for you? We can help make it yours.
810-220-7653
5050 Surfwood Drive5050 Surfwood Drive5050 Surfwood Drive5050 Surfwood Drive
Save
Ask
Tour
Hide
Share

Mortgage Calculator

Monthly Payment (Est.)

$5,931
Calculator powered by Showcase IDX, a Constellation1 Company. Copyright ©2026 Information is deemed reliable but not guaranteed.

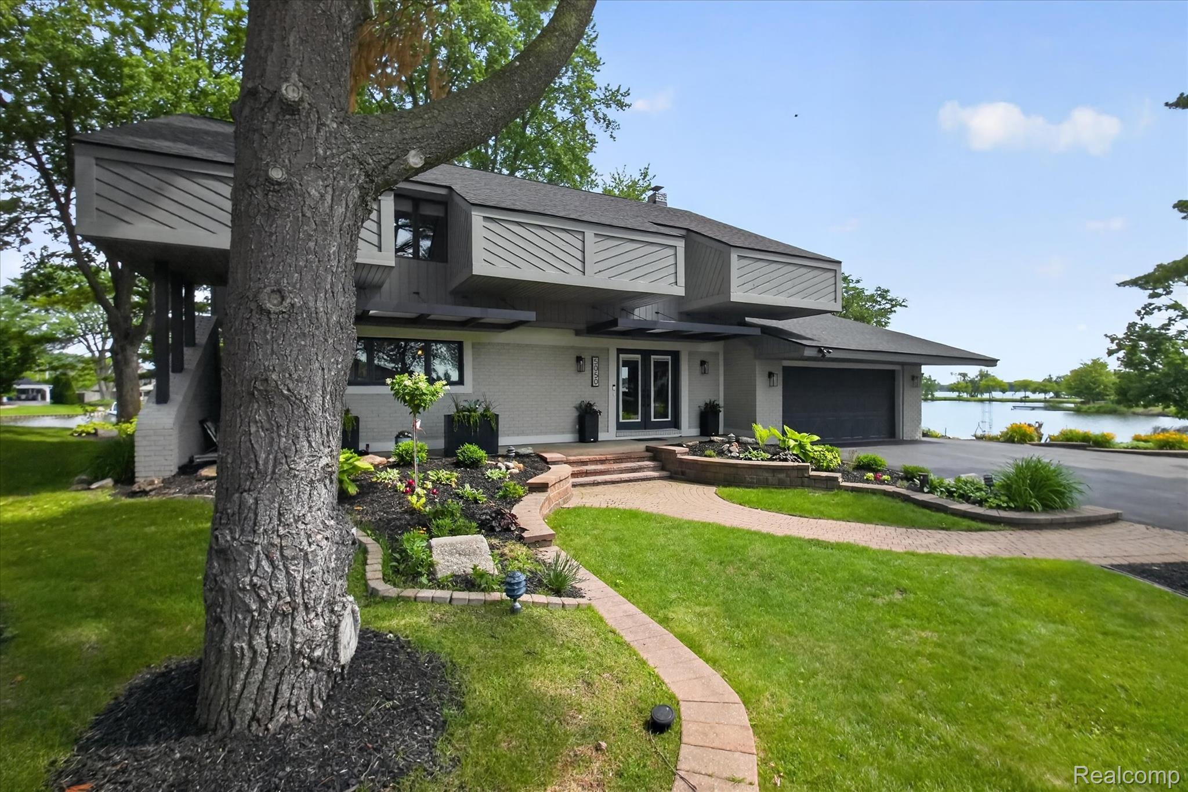
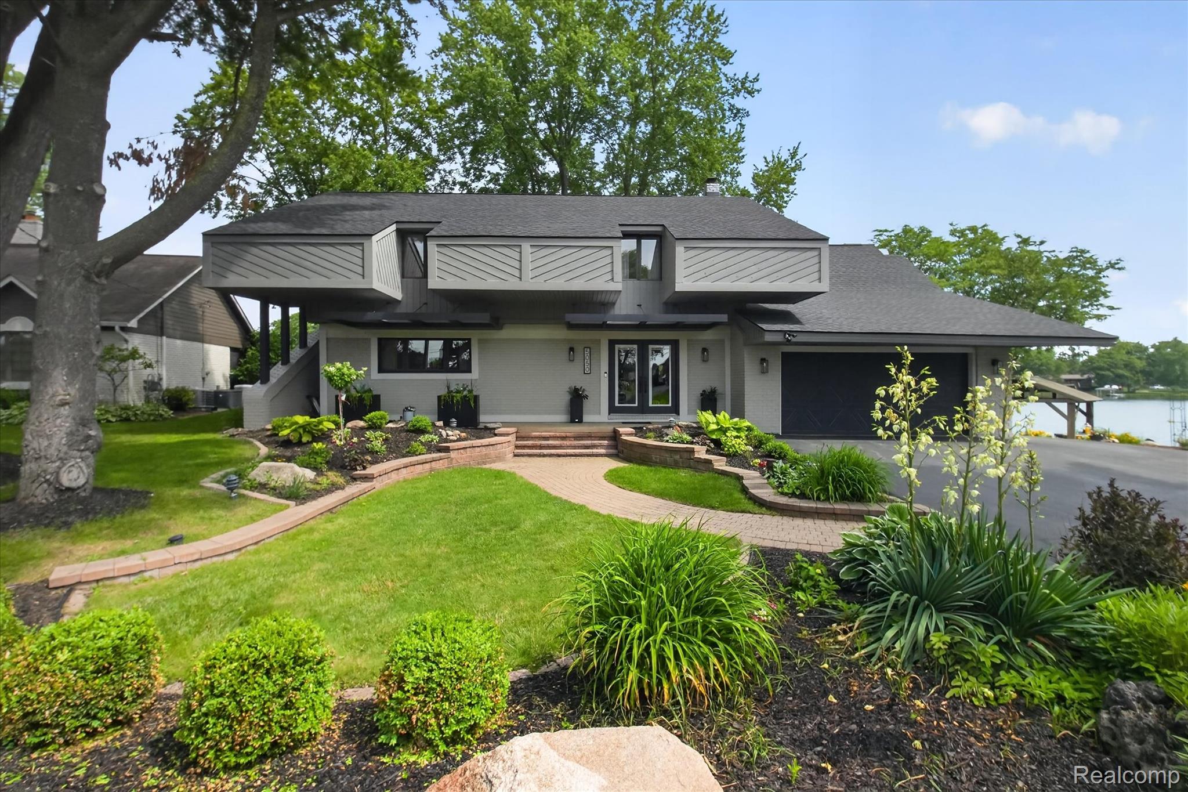
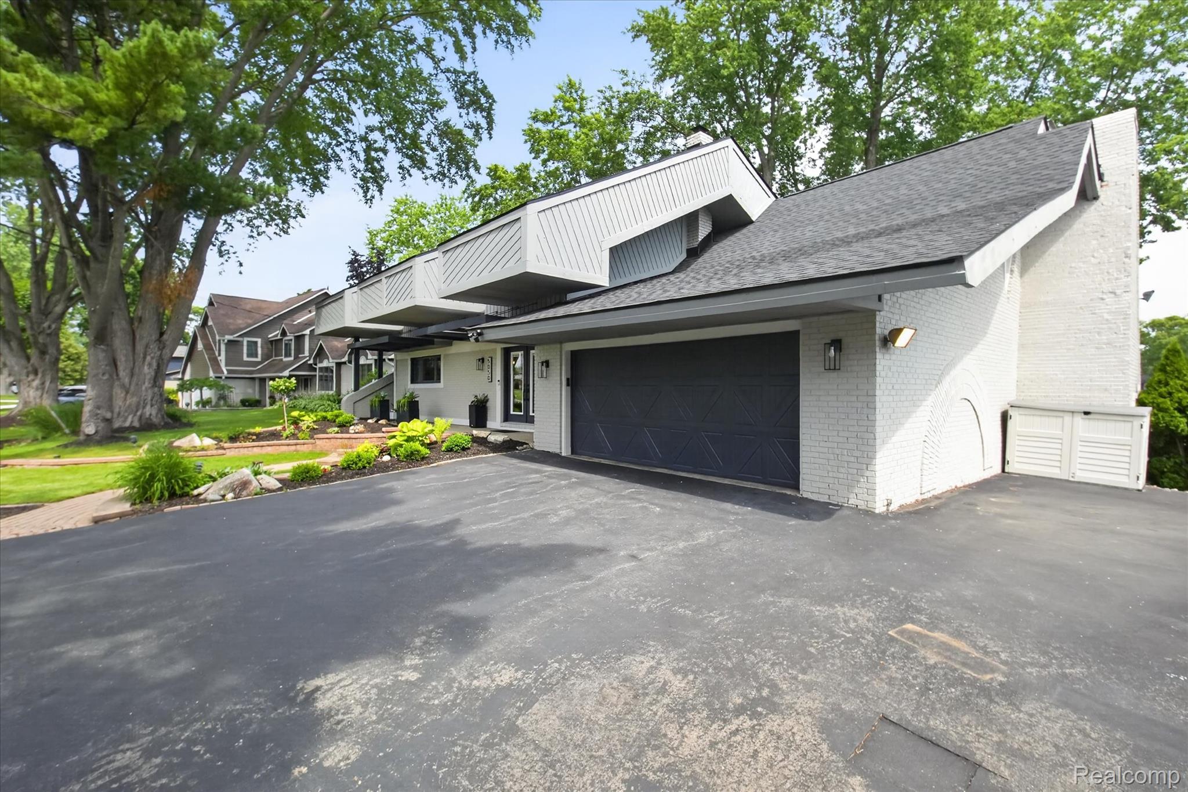
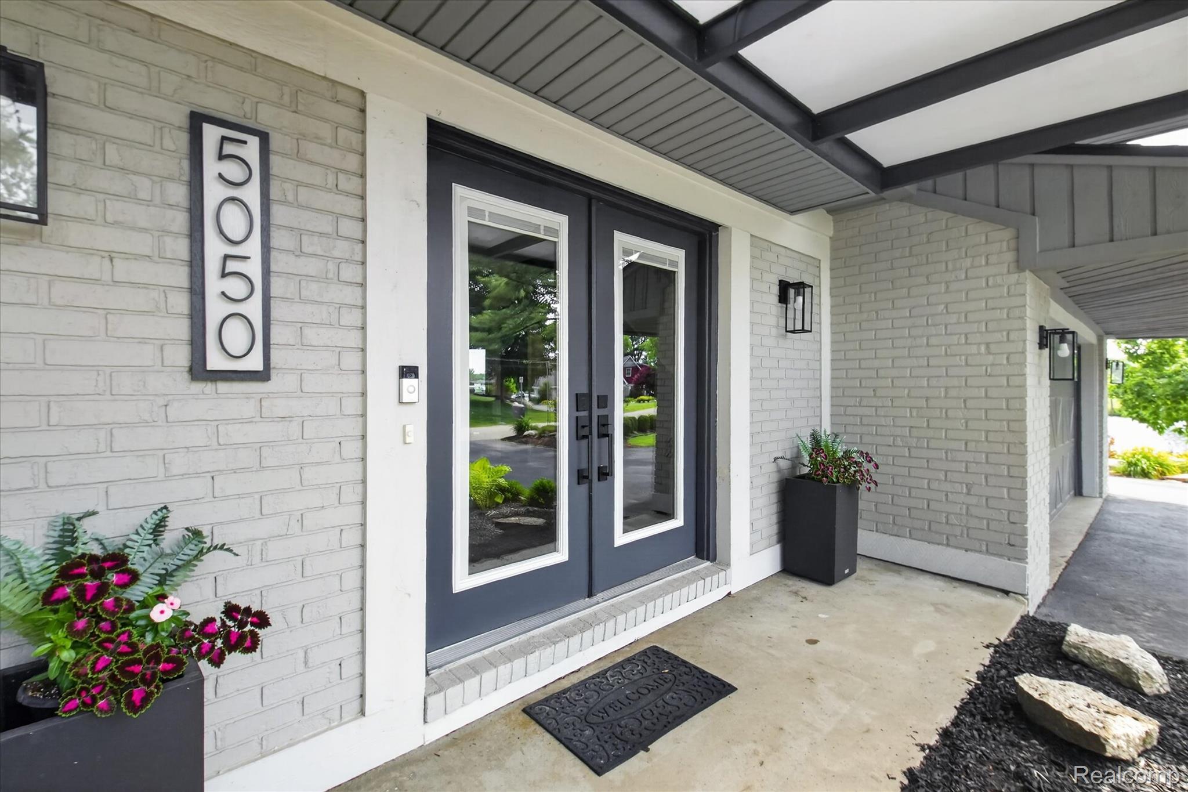
An exceptional home in an extraordinary setting on highly desirable all-sports Lake Sherwood. With 225+ feet of lake frontage, panoramic water views, distinctive architecture, and beautifully renovated interiors, 5050 Surfwood Drive is a truly one-of-a-kind waterfront property. Designed by architect William Frank Weaver, known for his unique organic architectural style found throughout the area’s lakefront communities, this remarkable home was designed to embrace its surroundings. From the moment you step inside, the impact is immediate. Soaring vaulted ceilings, dramatic exposed beams, walls of windows, and open sightlines define the home’s unique character. From the heart of the main living space, panoramic views of Lake Sherwood unfold around you, creating the feeling that the water is an extension of the home itself. Thoughtfully renovated throughout, the home beautifully blends its architectural character with modern lakefront living. The updated kitchen opens seamlessly to the dining and living areas, creating an extraordinary gathering space filled with natural light and lake views. With five bedrooms, four-and-a-half baths, and a finished walkout lower level with a full bath and private dry sauna, the home provides exceptional space for everyday living and entertaining. Step outside to your own private waterfront oasis. An expansive wraparound deck overlooks an incredible stretch of shoreline. Sandy-bottom water, a private beach, multiple docks, a lakeside gazebo, and hot tub create an ideal setting for life on the water, while sweeping views across Lake Sherwood complete a setting incredibly difficult to replicate. A circular driveway, beautifully landscaped grounds, striking architectural character, and an extensive renovation completed with uncompromising attention to quality bring together every element of this impressive Lake Sherwood property. Come experience Lake Sherwood living at its very best.

Save
Ask
Tour
Hide
Share
Listing Snapshot
Price 
$1,300,000
Days On Site 
1 Day
Bedrooms 
5
Inside Area (SqFt) 
4,471 sqft
Total Baths 
5
Full Baths 
4
Partial Baths 
1
Lot Size 
0.39 Acres
Year Built 
1964
MLS® Number 
20261049901
Status 
Pending
Property Tax 
$11,444
HOA/Condo/Coop Fees 
$41.67 monthly
Sq Ft Source 
Public Records
Friends & Family
Recent Activity
yesterdayListing updated with changes from the MLS®
yesterdayListing first seen on site
General Features
Acres 
0.39
Attached Garage 
Yes
Cross Street 
S of Commerce Rd E of Duck Lake
Disclosures 
Taxes Not Homestead Exempt
Garage 
Yes
Garage Spaces 
2
Levels 
Two
Parking 
AttachedCircular DrivewayHeated Garage
Property Sub Type 
Single Family Residence
Security 
Smoke Detector(s)
Sewer 
Septic Tank
Special Circumstances 
Standard
SqFt Above 
2771
SqFt Below 
1700
Style 
Contemporary
Water Source 
PrivateWell
Interior Features
Appliances 
CooktopGas Water HeaterConvection OvenDishwasherDisposalDryerFree-Standing RefrigeratorInduction CooktopMicrowaveRange HoodStainless Steel Appliance(s)WasherWater Softener Owned
Basement 
FinishedFullWalk-Out Access
Cooling 
Ceiling Fan(s)Central Air
Electric 
Generator
Fireplace 
Yes
Fireplace Features 
BasementGreat RoomWood Burning
Heating 
Forced AirHot WaterNatural GasZoned
Interior 
Smart Thermostat
Spa 
Yes
BathFull 
Dimensions - 7 X 16Level - Basement
BathLav 
Dimensions - 7 X 7
Bedroom 
Dimensions - 16 X 10Level - Second
Dining Room 
Dimensions - 25 X 15
Kitchen 
Dimensions - 16 X 11
Laundry 
Dimensions - 12 X 8Level - Basement
Living Room 
Dimensions - 31 X 17
Master Bathroom 
Dimensions - 10 X 5Level - Second
Master Bedroom 
Dimensions - 14 X 12Level - Second
Save
Ask
Tour
Hide
Share
Exterior Features
Construction Details 
BrickWood Siding
Exterior 
Lighting
Patio And Porch 
DeckPorch
Pool Features 
None
Roof 
Asphalt
Spa 
Yes
View 
Water
Waterfront 
Yes
Waterfront Features 
Beach FrontLake FrontSeawallWaterfront
Waterview 
Water
Community Features
Association Dues 
500
Building Access 
GroundLevelwSteps
Financing Terms Available 
CashConventional
HOA Fee Frequency 
Annually
MLS Area 
Area02171CommerceTwp
Roads 
Paved
School District 
HuronValley
Schools
School District
HuronValley
Elementary School
Unknown
Middle School
Unknown
High School
Unknown
Listing courtesy of EXP Realty: [email protected]


IDX provided courtesy of Realcomp II Ltd. via RealcompIILtd. Copyright © 2026 Realcomp II Ltd. Shareholders.

IDX information is provided exclusively for consumers' personal, non-commercial use and may not be used for any purpose other than to identify prospective properties consumers may be interested in purchasing and that the data is deemed reliable but not guaranteed accurate by the MLS.

Neighborhood & Commute
Source: Walkscore
Save
Ask
Tour
Hide
Share