
239 Andover Woods DriveFenton City, MI 48430
Mortgage Calculator
Monthly Payment (Est.)
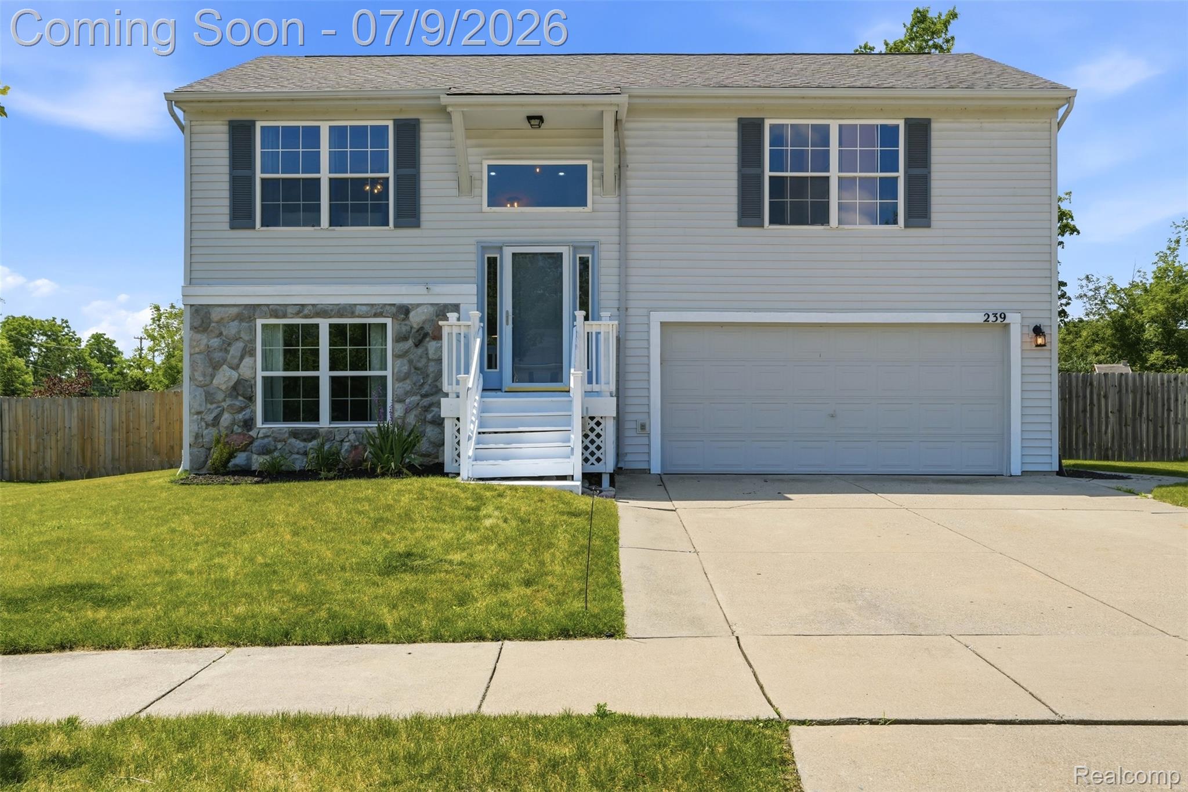
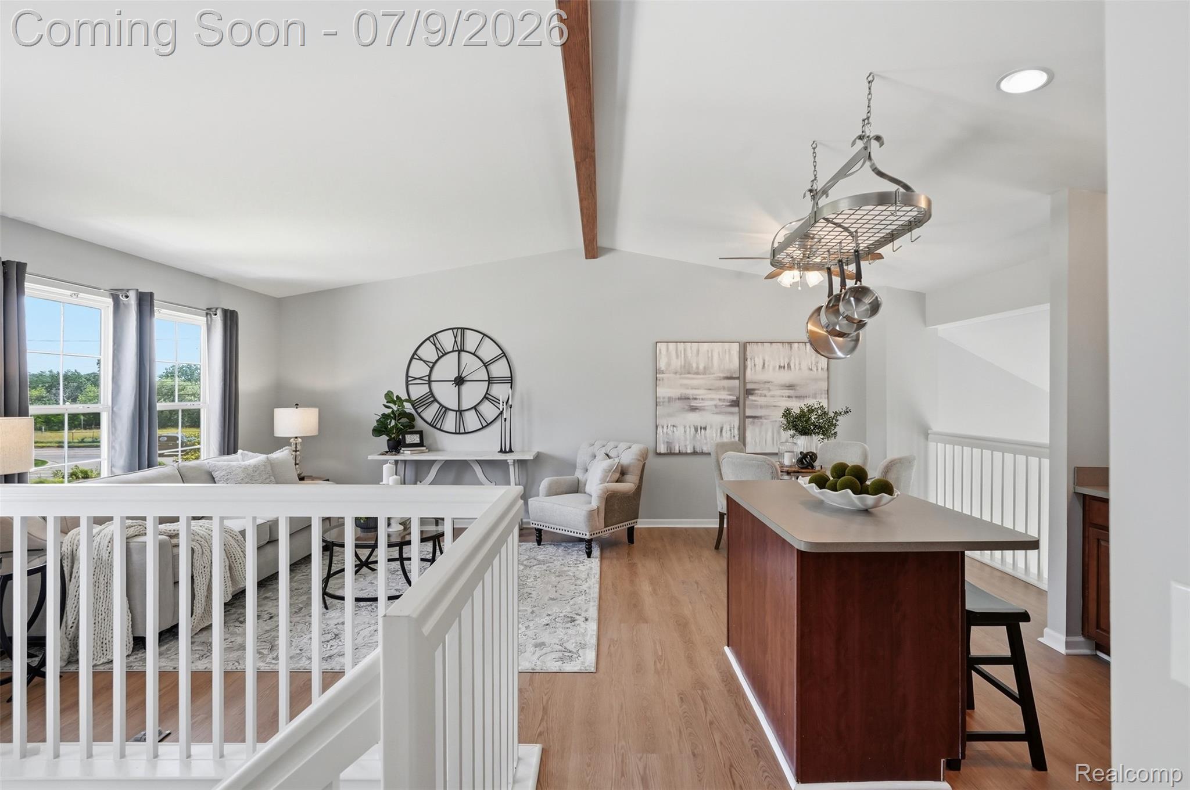
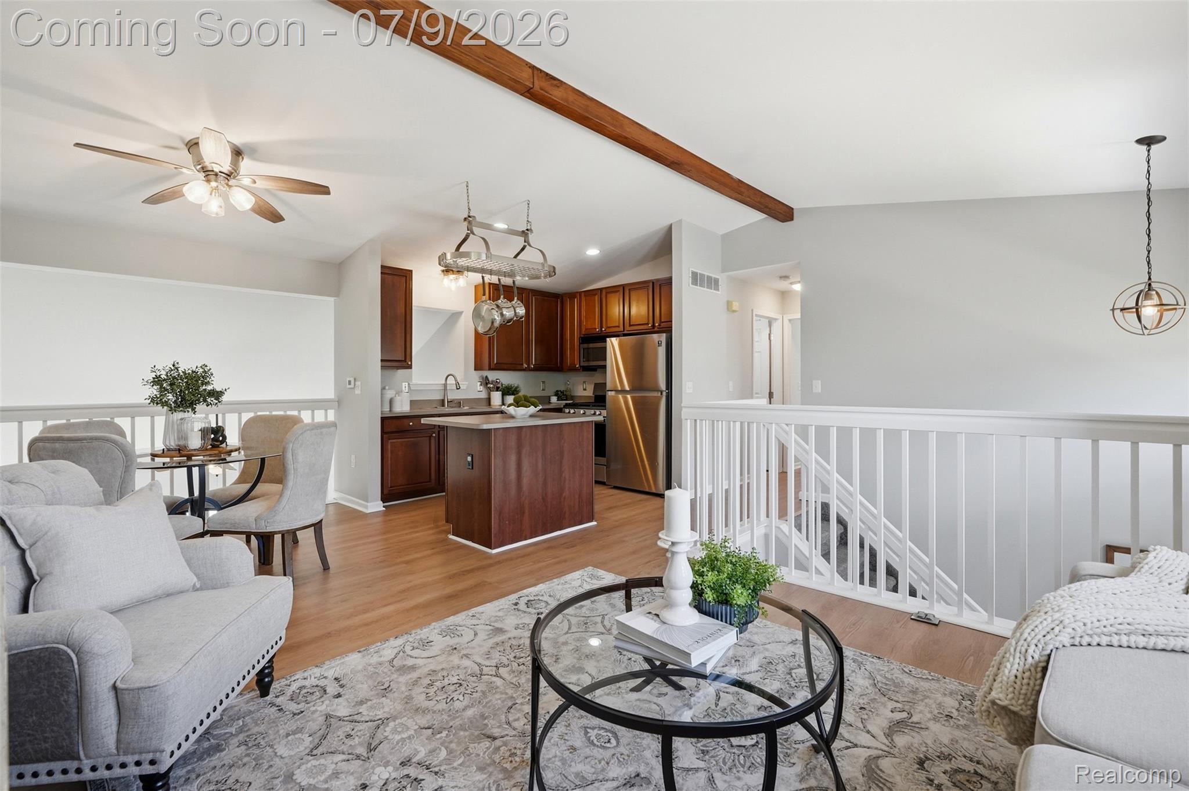
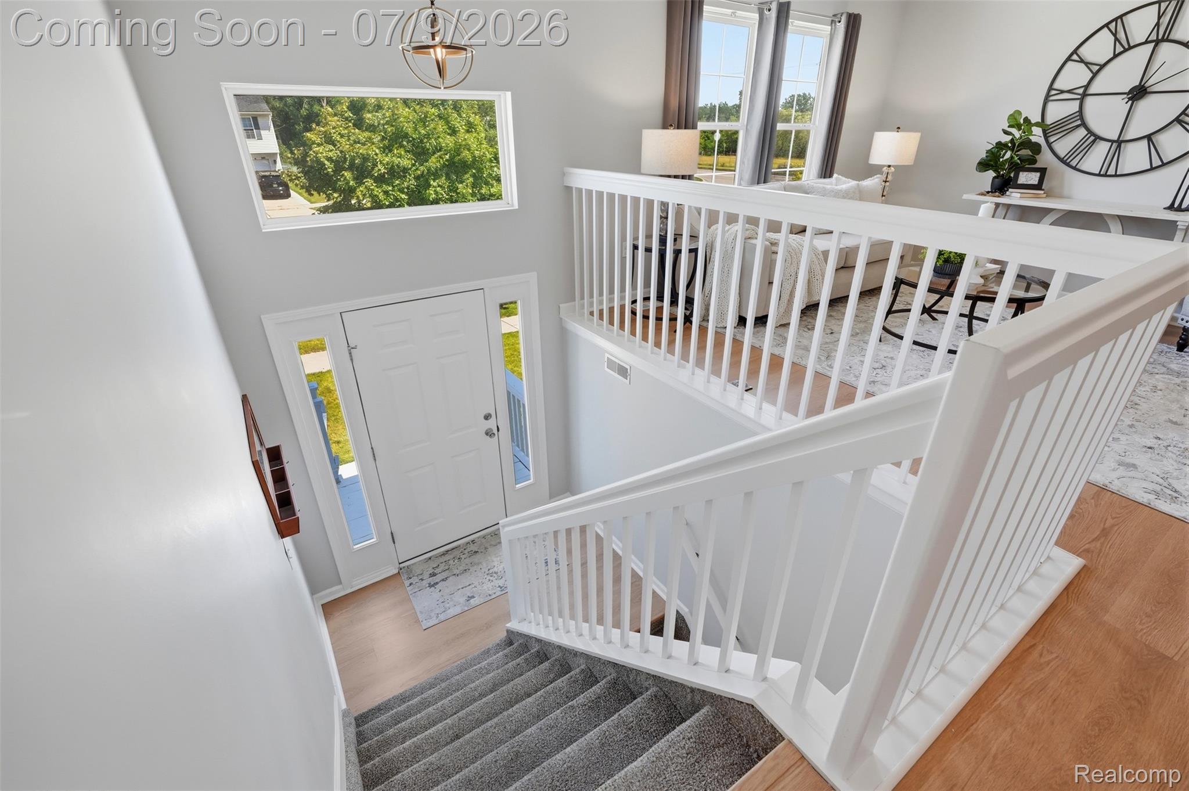
$1,437A 2026 Refresh you don't want to miss! This beautiful home, in highly desirable Andover Woods, was just made even more appealing with Fresh Paint throughout, New scratch proof and waterproof LVP throughout the entire home, Exterior Painting of Wood Trim and Front Porch with Fresh Landscaping to add to the curb appeal! These improvements are all in addition to the enticing and meaningful updates the home already boasts: New Furnace and Central Air 2025, 8 year old Roof, Shed with poured Concrete Floor, Wooden Privacy Fencing in the Backyard AND a beautiful above ground Pool with wrap around deck! Enter the home and head upstairs to the airy, open concept Living Area with cathedral ceilings, accented by a charming exposed wooden beam. Perfect for entertaining, the dining room and kitchen are all accessible from this space. The Kitchen Island adds extra counter space and the sleek stainless steel appliances compliment the other updates in the home! The Full bathroom has a newer tub/shower insert with large vanity and beautiful light fixture. The primary bedroom is a true oasis, with a huge walk in closet- complete with wall safe, and a modern feel from the new flooring, paint and updated ceiling fan- and backyard pool views never hurt! A generously sized second bedroom rounds out the upper floor. The lower level houses the Great Room with Soaring ceilings (beautiful views from the upper level,) walk out access to the patio, with included pergola, and a sealed foundation. Down the hall is the laundry room with sink and LVP replacing the previous concrete floors. The second full bathroom has been stunningly updated and the hallway has new flush mounted light fixtures. The Third Bedroom is bright, spacious and accessible from the same floor as the garage. A large home with a spacious floor plan, a private fenced backyard with a pool and large shed, the perfect balance of cosmetic and mechanical updates and walkable to downtown Fenton- your search stops here!
| 3 hours ago | Listing first seen on site | |
| 4 hours ago | Listing updated with changes from the MLS® |

IDX provided courtesy of Realcomp II Ltd. via RealcompIILtd. Copyright © 2026 Realcomp II Ltd. Shareholders.
IDX information is provided exclusively for consumers' personal, non-commercial use and may not be used for any purpose other than to identify prospective properties consumers may be interested in purchasing and that the data is deemed reliable but not guaranteed accurate by the MLS.
Did you know? You can invite friends and family to your search. They can join your search, rate and discuss listings with you.